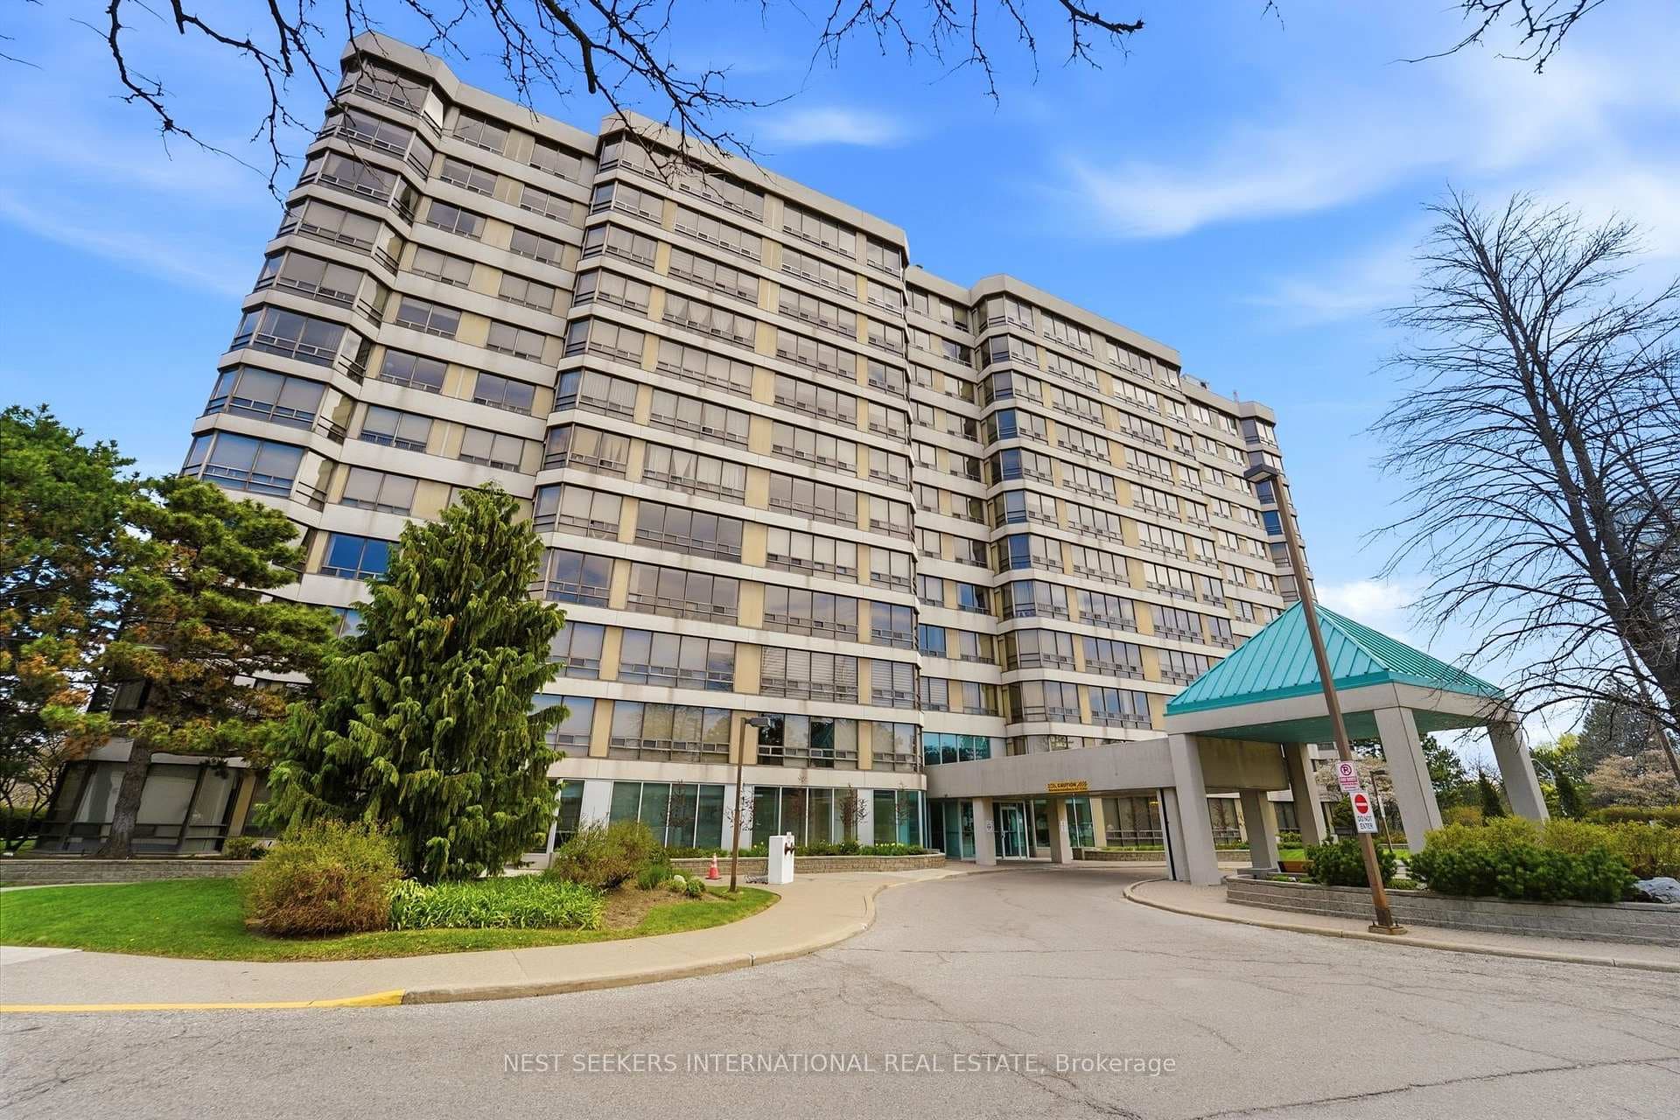
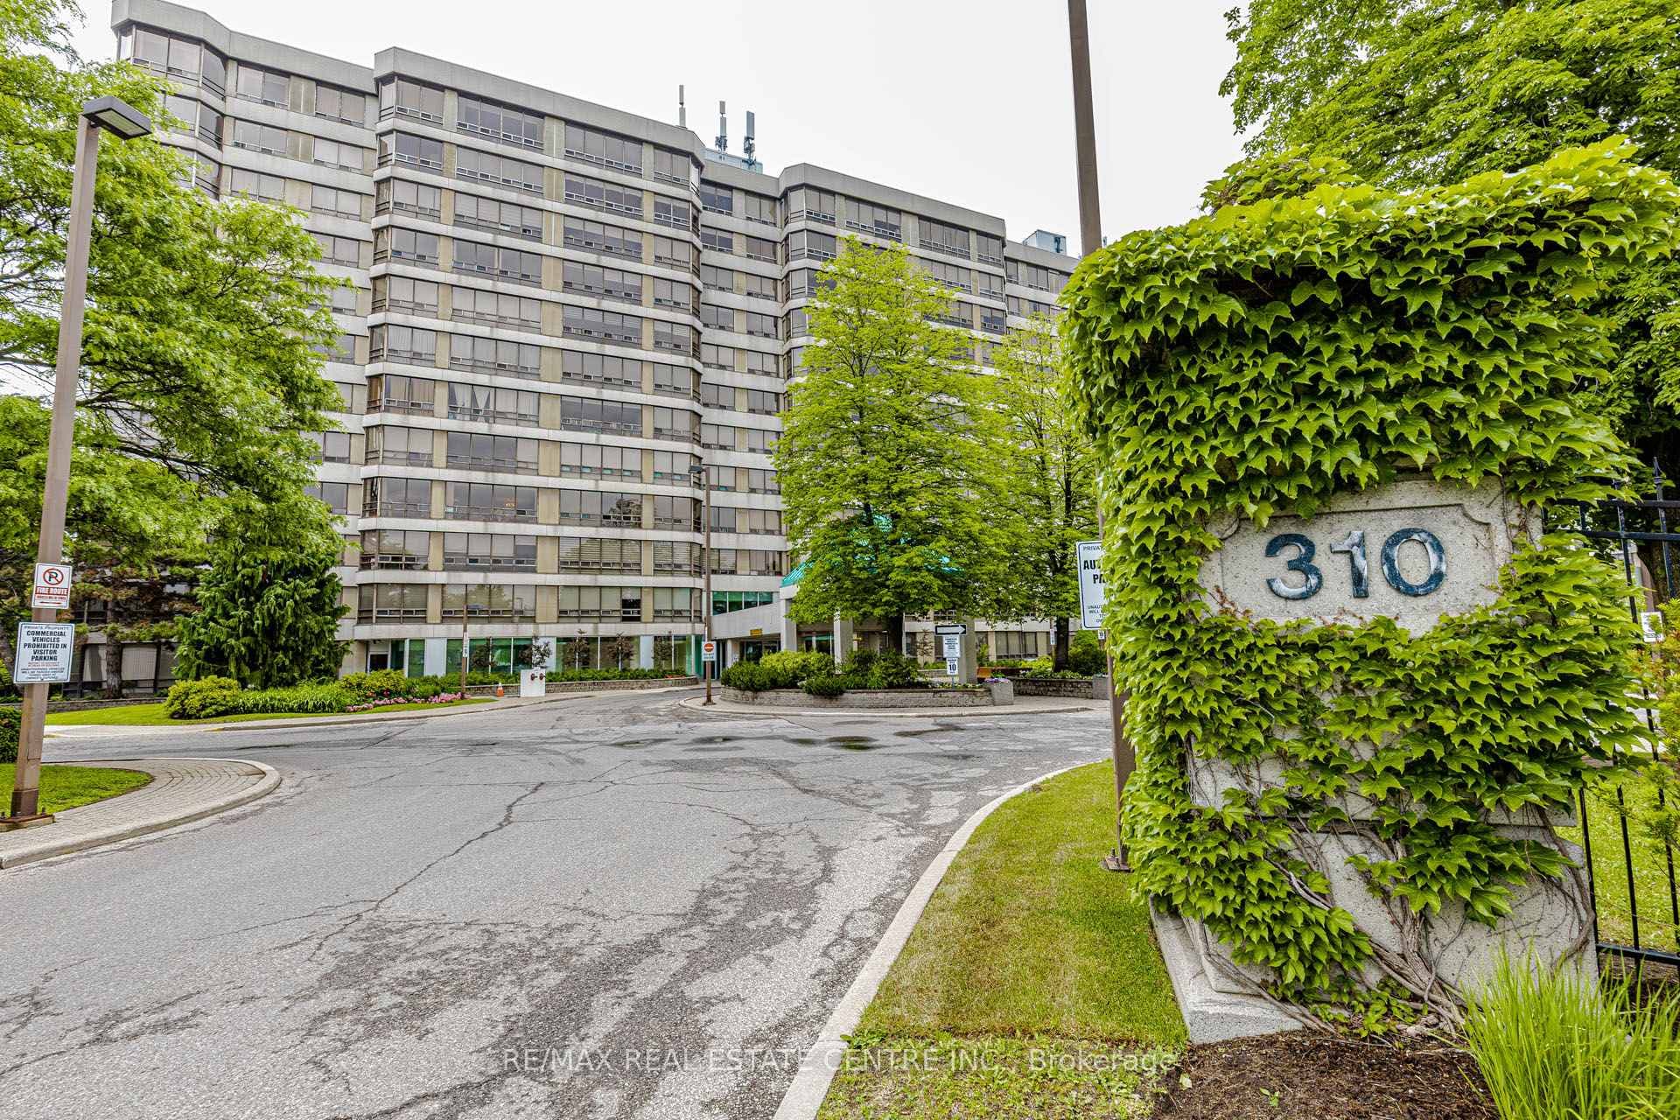
Photo of 310 Mill Street Unit 104Just Listed
$270,000
310 Mill Street Unit 104
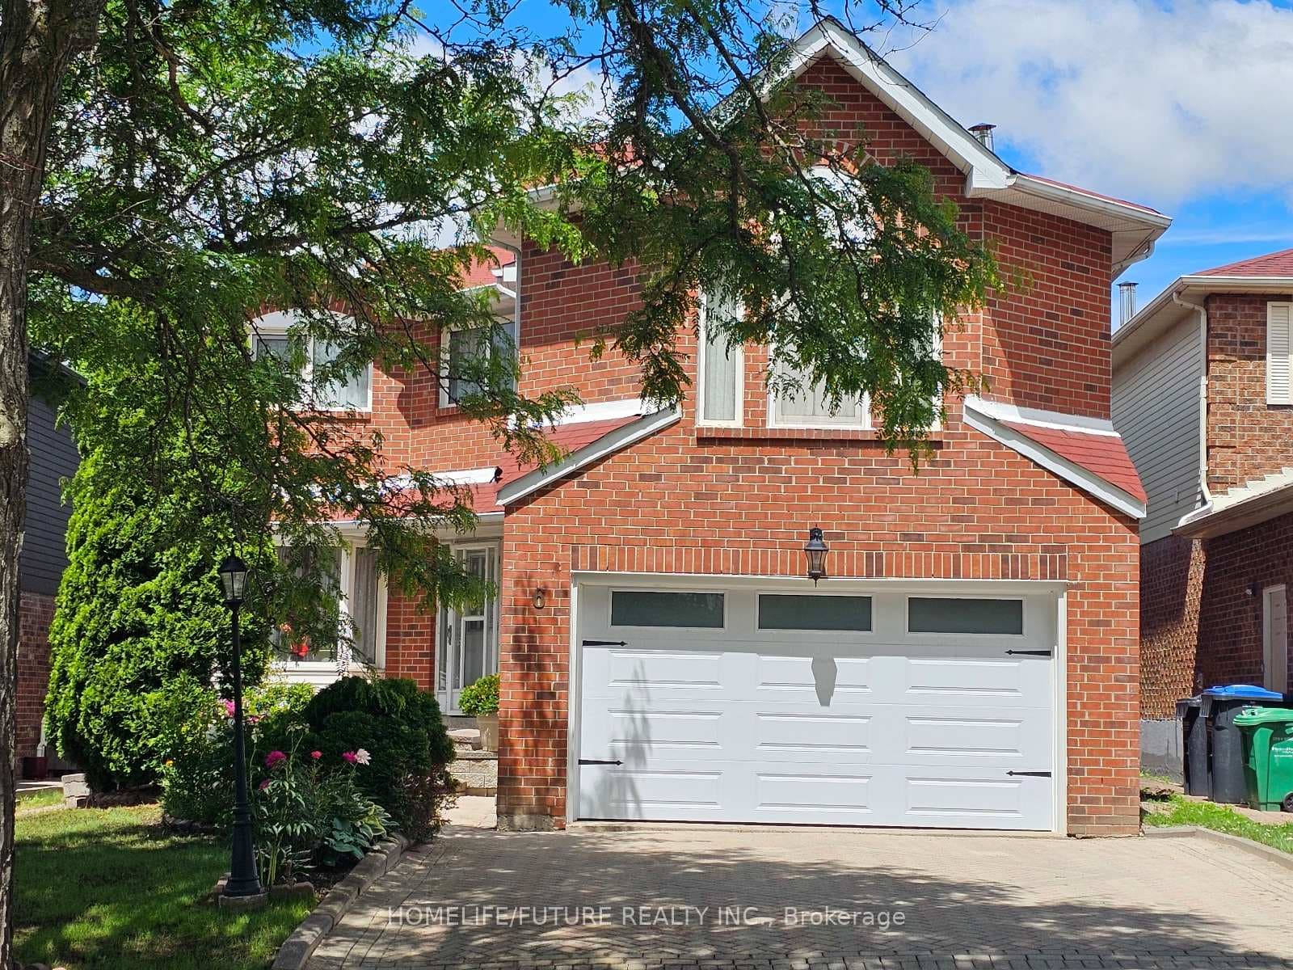
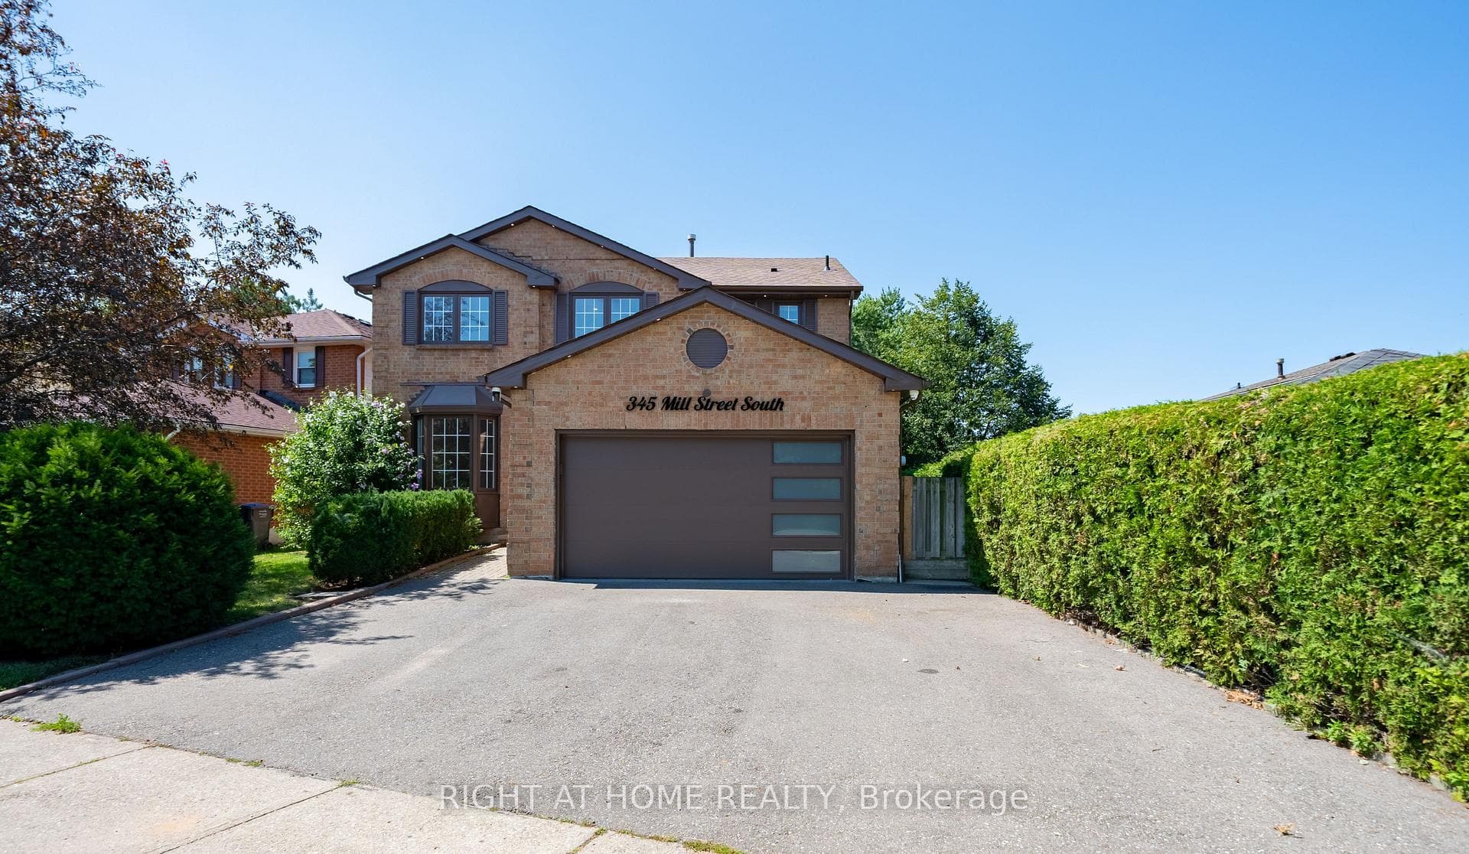
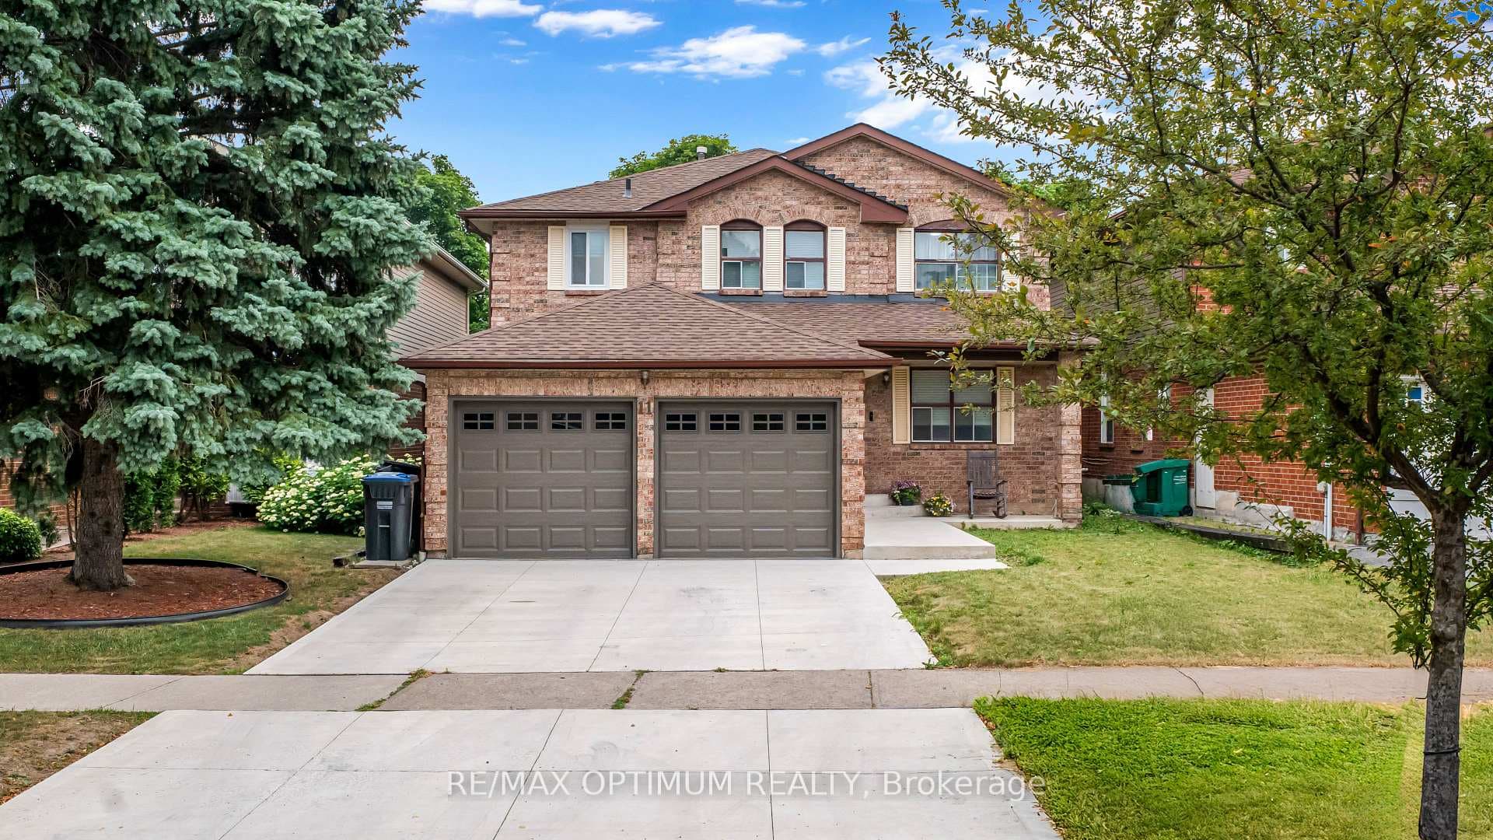
Welcome to. 87 Ambleside Dr. in a very sought-after area close to high quality schools, hospital, shops great access to Hwy 10, 410, 407. This is a oversize bungalow with great curb appeal with a large veranda, gar, plus .parking for 4 in the drive. Bright foyer leading to the living room free-standing fireplace, over looking formal dining room, huge over size completely renovated family size kitchen, island with stools ,fridge, stove. dishwasher, loads of counters and cupboards, pot drawers, and pull-outs, a cook's dream kitchen. Good size master with large closet plus two other bedrooms. Separate side entrance leading to finished basement, with huge bedroom which could be made into 2, oversized rec room, 3pc bath, gas fireplace, all windows above grade and laminate floors thur out living area. Side entrance to patio, decks and fenced yard for summer BBQ. Don't miss this one. Best priced bungalow in the area with a garage.
| MLS® Number | W13675466 |
| Status | Active |
| Listing Type | For Sale |
| Property Type | Single Family Home |
| Interior Size | 1,100 sq ft |
| Beds / Baths | 4 bed · 2 bath |
| Neighbourhood | Brampton South |
| City | Brampton |
| Postal Code | L6Y 1C1 |
| Province | ON |
| Listed Date | August 14, 2026 |
| Days on Market | 8 |
| Price per Sq Ft | $726 |
| Brokerage | RE/MAX REALTY SERVICES INC. |
Sign in to reveal recent sold prices in this area.