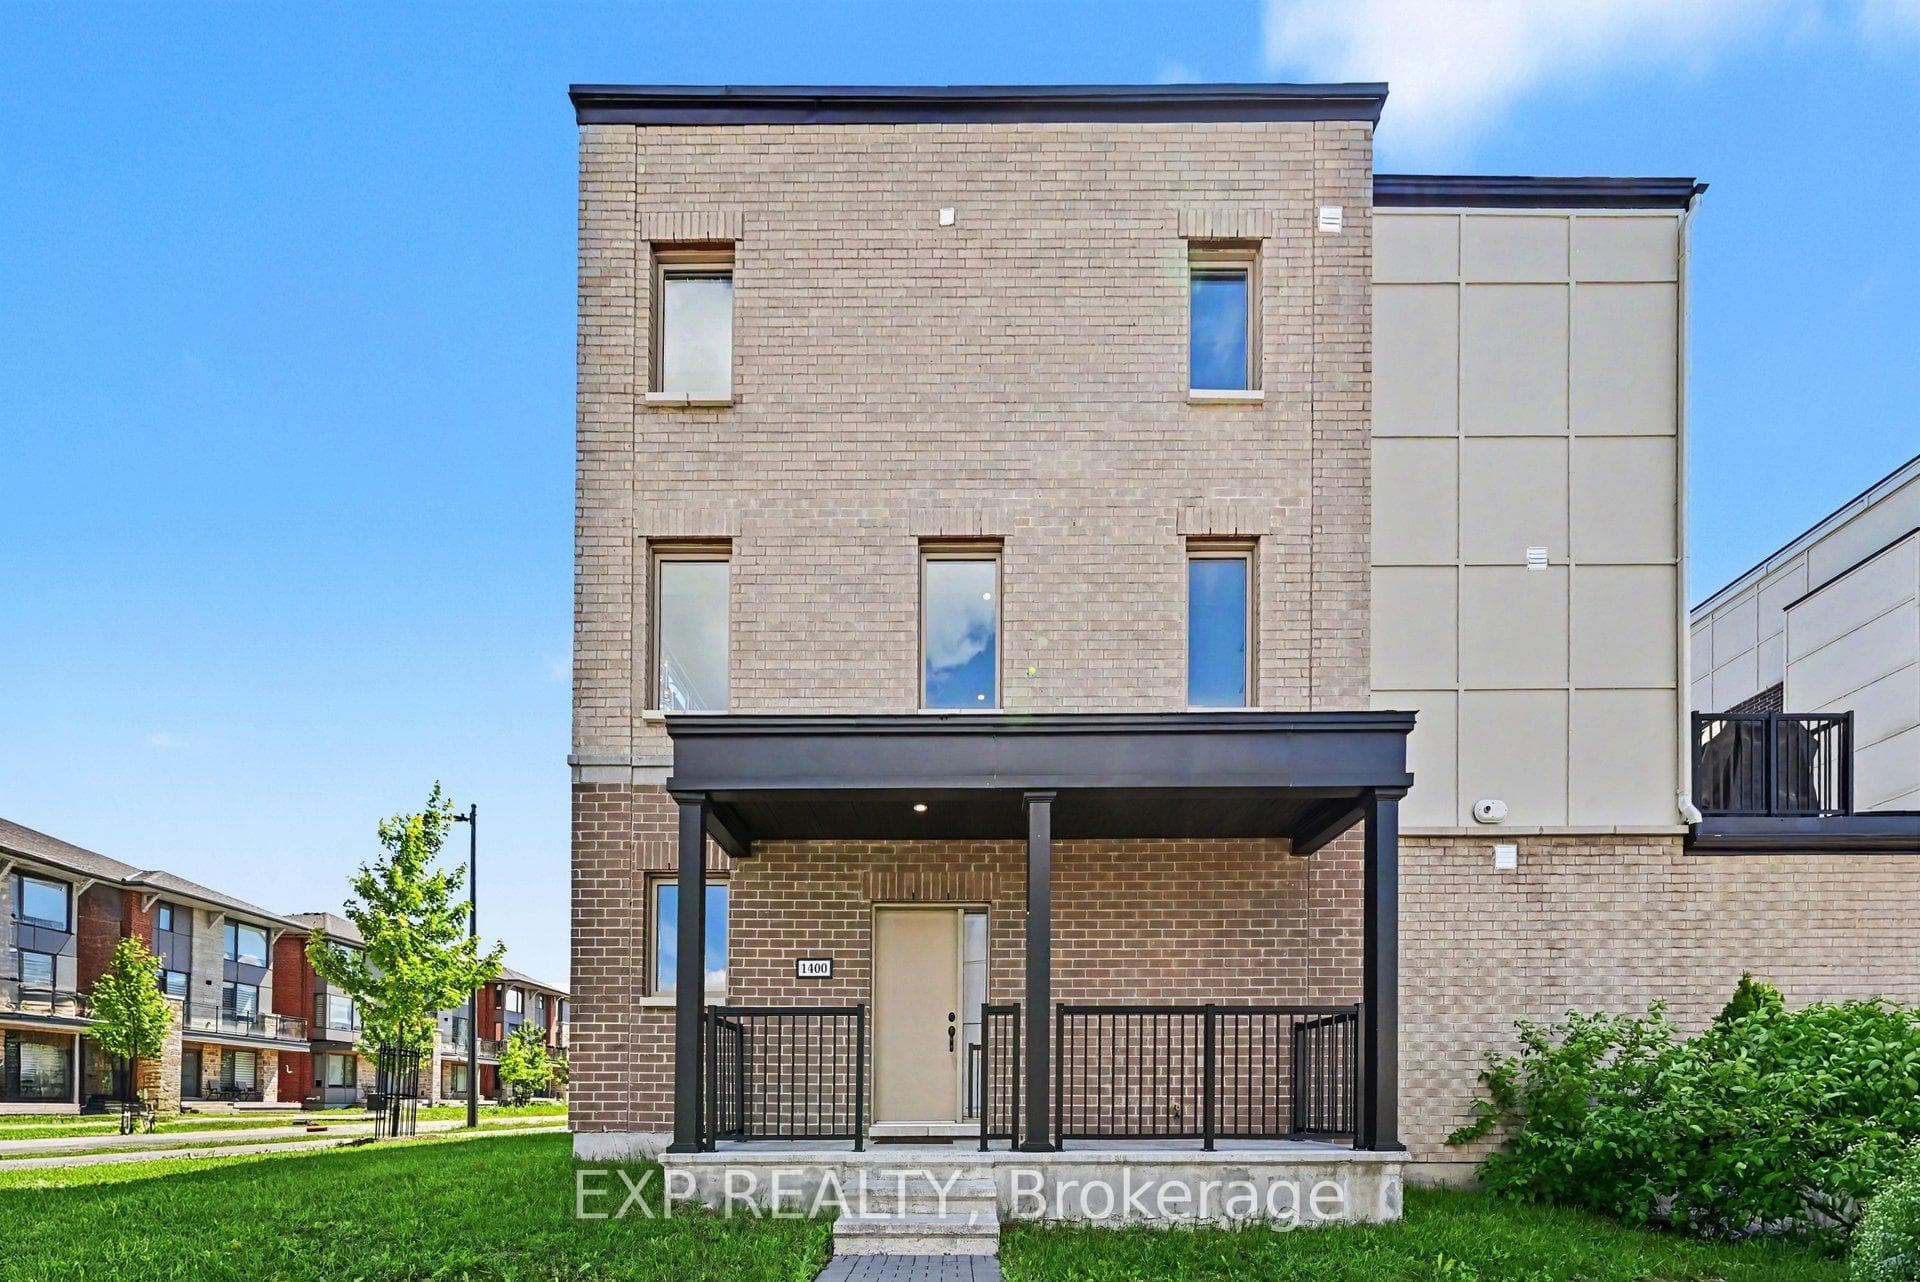
Photo of 1400 Hemlock RoadJust Listed
$714,900
1400 Hemlock Road
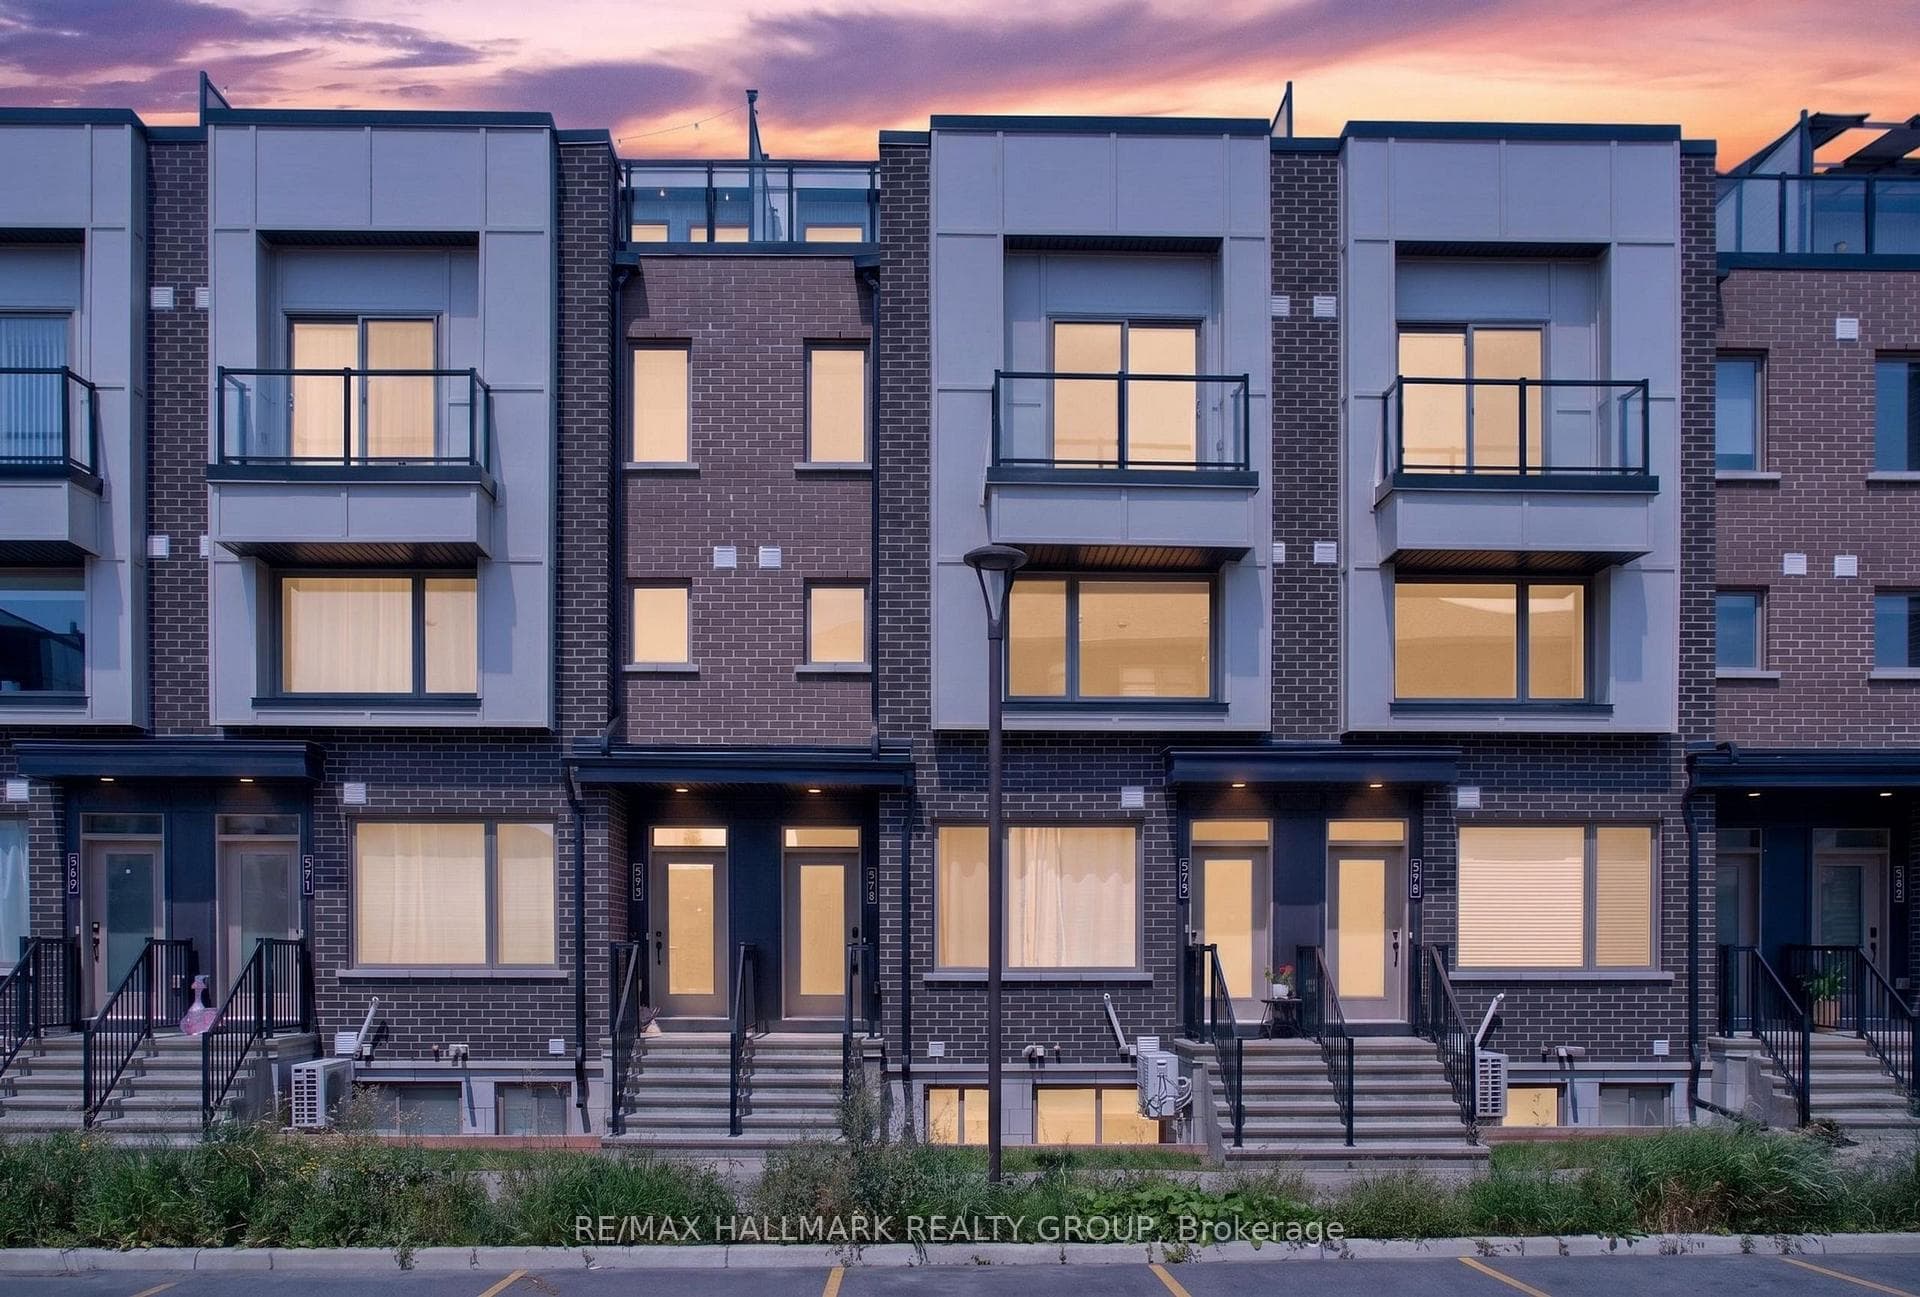
Built by Uniform Developments and designed by Hobin Architecture, this townhome offers approximately 2,100 sq. ft. of living space with over $100,000 in upgrades, including a $35,000 walk-out lot premium. The kitchen features full-height cabinetry, upgraded quartz countertops, and integrated Fisher & Paykel appliances, including a built-in refrigerator, gas range, and double dishwasher. The layout offers excellent flow for everyday living and entertaining. Morning light fills the front bedrooms, ideal for a home office or guest space, while afternoon sun extends through the main and lower levels. A deck off the living room includes a natural gas BBQ hookup. All bedrooms are well proportioned, including a spacious primary suite with a walk-in closet. The walk-out lower level provides bright, flexible living space with large windows and excellent storage. The west-facing backyard is professionally landscaped and fully fenced, featuring large pavers, perennials, a hydrangea tree, and a Japanese maple. Set in the heart of Wateridge Village, surrounded by parks and pathways, with easy access to downtown, Beechwood Village, and the Ottawa River.
| MLS® Number | X12835952 |
| Status | Sold |
| Listing Type | For Sale |
| Property Type | Townhouse |
| Interior Size | 1,500 sq ft |
| Beds / Baths | 3 bed · 3 bath |
| City | Manor Park - Cardinal Glen and Area |
| Postal Code | K1K 5A2 |
| Province | ON |
| Listed Date | March 3, 2026 |
| Brokerage | RE/MAX HALLMARK REALTY GROUP |
Sign in to reveal recent sold prices in this area.