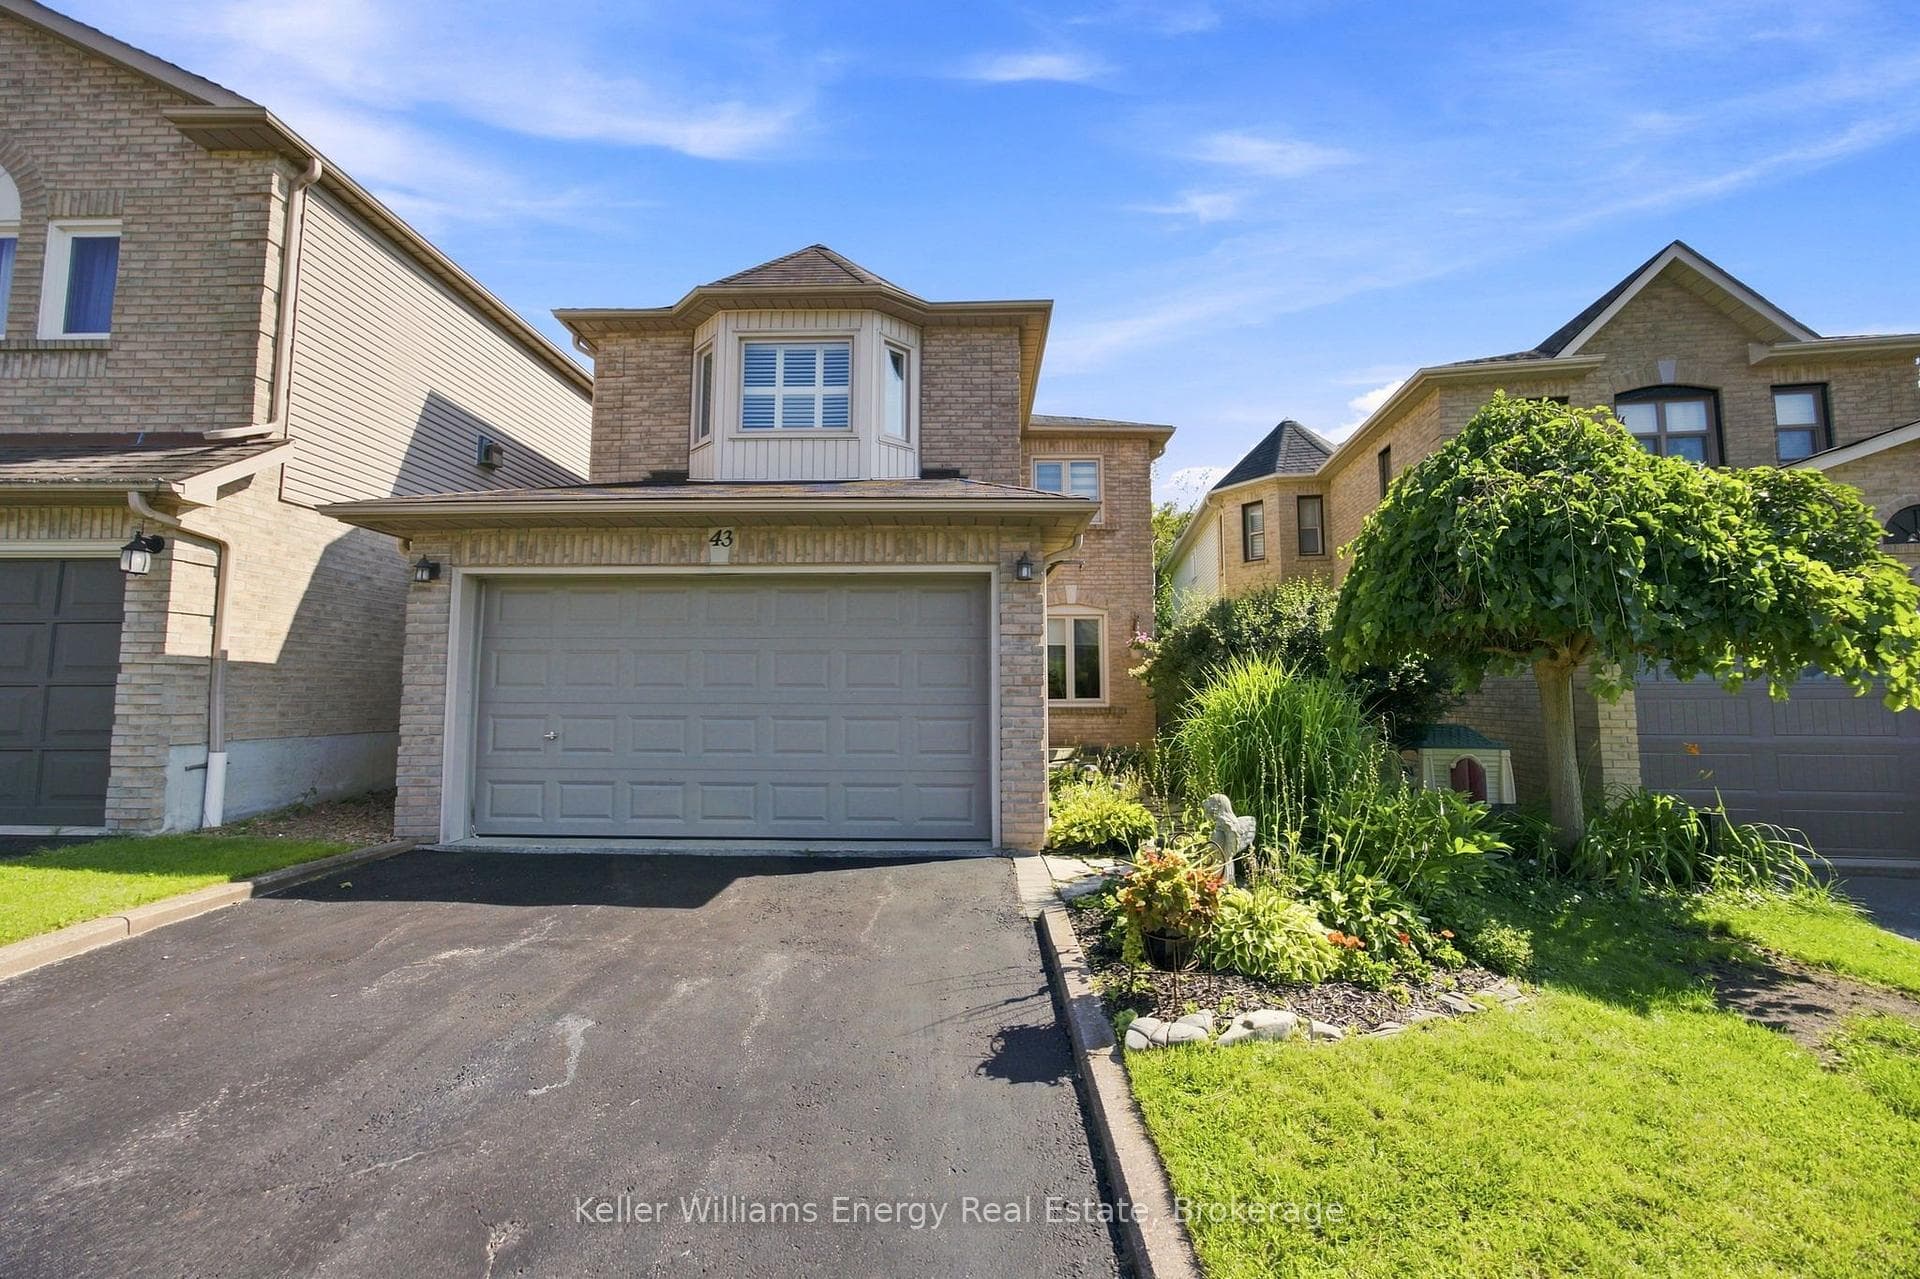
Photo of 43 Knotty Pine DriveJust Listed
$874,900
43 Knotty Pine Drive
HURRY FOR THIS ONE!! Meticulously Maintained Detached 4 Bed & 4 Bath Home in Coveted Family Community! Spacious Layout W/ Neutral & Tasteful Decor! Features: Double Wide Driveway & Garage (Direct Access to Garage), Main Floor Laundry W/Side Door Entrance, Formal Living Room & Dining Room Combined with Laminate Floors, Main Floor Family Room With Open Brick Wood Burning Fireplace that Overlooks Kitchen! Modern Renovated Kitchen W/Built in Microwave & Dishwasher, Pantry & Huge Center Island! Walk-out To Backyard Oasis - Two Level Raised Sun Deck with Gazebo & Above Ground Pool (Private Fenced Yard) Perfect for Summer Days and Evenings! Upstairs Boasts of Spacious Bedrooms With Laminate Flooring , Primary Bedroom W/ Full 4PC Ensuite, Mirror Closet Doors, Renovated 4PC Bath Rm, Fully Finished Basement - Recreation Room W/ Vinyl Flooring & Pot Lights! Nicely Landscaped, GREAT FAMILY COMMUNITY W/ POPULAR SCHOOLS, SHOPPING, PUBLIC TRANSPORTATION, PARKS, SPORTS, CHURCHES! HOME IS FULL OF PRIDE OF OWNERSHIP & UPGRADED!!
| MLS® Number | E9011733 |
| Status | Sold |
| Listing Type | For Sale |
| Property Type | Single Family Home |
| Interior Size | 2,000 sq ft |
| Beds / Baths | 4 bed · 4 bath |
| Neighbourhood | Williamsburg |
| City | Whitby |
| Postal Code | L1N 7L8 |
| Province | ON |
| Listed Date | June 14, 2026 |
| Brokerage | SUTTON GROUP-HERITAGE REALTY INC. |
Sign in to reveal recent sold prices in this area.