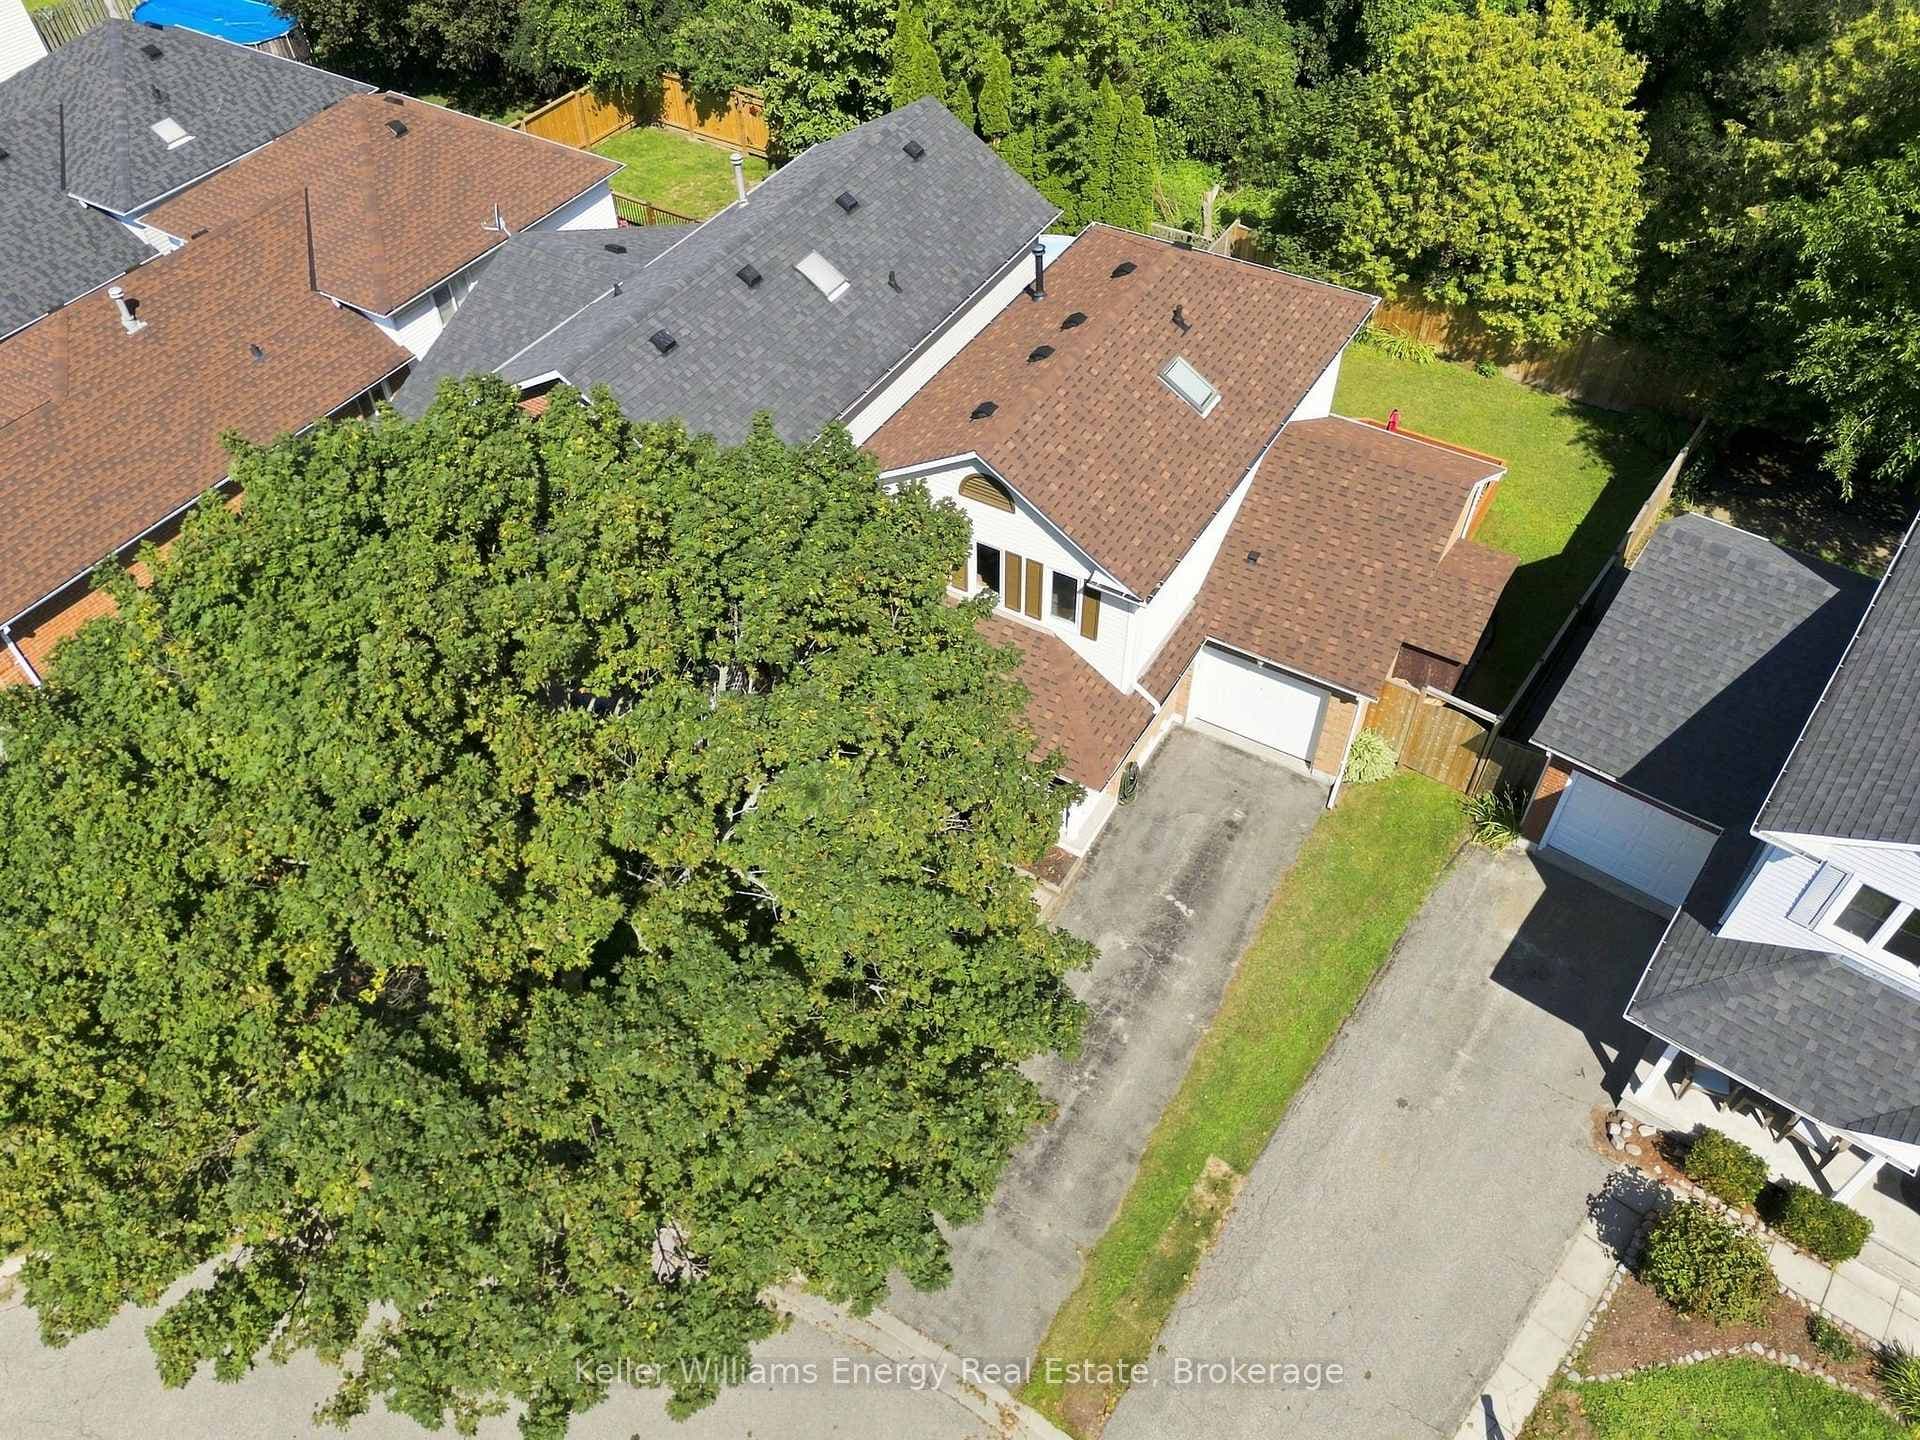
FrontJust Listed

$629,900
474 Meadowglade Road
Once in a blue moon does a property like this come up! This almost 1 acre home is truly a show stopper! With its close proximity to ALL amenities in Durham Region and it's 360 degrees of gorgeousness, why would you want to live on a postage stamp lot!?! From the moment you drive up the 8 car driveway you will fall in love W/this 3bdrm/4bath bungaloft W/almost 4800sqft of finished living space and incredible walk-out bsmnt W/in-law capabilities. Every corner of this home exudes casual elegance. Every window you look out of provides the most stunning views of the countryside! Beautiful kitchen that is open to the Great Rm W/vaulted ceiling that features a floor to ceiling stone fireplace, W/custom cabinetry flanking both sides. A large breakfast area with a walk out to the large upper balcony. Enjoy every sunset overlooking the rolling hills. The Primary Bdrm is a retreat on its own, W/its own west facing walk-out W/8ft sliding door and a spacious ensuite and W/I closet. The secondary bdrms are located on the other side of the home and conveniently are on either side of the 5pc main bthrm. The features in this home are endless, and the loft space is no exception! A gorgeous hardwood staircase leads you to the over 500sqft loft W/custom barn door entry. The views from this space are unbelievable! With a 2pc bthrm this space which would be great as a teen retreat, custom office space or nanny quarters.The main flr also features a large W/I custom pantry and great size laundry rm. The almost 2400sqft walk out bsmnt with 3pc bath and windows galore is the icing on the cake! HUGE open concept space with wet bar and oven hook-up (if a full kitchen is what you would need). Convenient secondary access to the 3rd garage, perfect for storing all the toys! The almost 1 acre lot features stunning perennial gardens, a professional horseshoe pit, and custom fire pit. A few of the many upgrades incl stone/maintenance free board and batten exterior; smooth ceilings,
| MLS® Number | E9307937 |
| Status | Sold |
| Listing Type | For Sale |
| Property Type | Single Family Home |
| Interior Size | 2,500 sq ft |
| Beds / Baths | 3 bed · 4 bath |
| City | Clarington |
| Postal Code | L0B 1B0 |
| Province | ON |
| Listed Date | January 30, 2026 |
| Brokerage | SUTTON GROUP-HERITAGE REALTY INC. |
Sign in to reveal recent sold prices in this area.