Photo of 1033 Grandview StreetJust Listed

$879,000
1033 Grandview Street
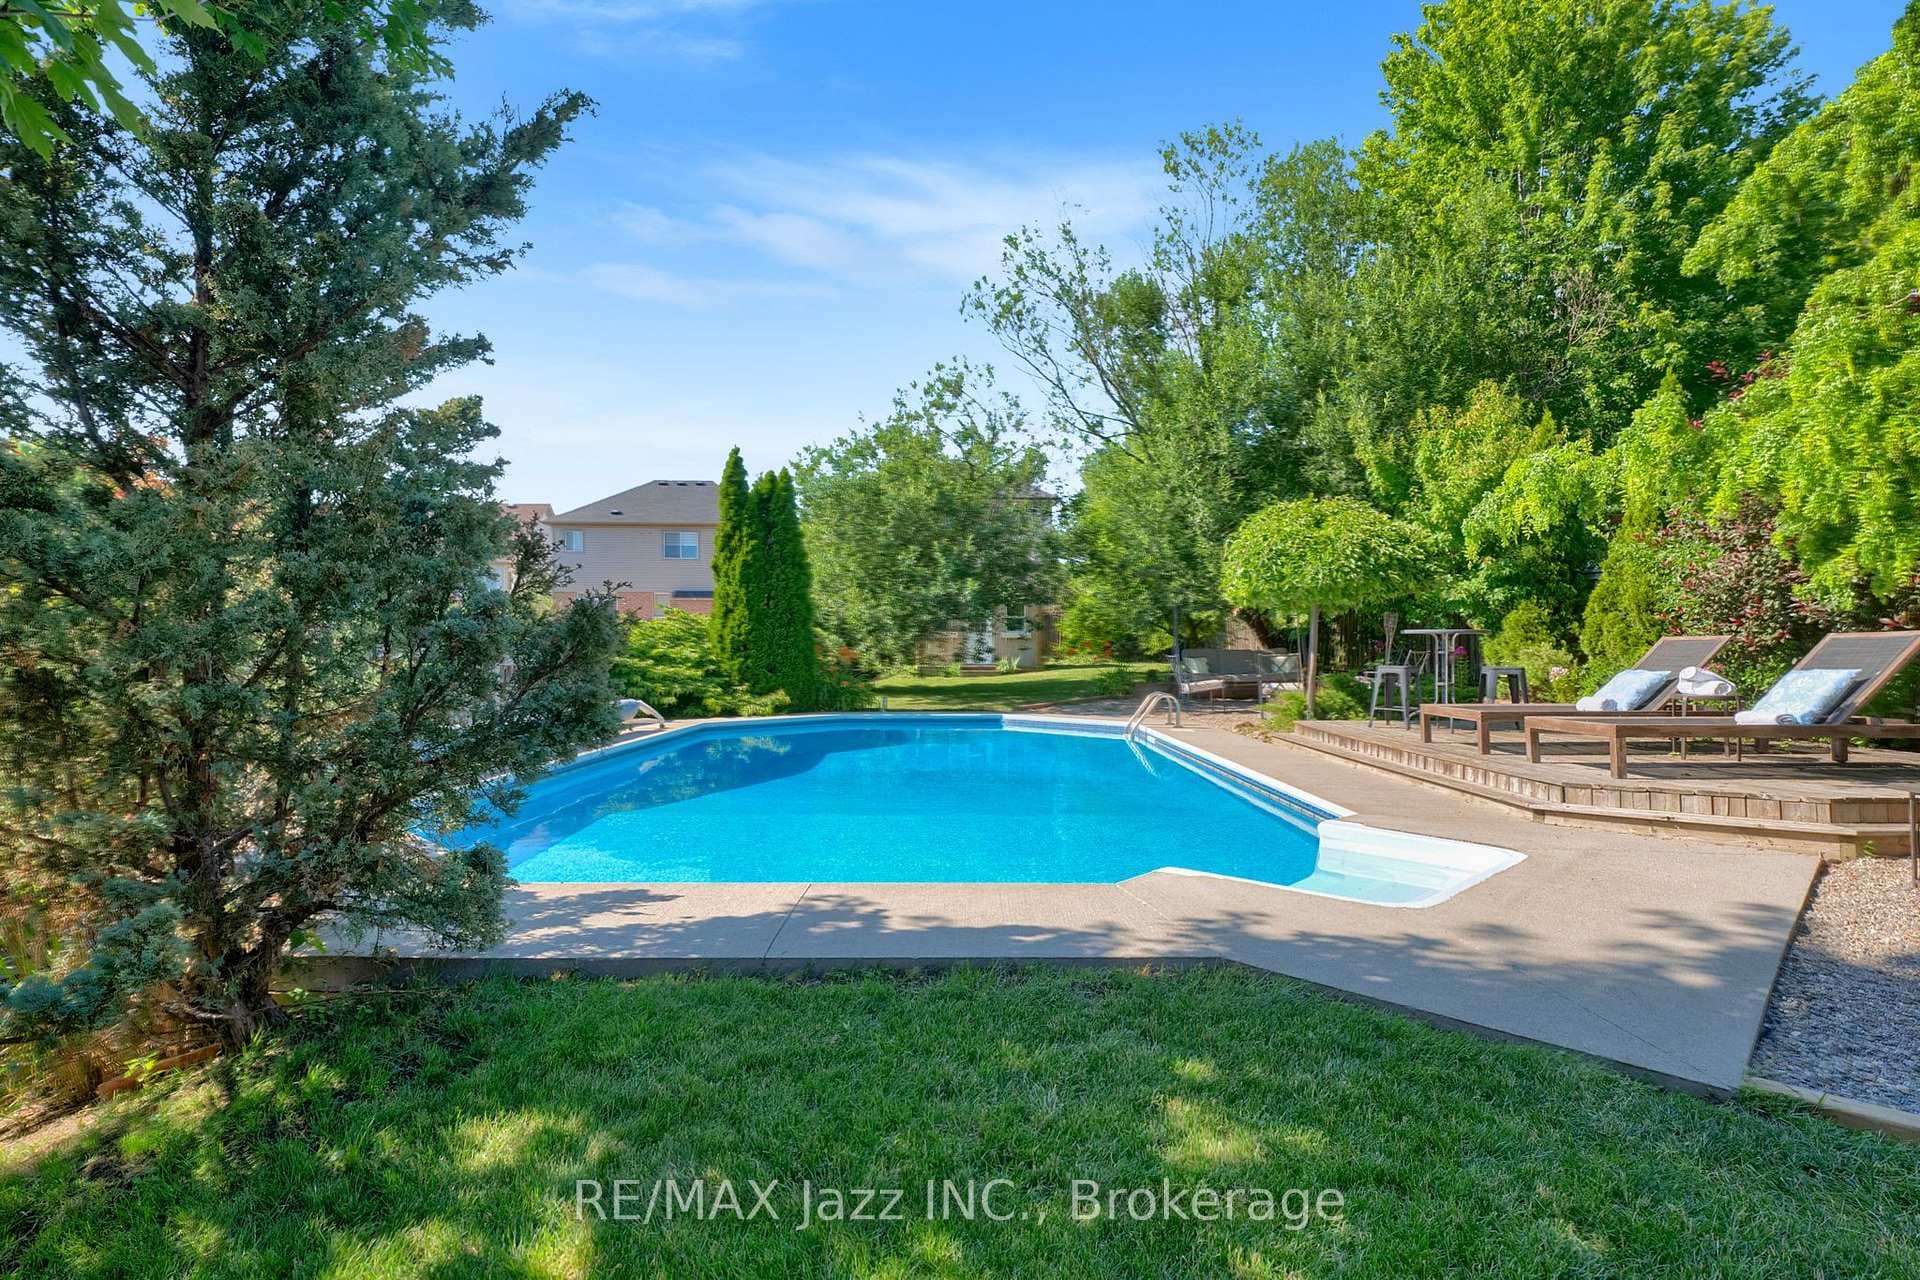
This stunning 1941 sq ft, 3-bedroom bungalow will impress before you even walk in the door, with tons of curb appeal and beautiful landscaping. Step inside to find an oversized entryway with shiplap and hardwood flooring, which continues throughout the main level. You can turn left to enjoy the living room and dining area with soaring 17 ft ceilings or head into the beautiful kitchen, which offers granite counters, pot lights, a walkout to the large deck, and a double-sided fireplace. On the other side of the fireplace, you'll find a bright and spacious family room. The large primary bedroom boasts a full ensuite and walk-in closet. Designed for ultimate convenience, featuring main floor laundry with direct access to the garage. Additionally, this level includes a second full washroom and a powder room, offering extra functionality for family and guests. The enormous lower level contains a finished rec. room, a two-piece bath, and a huge unfinished space offering endless possibilities, including the potential to add an accessory apartment. With lots of square footage and parking for up to six vehicles, this home offers both space and flexibility. Recent updates include a new furnace (2023), deck and landscaping (2023), and shingles (2018). Please refer to the attached feature sheet for additional upgrades and information.
| MLS® Number | E11954861 |
| Status | Sold |
| Listing Type | For Sale |
| Property Type | Single Family Home |
| Interior Size | 1,500 sq ft |
| Beds / Baths | 3 bed · 4 bath |
| Neighbourhood | Pinecrest |
| City | Oshawa |
| Postal Code | L1K 0C5 |
| Province | ON |
| Listed Date | February 4, 2025 |
| Brokerage | RE/MAX JAZZ INC. |
Sign in to reveal recent sold prices in this area.