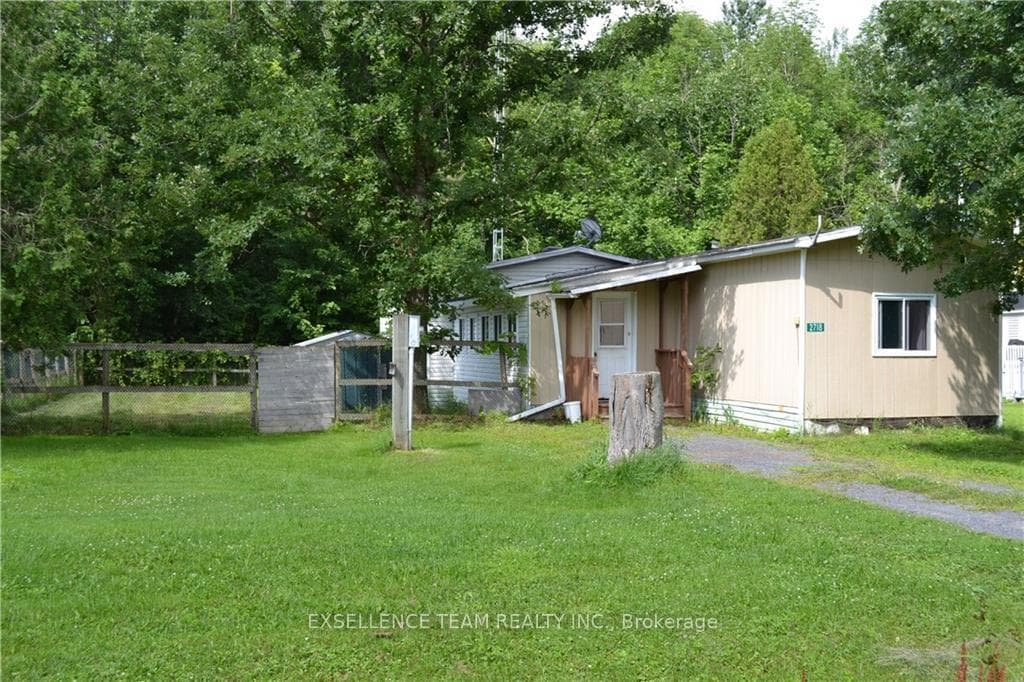
Building lot in a desirable communityJust Listed

$80,000
Lot 10 Ross Park Road
Flooring: Vinyl, Farmhouse meets modern! Beautiful property built by trusted local builder, located on PREMIUM LOT with no NO REAR NEIGHBOURS! Gorgeous semi detached 2Storey with approximately 1688sq/ft of living space, 3 beds & 3 baths and a massive double car garage to provide plenty of room for your vehicles and country toys. The main floor has an open concept layout with quartz counters in your spacious kitchen, a large 9ft island with breakfast bar, ample cabinets & a large kitchen walk-in pantry. Luxury vinyl floors throughout the entry way, living room, dining room, kitchen, bathroom & hallway. Plush carpeting leads you upstairs into the bedrooms. Primary bedroom offers a spacious walk-in closet & a 3pc ensuite bath. 2nd/3rd bedrooms are also spacious with ample closet space in each. Full bathroom & Laundry room on second floor. The basement comes unfinished. No Appliances or AC included. Site plan, Floorplan, Feat. & Specs/upgrades attached!, Flooring: Carpet Wall To Wall
| MLS® Number | X9456426 |
| Status | Sold |
| Listing Type | For Sale |
| Property Type | Semi-Detached |
| Interior Size | 0 sq ft |
| Beds / Baths | 3 bed · 3 bath |
| Neighbourhood | 712 - North Stormont (Roxborough) Twp |
| City | North Stormont |
| Postal Code | K0C 1W0 |
| Province | ON |
| Listed Date | August 31, 2024 |
| Brokerage | CENTURY 21 SYNERGY REALTY INC |
Sign in to reveal recent sold prices in this area.