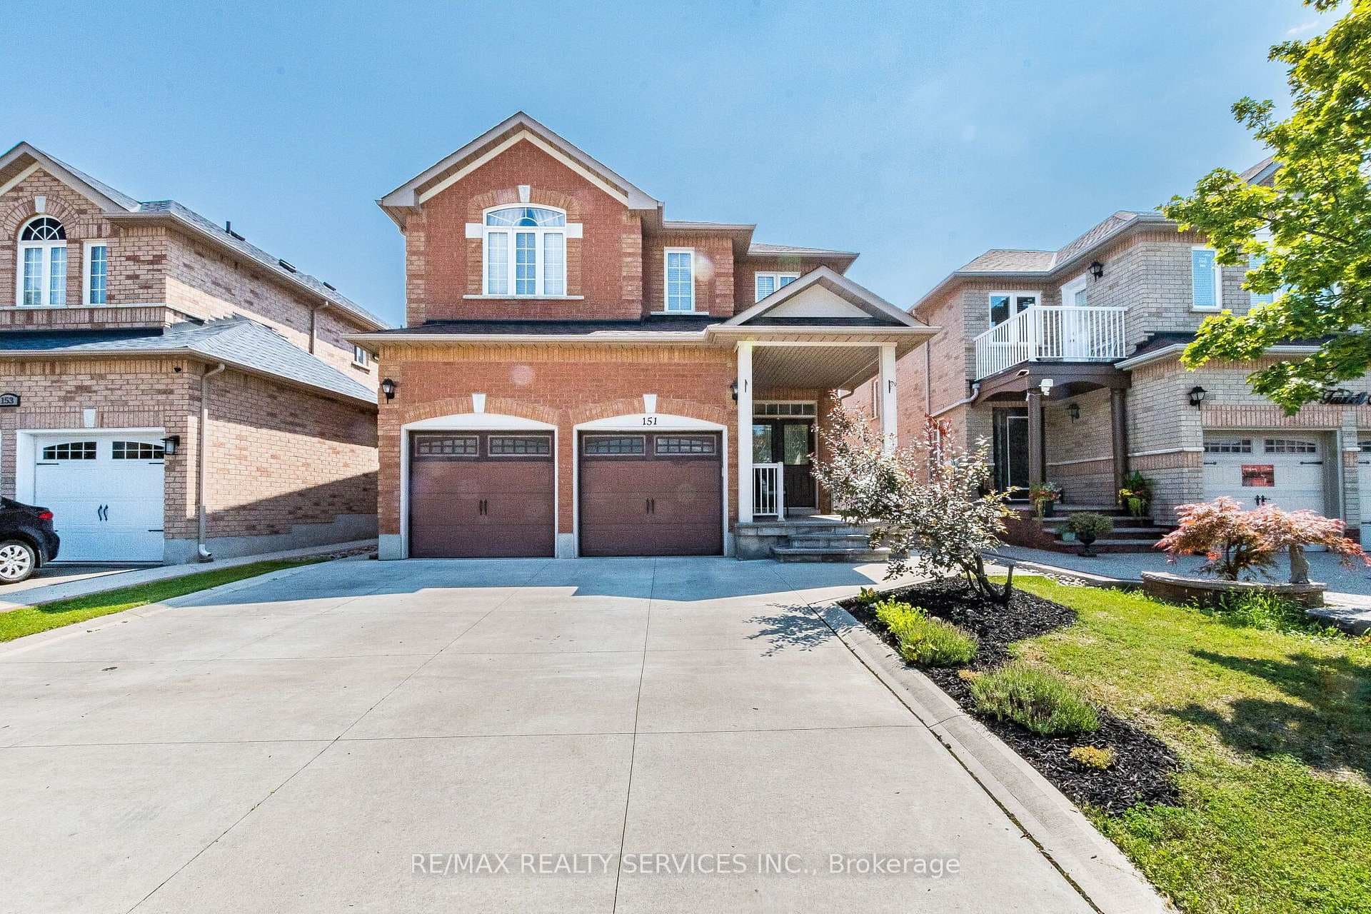
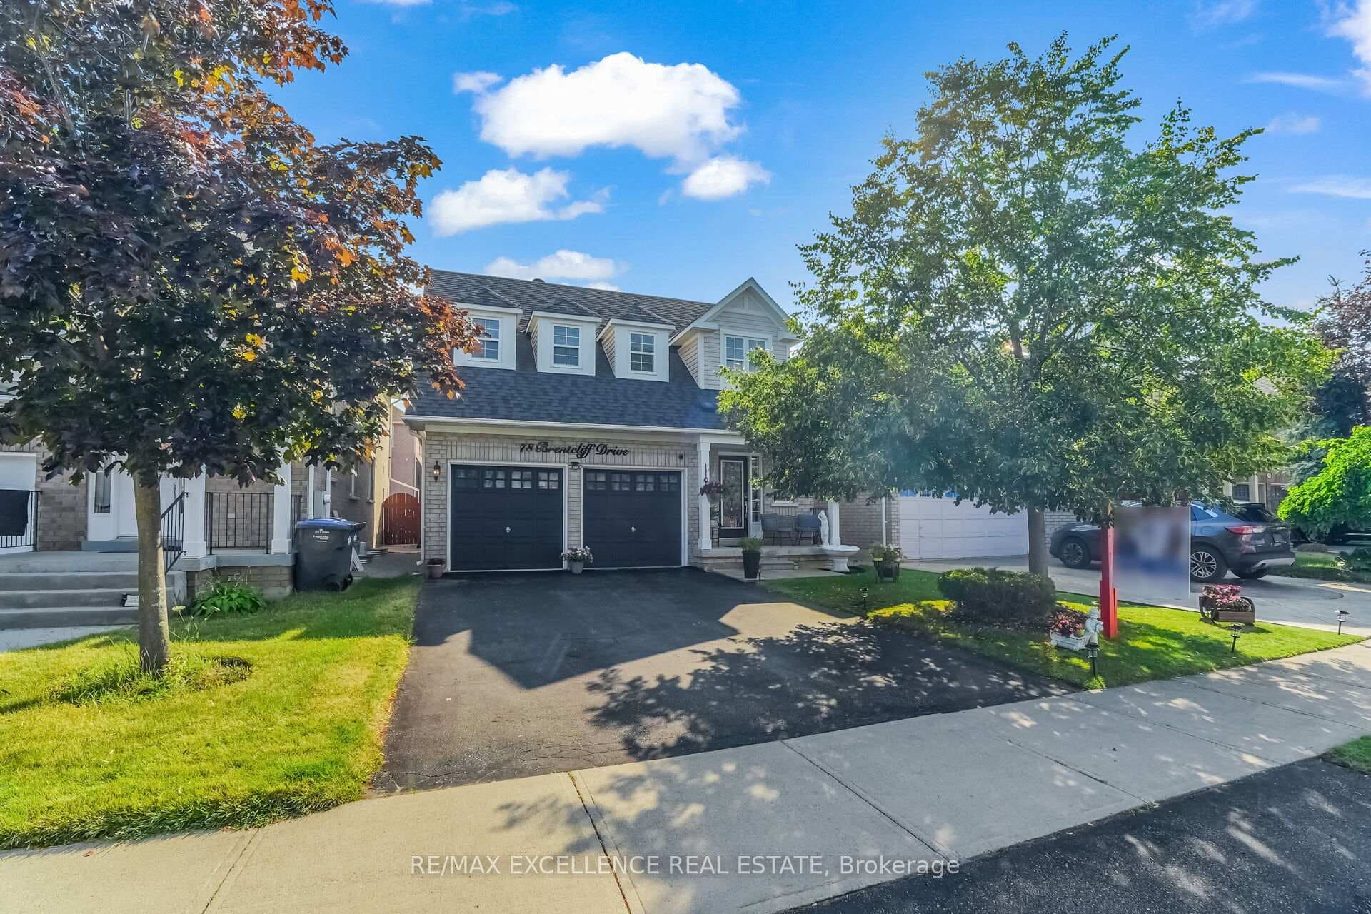
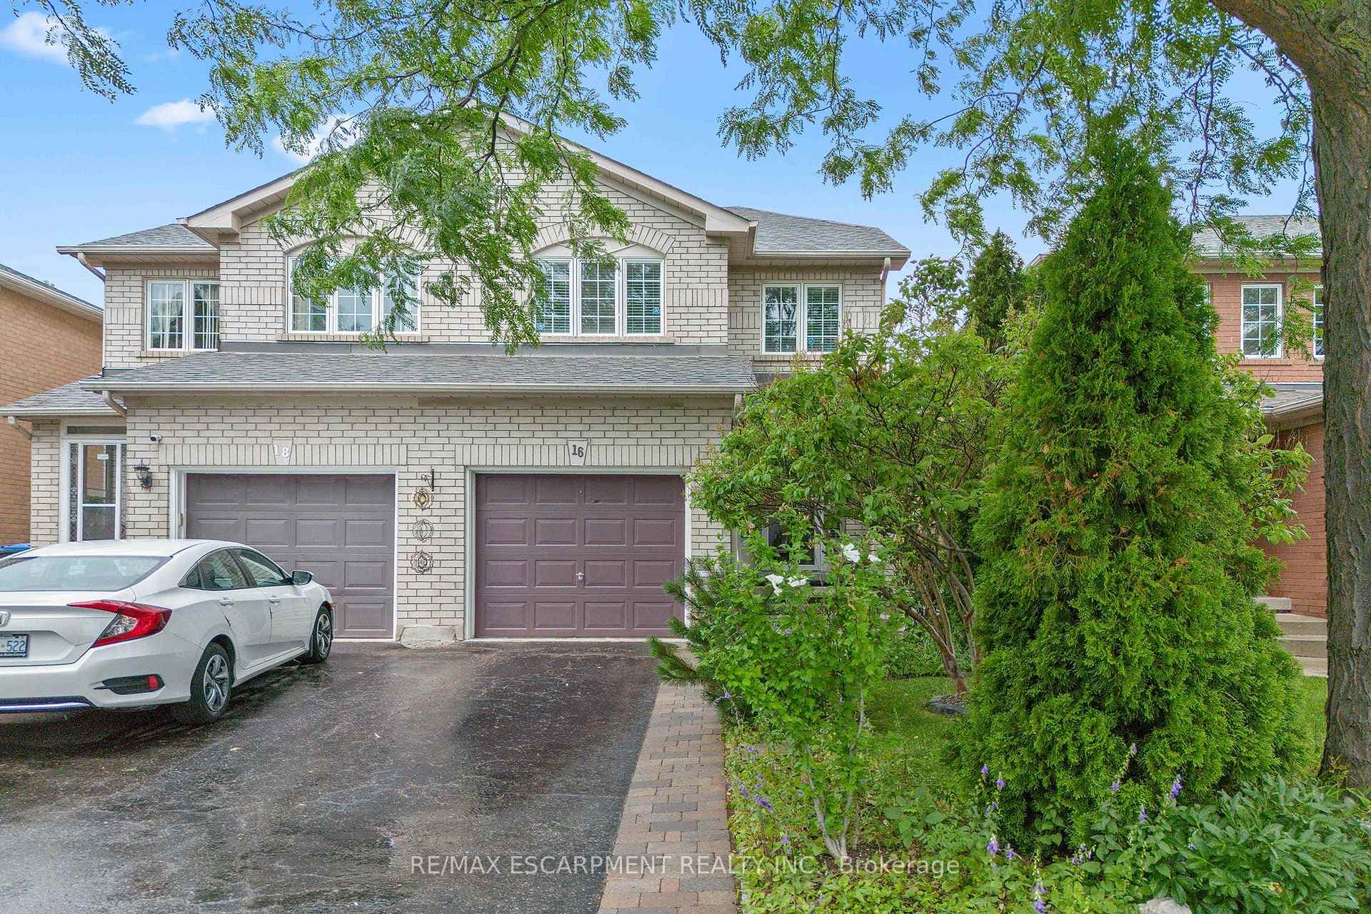
Photo of 101 River Rock CrescentJust Listed
$699,888
101 River Rock Crescent
Don't Miss This Opportunity To Own This Beautiful Home in Fletcher's Meadow!!! Spectacular Home In Prestigious/Exclusive Pocket Of Fletcher's Meadow. All Brick Townwood Homes Built Home With Basement Apartment. A soaring 2 Storey home with an Exceptional layout. This home has upgrades - Whole house is flooded in natural light and has Thousands of dollars of upgrades. Attention to detail is evident throughout, with elite home finishes, including new pot lights and updated hardwood, washroom, oak kitchen, roof, furnace & central air. The Gourmet Kitchen is the focal point of the main floor, a perfect gathering place for family & friends. Kitchen is spectacular with quartz counters, upgraded cabinets, and stainless steel appliances. A chefs dream !! Adjoining the Kitchen is an enormous Family Rm, with a warm. Step outside to your dream backyard. Enjoy Your Summers In Your Stunning Backyard Deck. A spacious 4+1 bedrooms and 4 washrooms . Truly an exceptional property with separate basement apartment. Perfectly located in the highly desirable Fletcher's Meadow neighbourhood, close to top-rated schools, parks, Cassie Campbell Community Centre, shopping plazas, transit, and Mount Pleasant GO Station. This move-in-ready Home is perfect for first-time buyers, growing families, or investors looking for unbeatable value. The Seller or Listing Agent do not warrant the retrofit status of the basement apartment.
| MLS® Number | W13700684 |
| Status | Active |
| Listing Type | For Sale |
| Property Type | Single Family Home |
| Interior Size | 1,500 sq ft |
| Beds / Baths | 5 bed · 4 bath |
| Neighbourhood | Fletcher's Meadow |
| City | Brampton |
| Postal Code | L7A 2W1 |
| Province | ON |
| Listed Date | August 21, 2026 |
| Days on Market | 1 |
| Price per Sq Ft | $617 |
| Brokerage | RE/MAX REALTRON REALTY INC. |
Sign in to reveal recent sold prices in this area.