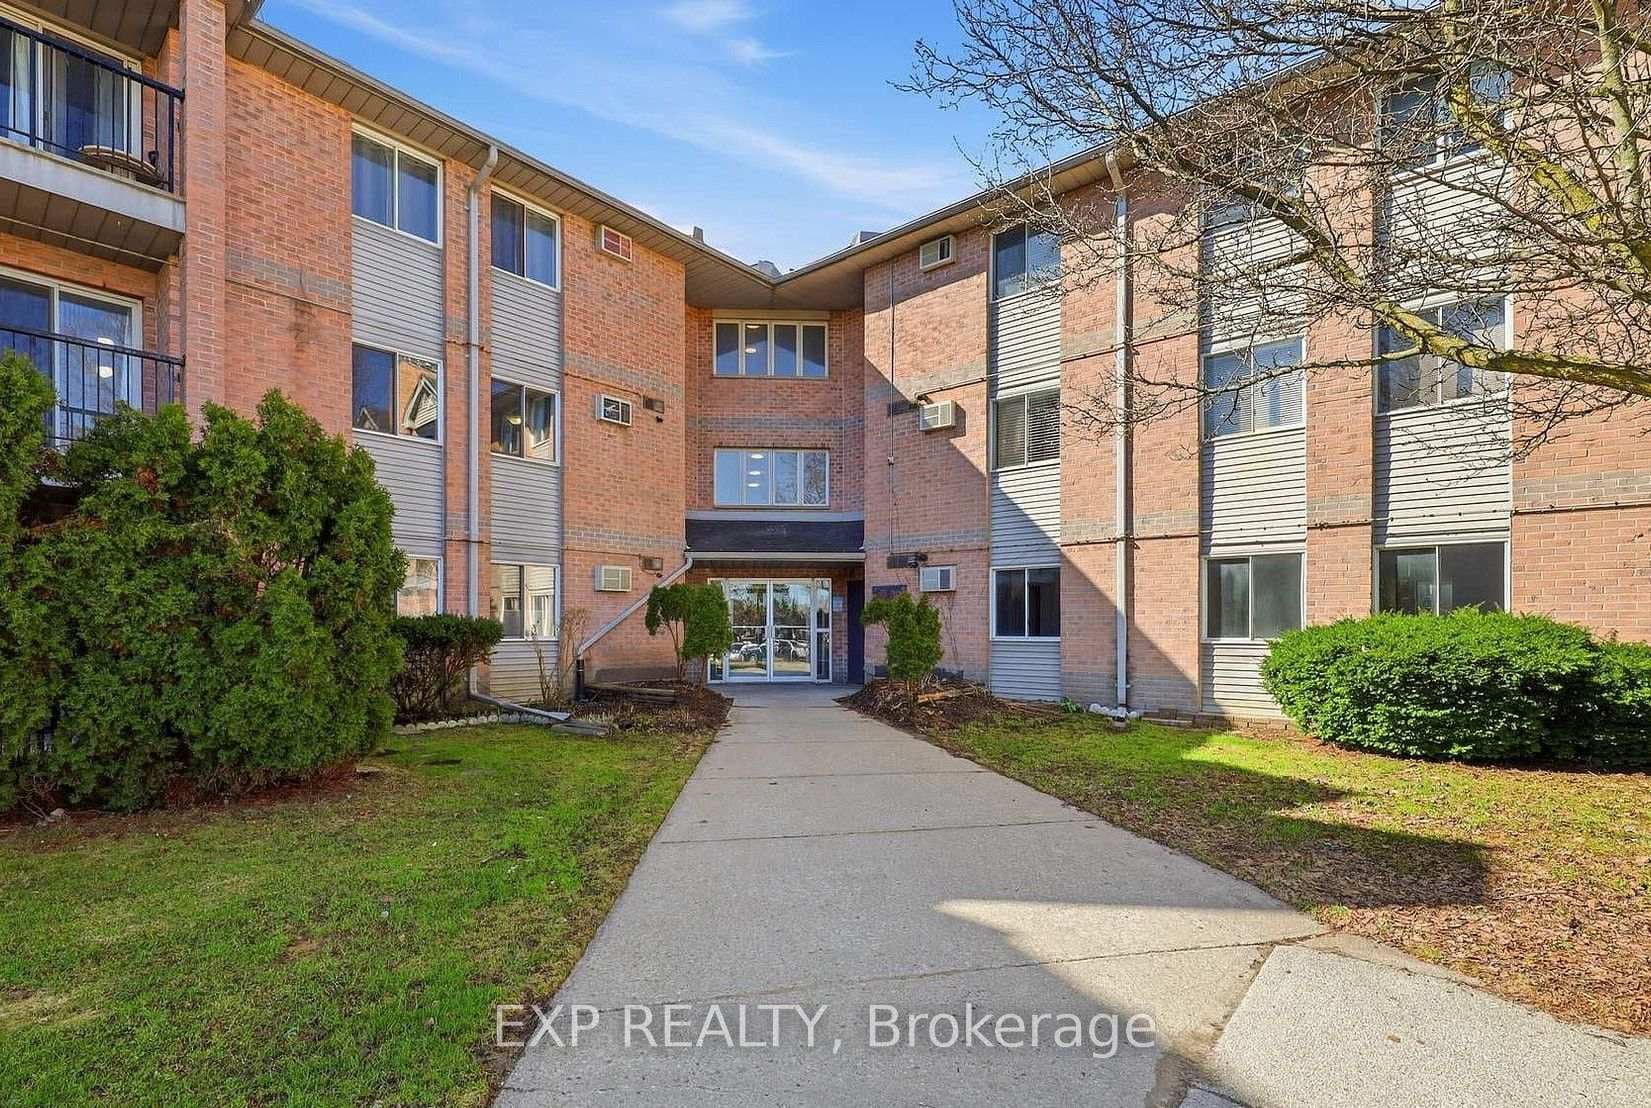
Photo of 1178 Princess AvenueJust Listed

$479,900
1178 Princess Avenue
Welcome to 86 Tewksbury Crescent! The turn-key home you've been waiting for nestled in the highly desirable, Huron Heights neighborhood. This all-brick Sidesplit offers the perfect blend of modern upgrades and serene privacy. Backing onto green space with no rear neighbors, this home is a true "move-in and enjoy" opportunity, located just steps away from Evelyn Harrison Public School and only minutes from Fanshawe College. The exterior boasts a detached brick garage that is fully insulated and drywalled-perfect for a workshop or home gym. With a brand-new sidewalk and 5 dedicated parking spots, hosting family and friends is effortless. This home has been meticulously maintained providing peace of mind for years to come. Updates include: Brand new Furnace and AC (2025), Large 16f x 16f rear deck (2023) featuring a premium Gazebo (2025), New flooring, baseboards, trim, and fresh paint throughout (2021), Fully updated kitchen (2016) with a brand-new Fridge (2026), All-new high-efficiency triple-pane casement windows (2018), New Sump Pump (2026), An owned hot water heater, and updated electrical panels for both the house and the garage. Modern washing machine (2019), Updated light fixtures and sleek pot lights throughout, A cozy fireplace insert (2015). High-speed Fibre internet available-perfect for remote work. Enjoy all that this quiet, family-friendly east-end pocket has to offer!
| MLS® Number | X13094744 |
| Status | Sold |
| Listing Type | For Sale |
| Property Type | Single Family Home |
| Interior Size | 700 sq ft |
| Beds / Baths | 3 bed · 2 bath |
| City | London East |
| Postal Code | N5V 2M8 |
| Province | ON |
| Listed Date | May 7, 2026 |
| Brokerage | SUTTON GROUP - SELECT REALTY |
Sign in to reveal recent sold prices in this area.