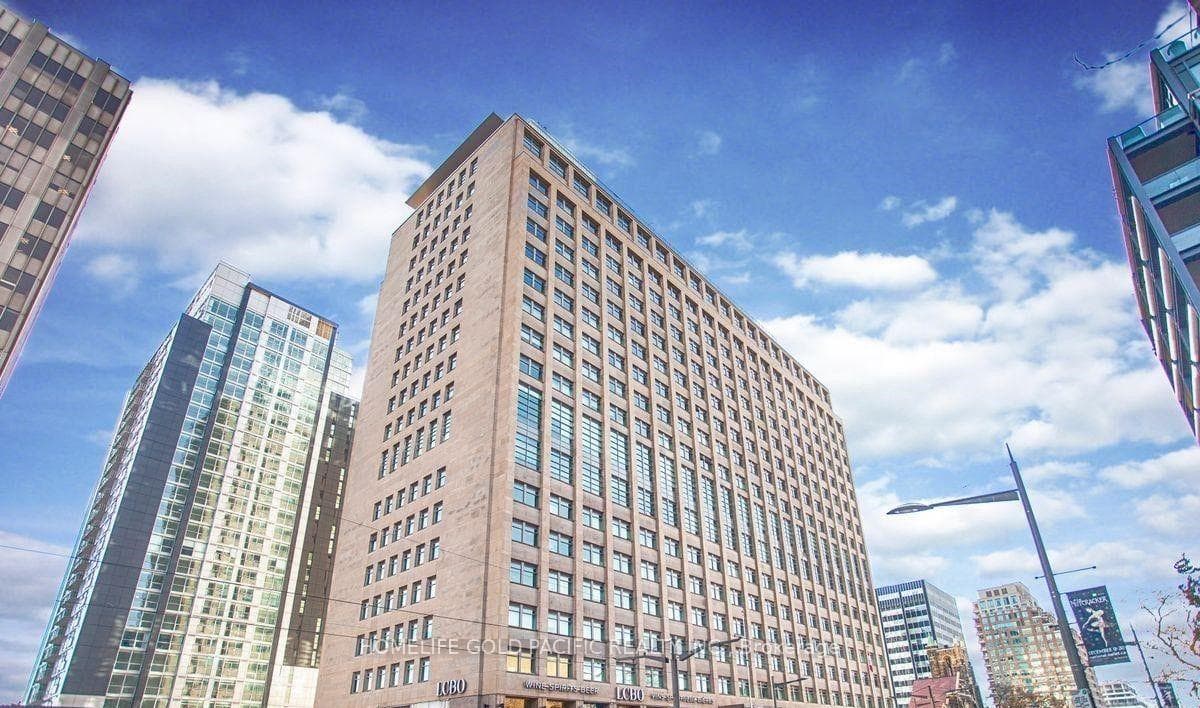
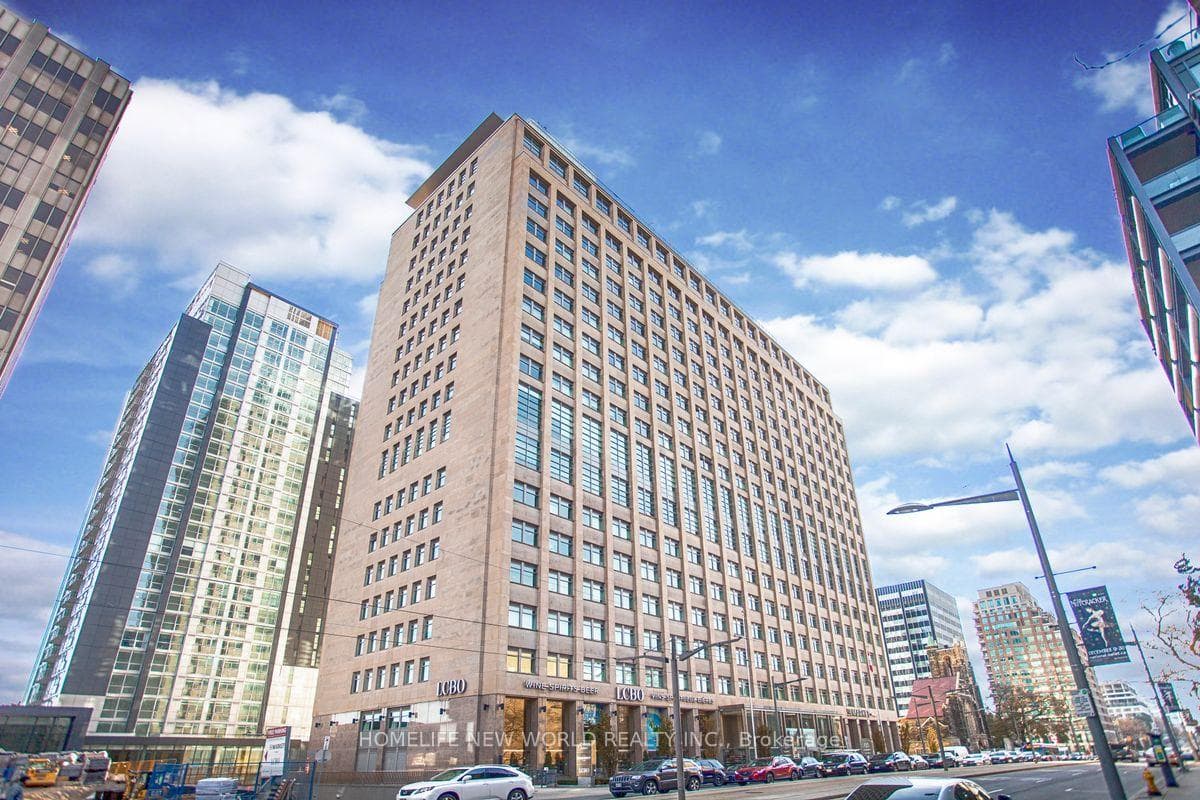
Photo of 111 St Clair Avenue Unit 1203Just Listed
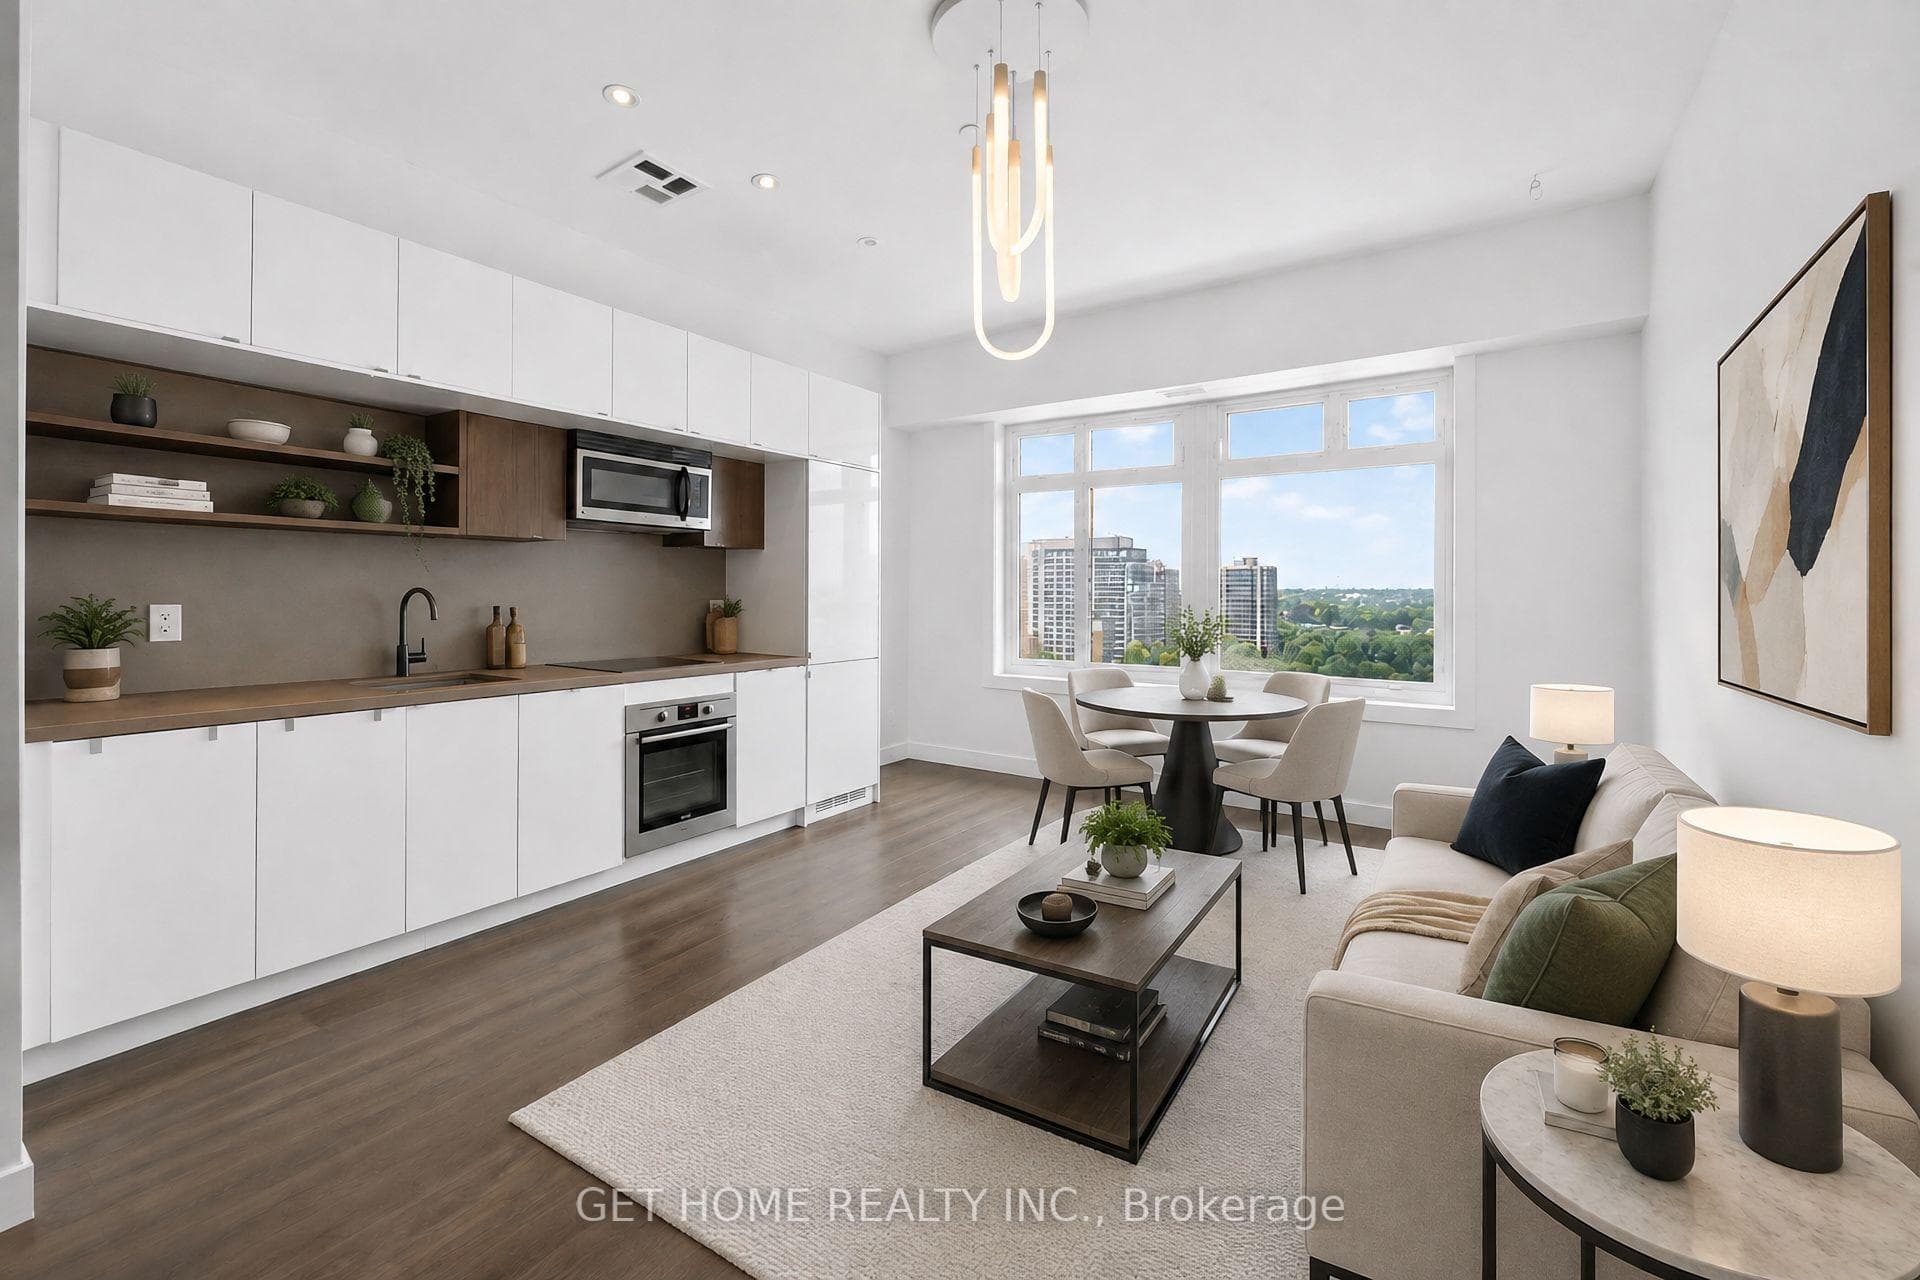
$505,000
111 St Clair Avenue Unit 1203
Looking for a gem? Look no further. Wrap yourself in a home where timeless elegance merges seamlessly with modern convenience. The main floor features a welcoming foyer and immediately one faces a choice: turn left to enjoy the oversized sitting room with fireplace, built-ins, and hardwood floors which travel to the separate office and sunroom...or turn right and enter into the open concept dining room and kitchen replete with fantastic island, chef's stove and all the other amenities a cook might want. There's also a fantastic view of the serene backyard from the walkout off the dining room. Decisions, decisions.... But perhaps the answer is neither left, nor right. Straight ahead, the original oak wainscot staircase to the second floor beckons. Upstairs finds a well-appointed primary bedroom with ensuite and walk-in closet, two more bedrooms and a four piece family bathroom, as well as classic hall linen storage. On the third floor? Another massive bedroom retreat. Don't forget the lower level, where you will find a large recreation room, as well as a fifth bedroom plus bathroom and laundry. After exploring the almost 3,000 sf inside, take time to relax in the private garden off of the sundeck. Then take a gentle stroll in the neighbourhood. It all just feels like...home.
| MLS® Number | C8313192 |
| Status | Sold |
| Listing Type | For Sale |
| Property Type | Single Family Home |
| Interior Size | 2,500 sq ft |
| Beds / Baths | 5 bed · 3 bath |
| City | Annex / Yorkville / Summerhill |
| Postal Code | M6G 2E6 |
| Province | ON |
| Listed Date | February 1, 2026 |
| Brokerage | KELLER WILLIAMS REFERRED URBAN REALTY |
Sign in to reveal recent sold prices in this area.