Photo of 55 Harrison Street Unit 2Just Listed

$619,900
55 Harrison Street Unit 2
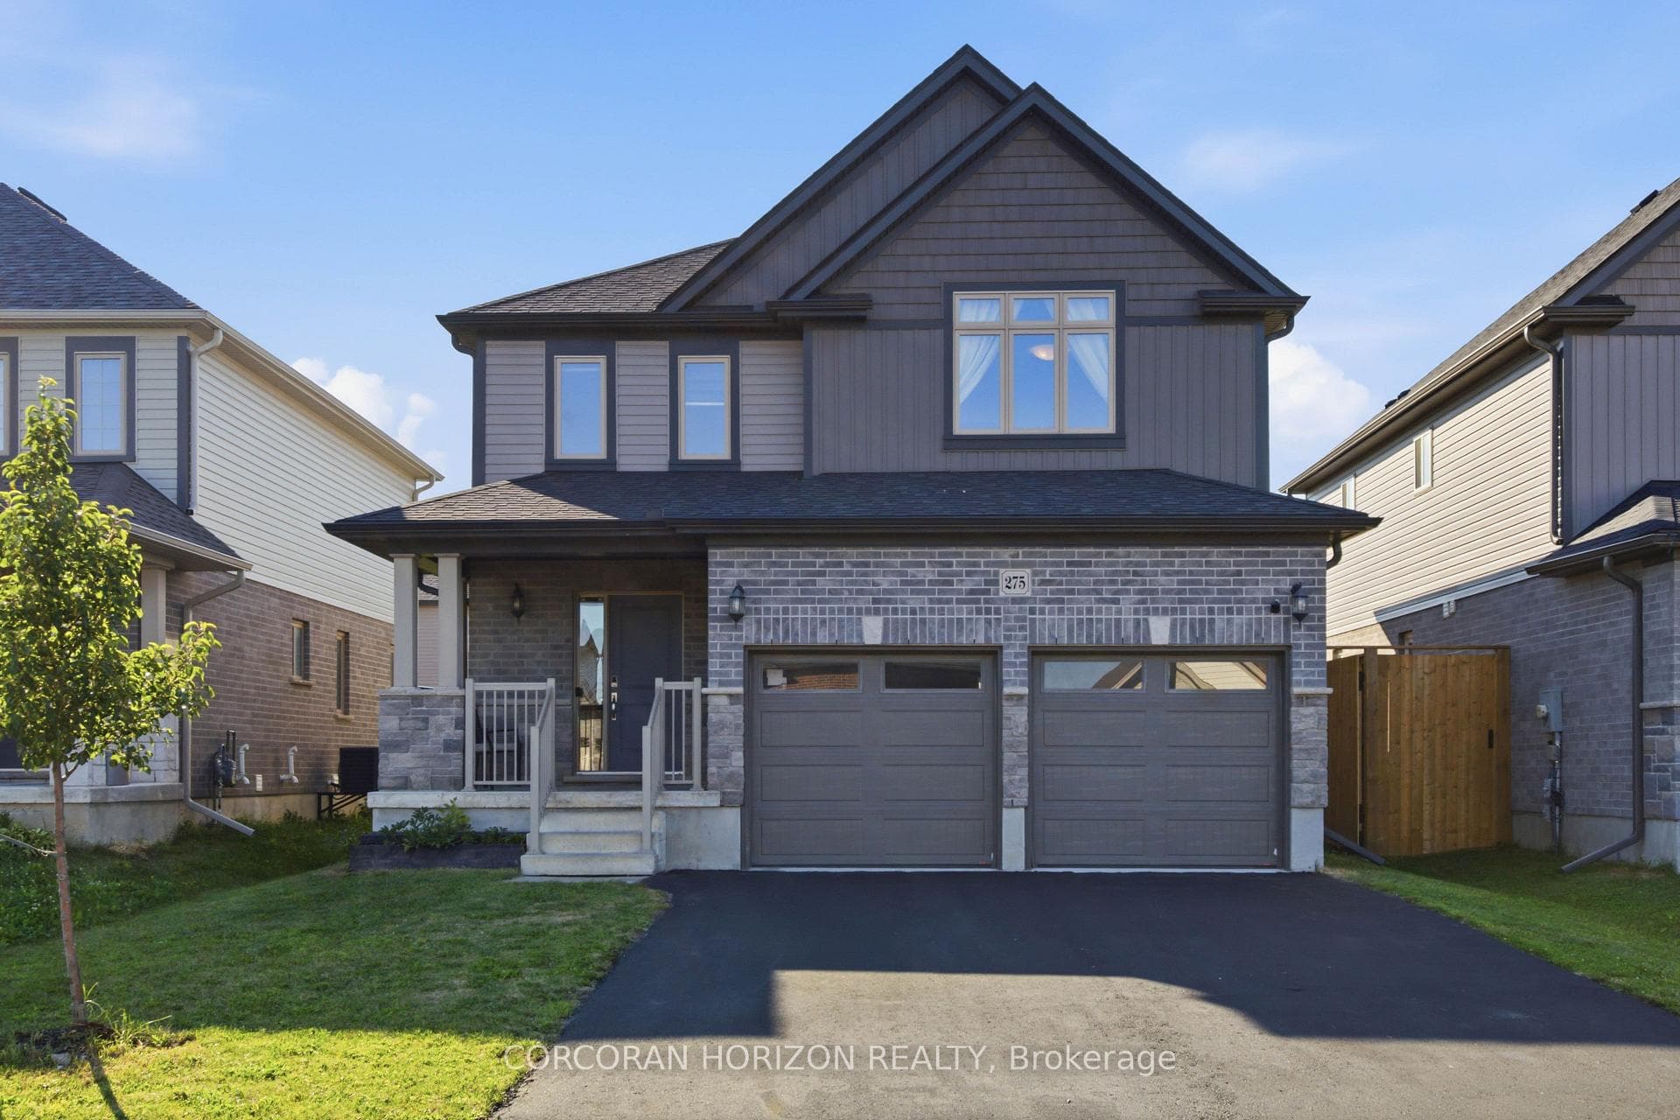
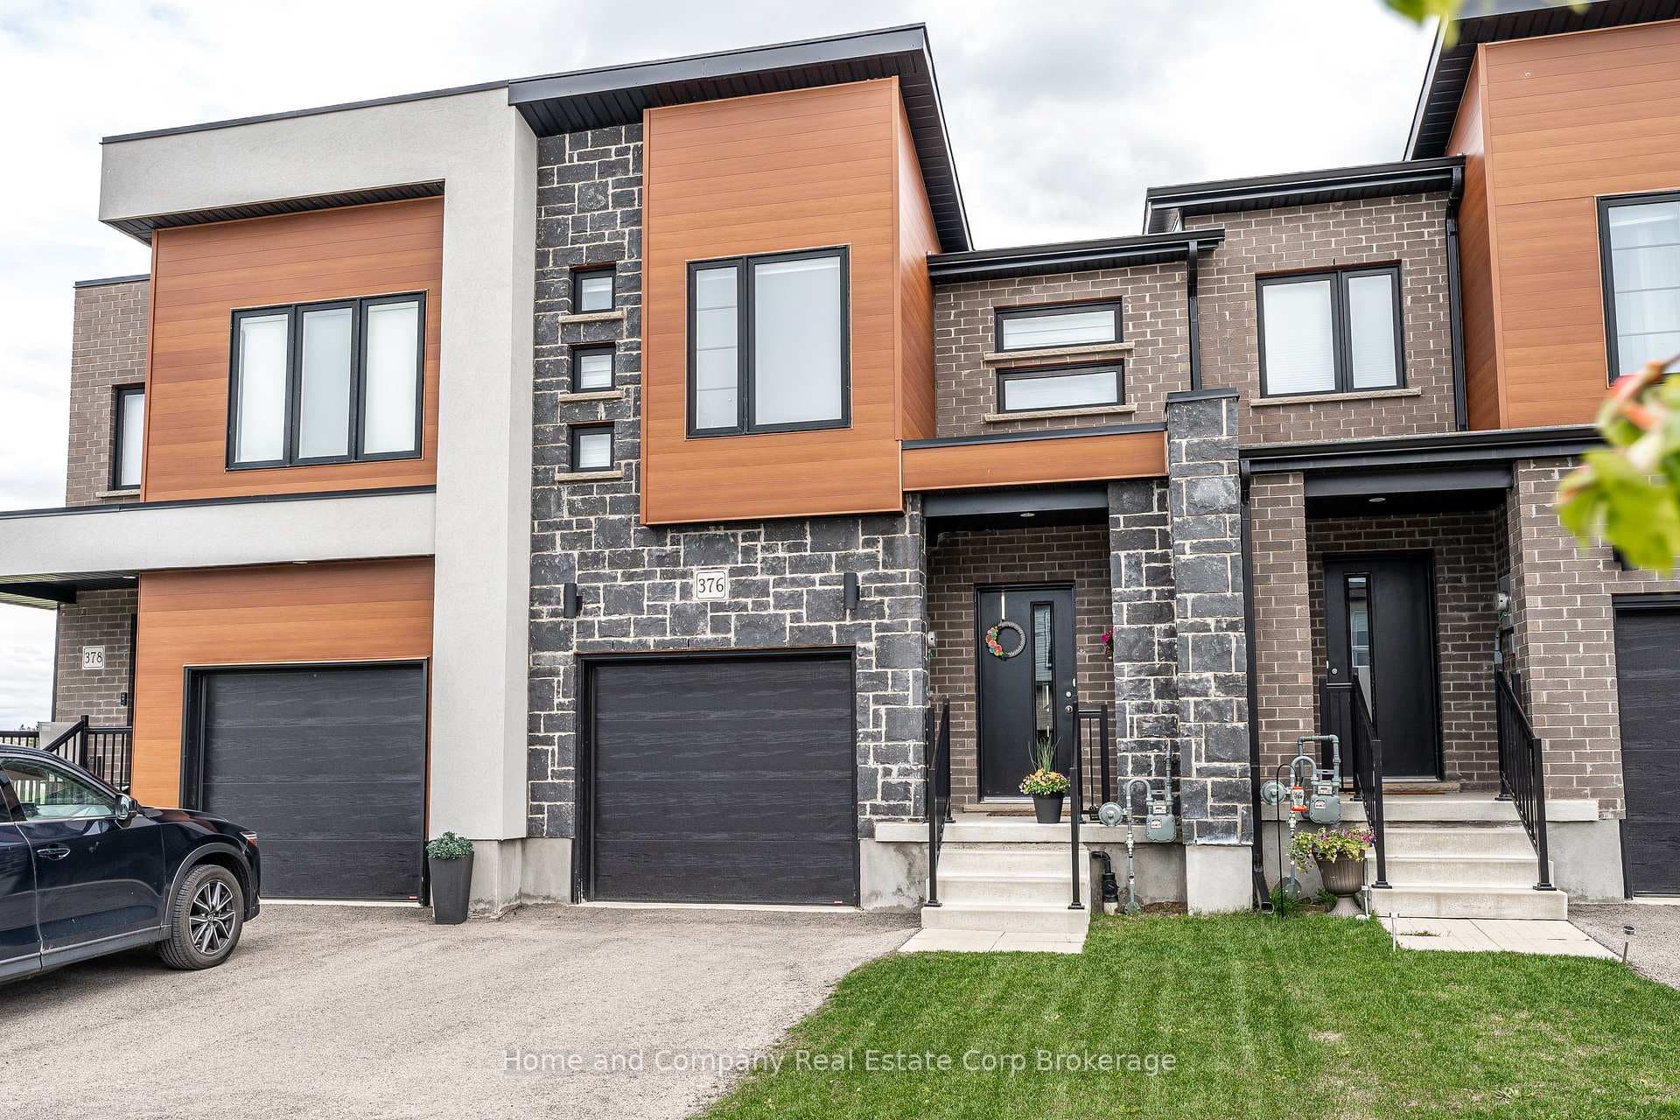
Searching for the perfect home that can grow with your family? This bright and spacious 4-bedroom, 2.5-bath home checks all the boxes! Located in a beautiful tree-lined mature neighbourhood here in Stratford! The stunning open-concept main floor is the heart of the home. Beautiful hardwood floors, natural light, and a stunning custom kitchen create the perfect space for everything from busy weekday mornings to whole family celebrations. The custom kitchen features stainless steel appliances, granite countertops, ample storage and a versatile breakfast bar ideal for family life and entertaining! The cozy family room with a natural gas fireplace and built-in bookcases is the ideal spot for movie nights, game days, or relaxing after a long day. Step outside to discover your own backyard retreat complete with a fully fenced yard with plenty of room for kids and pets to play, a stamped concrete patio and a hot tub! The perfect setting for making family memories. Upstairs, you'll find a private primary suite with a beautiful 3-piece ensuite bath with a glass shower. Continue to find 3 more bedrooms and a 4-piece bath. Perfect for your growing family, guests, and work-from-home flexibility. The semi-finished basement adds even more possibilities, featuring a guest room, home office or gym, a cold cellar, generous storage, and room to create the recreation room, seasonal storage space, or the bonus play space you've always wanted. With parking for up to four vehicles and a family-friendly layout designed for real life, this home offers the space, comfort, and flexibility today's families are looking for. Contact your REALTOR and book your showing today!
| MLS® Number | X13435892 |
| Status | Sold |
| Listing Type | For Sale |
| Property Type | Single Family Home |
| Interior Size | 2,000 sq ft |
| Beds / Baths | 4 bed · 3 bath |
| City | Stratford |
| Postal Code | N4Z 1H1 |
| Province | ON |
| Listed Date | June 12, 2026 |
| Brokerage | RE/MAX A-B Realty Ltd |
Sign in to reveal recent sold prices in this area.