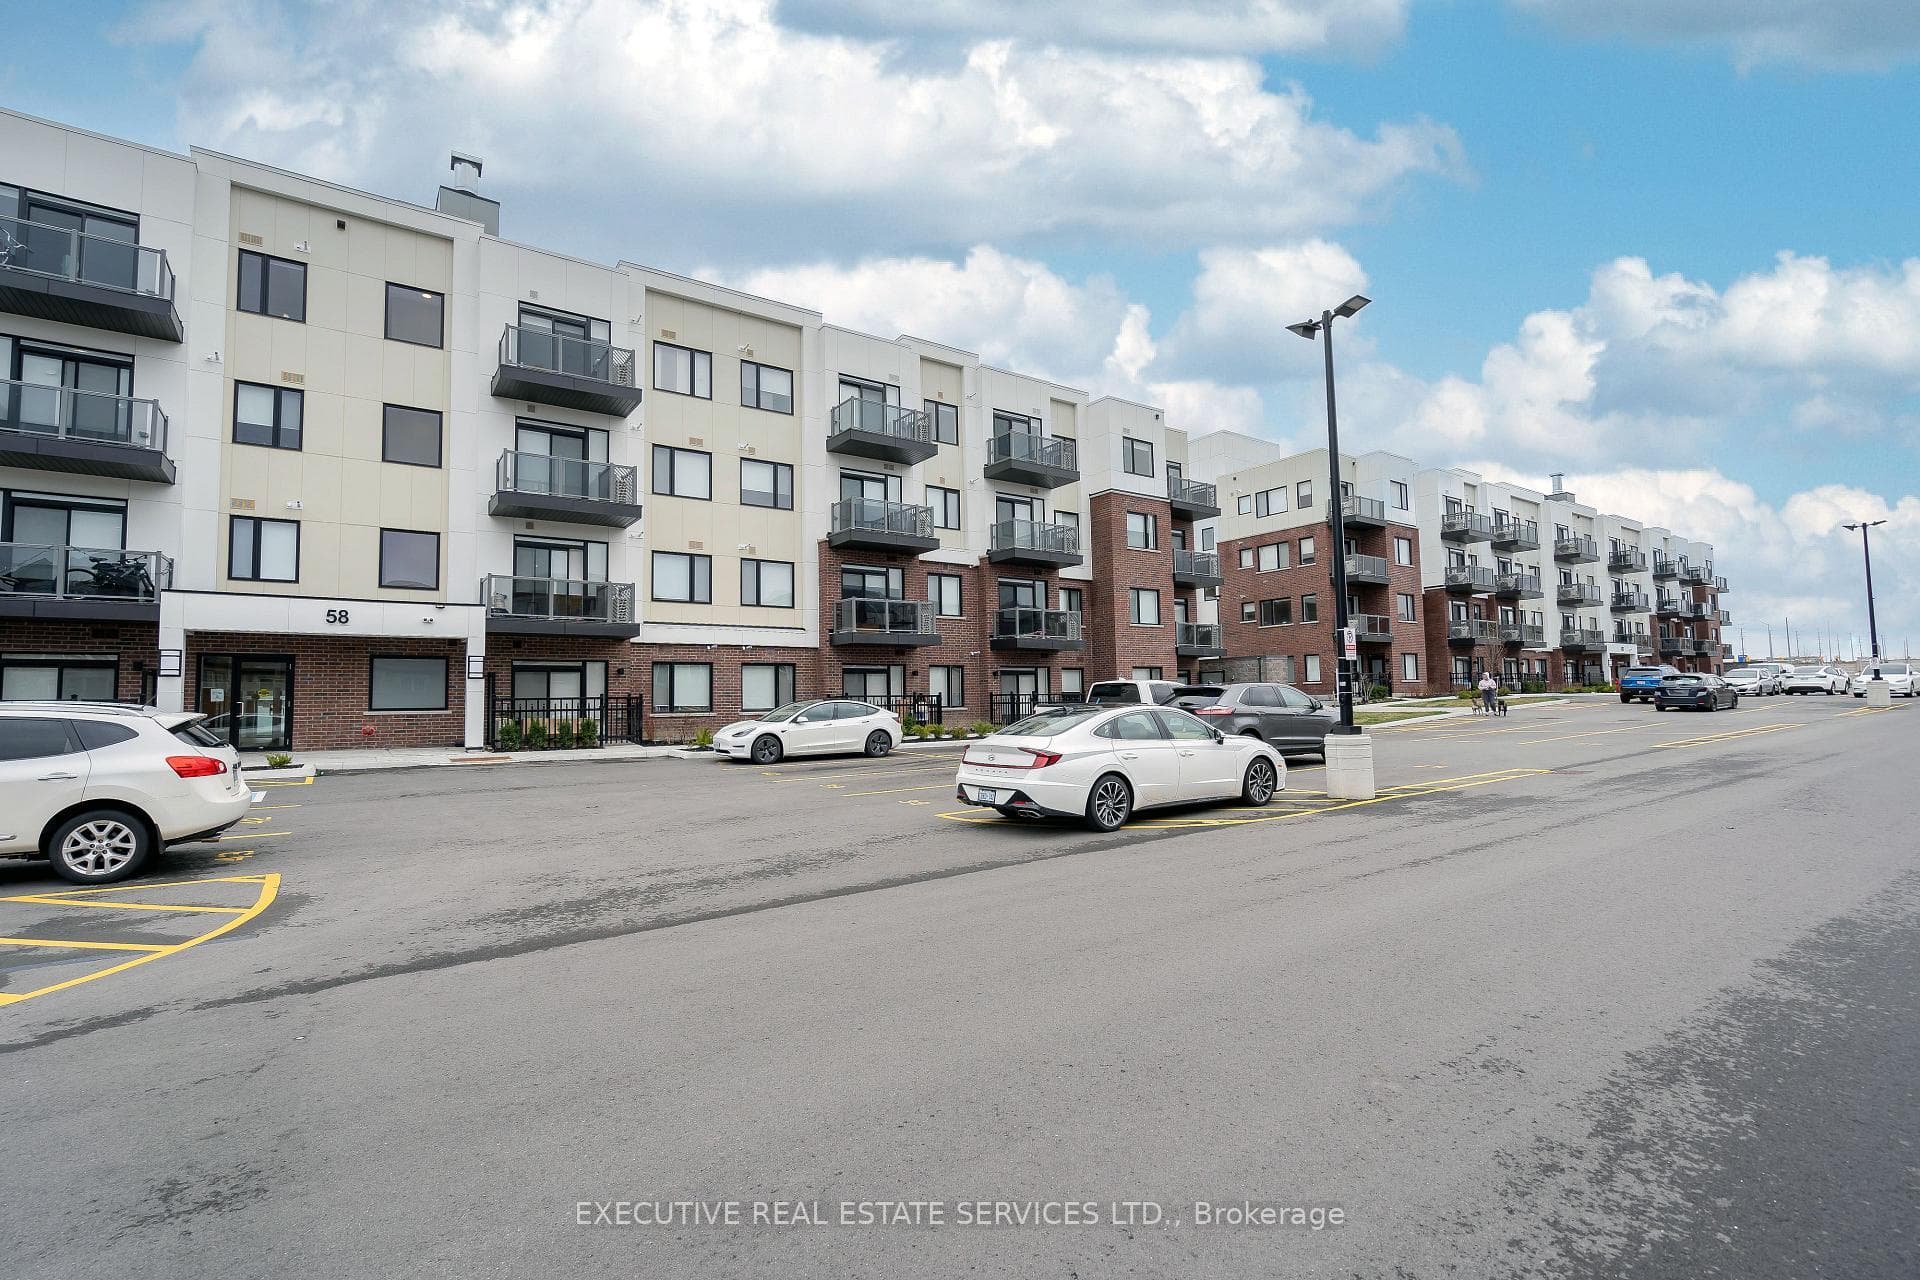
Photo of 58 Sky Harbour Drive Unit 402For Rent
$1,900
58 Sky Harbour Drive Unit 402
**Welcome to 4 Bedroom End Unit Townhome **Open Concept Layout Features A Dining Room, Great Room, Upgraded Spacious Kitchen With Quartz Countertop, Backsplash, W/Large Centre Island .S/S Appliances & Breakfast Bar. Hardwood Floor Through-Out The Main Floor & Upstairs. Stunning 4 Bedrooms and 3 washrooms townhome with 3 car parkings. Upper Level Laundry,Designed For Modern Living. .2nd Floor Offers A Primary Br With A Walk-In Closet & 4 Piece Ensuite Bathroom. 3 More Generous Size Bedrooms with 2 More Full Washrooms and Powder Room in Main Floor. High Ceilings & Large Windows & Blinds. Close Proximity To Highways 401 & 407 and All Amenities, Nature Trails, Shop's, Schools, Public Transit etc. Note :No Carpet inside the whole house.
| MLS® Number | W13639972 |
| Status | Active |
| Listing Type | For Lease |
| Property Type | Townhouse |
| Interior Size | 2,000 sq ft |
| Beds / Baths | 4 bed · 3 bath |
| Neighbourhood | Bram West |
| City | Brampton |
| Postal Code | L6Y 6K9 |
| Province | ON |
| Listed Date | August 5, 2026 |
| Days on Market | 1 |
| Price per Sq Ft | $2 |
| Brokerage | RE/MAX REALTY SPECIALISTS INC. |
Sign in to reveal recent sold prices in this area.