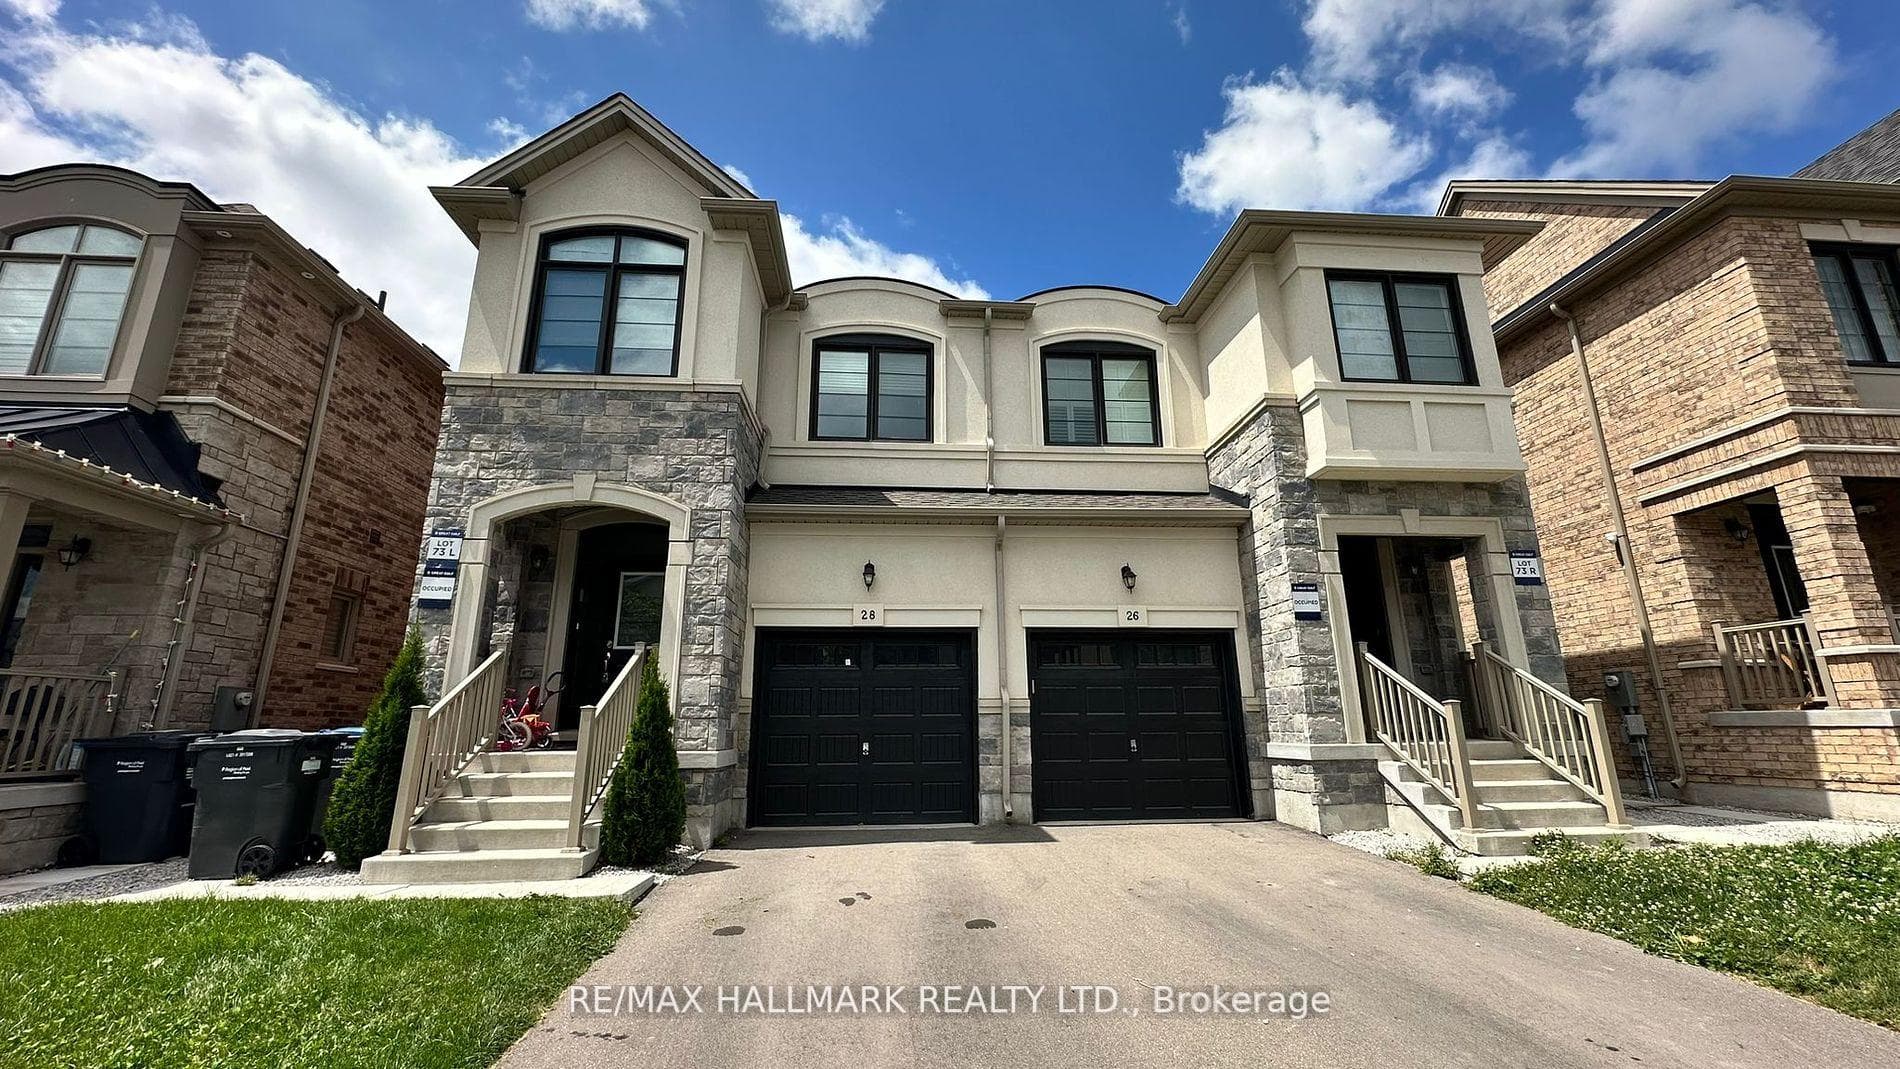
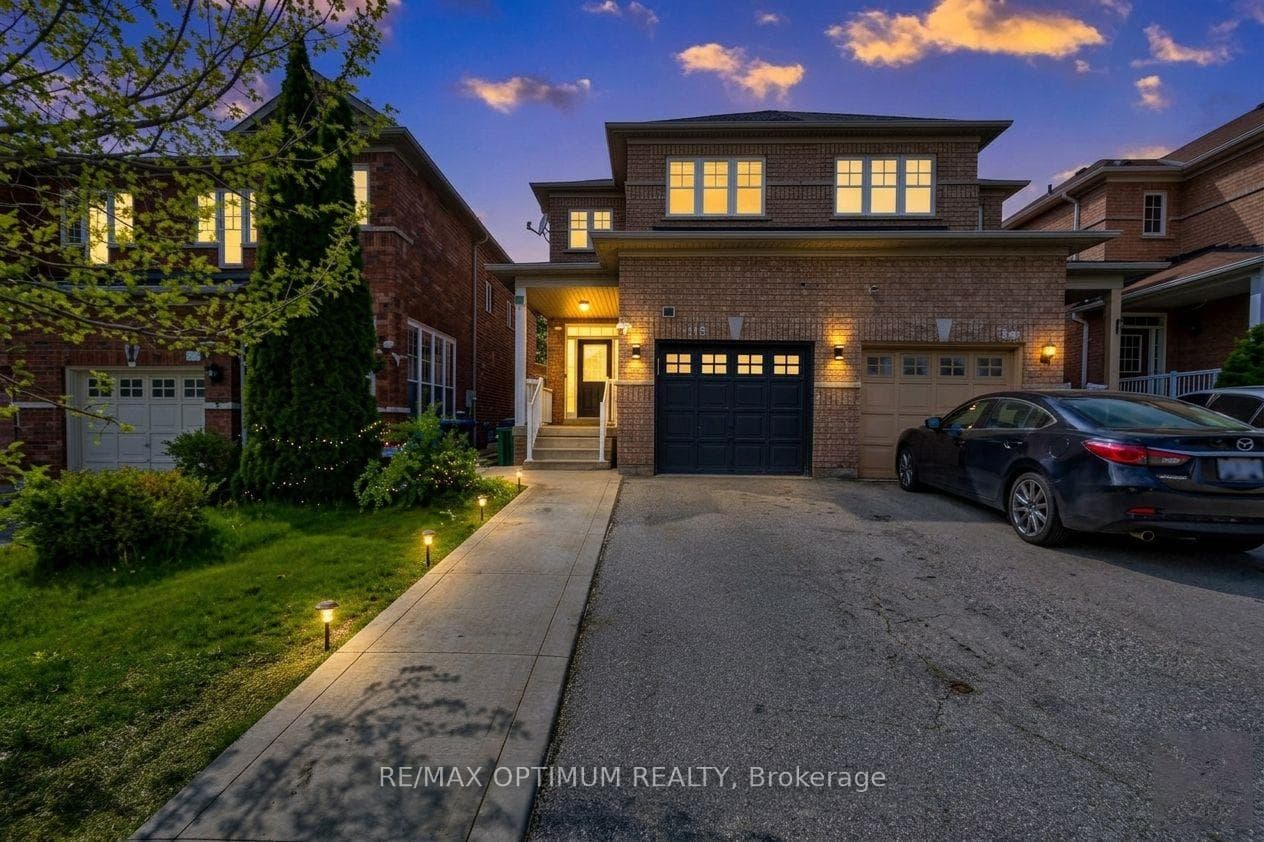
Photo of 118 Nathaniel CrescentJust Listed
$699,000
118 Nathaniel Crescent
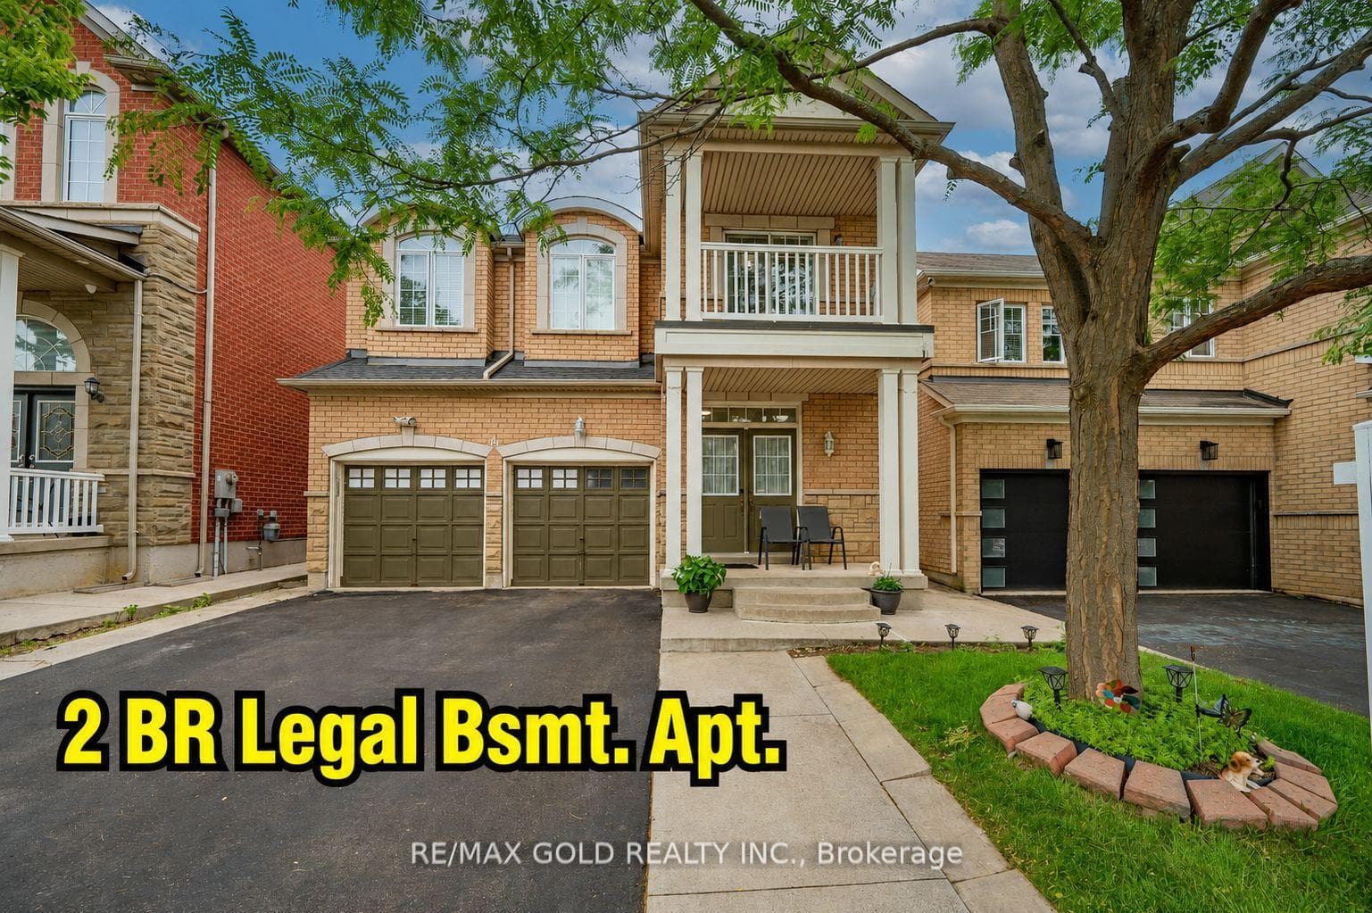
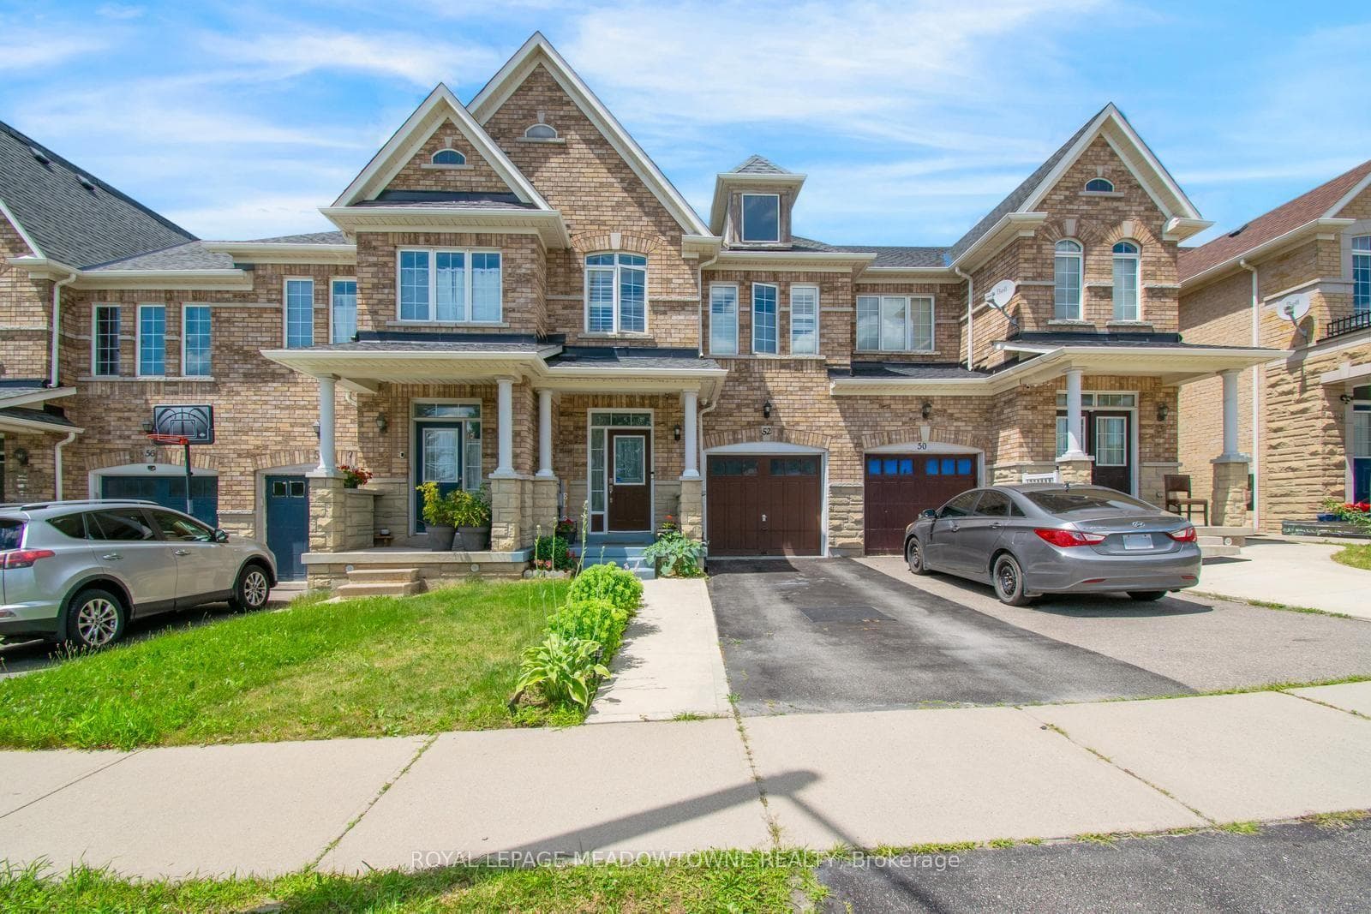
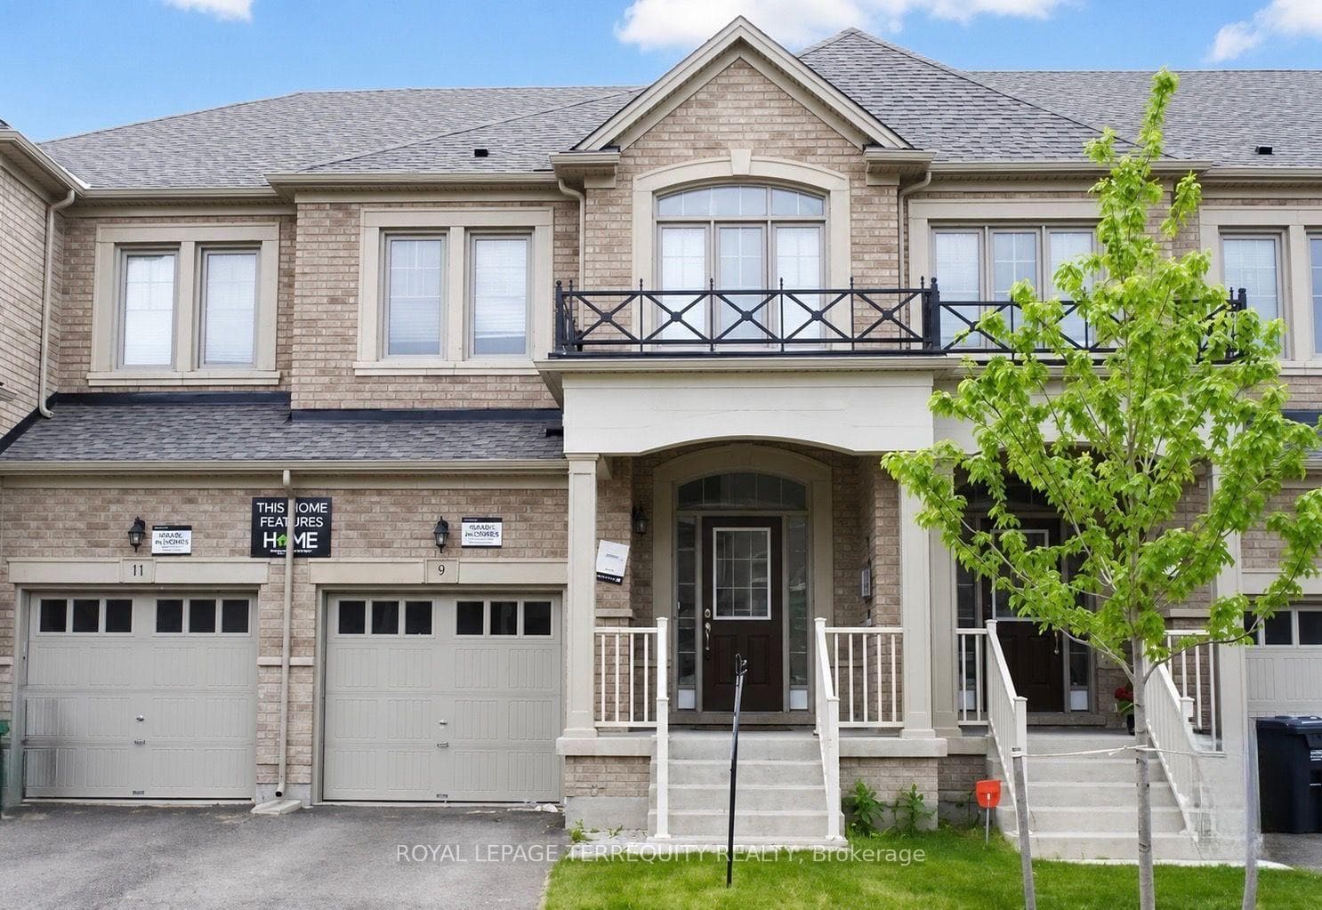
The home features a well-designed layout with spacious 4-bedroom, 4-bath in prestigious Brampton West, that offers approximately 2250 sq. ft. of freehold living with no maintenance fees, including gleaming hardwood floors, pot lights, and sleek glass showers. The modern kitchen is equipped with high-end Electrolux appliances, granite countertops, and ample storage, making it ideal for cooking and entertaining. The main level includes a private bedroom with a 3-piece en-suite, while the separate living, family, and dining areas open to a large walk-out terrace perfect for BBQs and gatherings. Conveniently located near highways 401 and 407, Lionhead Golf Club, Toronto Premium Outlets, and GO stations, this home also offers two oversized garage spaces, making it the perfect blend of luxury, comfort, and practicality.
| MLS® Number | W12134496 |
| Status | Active |
| Listing Type | For Sale |
| Property Type | Townhouse |
| Interior Size | 2,000 sq ft |
| Beds / Baths | 4 bed · 4 bath |
| Neighbourhood | Bram West |
| City | Brampton |
| Postal Code | L6Y 6C4 |
| Province | ON |
| Listed Date | May 8, 2025 |
| Days on Market | 455 |
| Price per Sq Ft | $488 |
| Brokerage | RE/MAX PRESIDENT REALTY |
Sign in to reveal recent sold prices in this area.