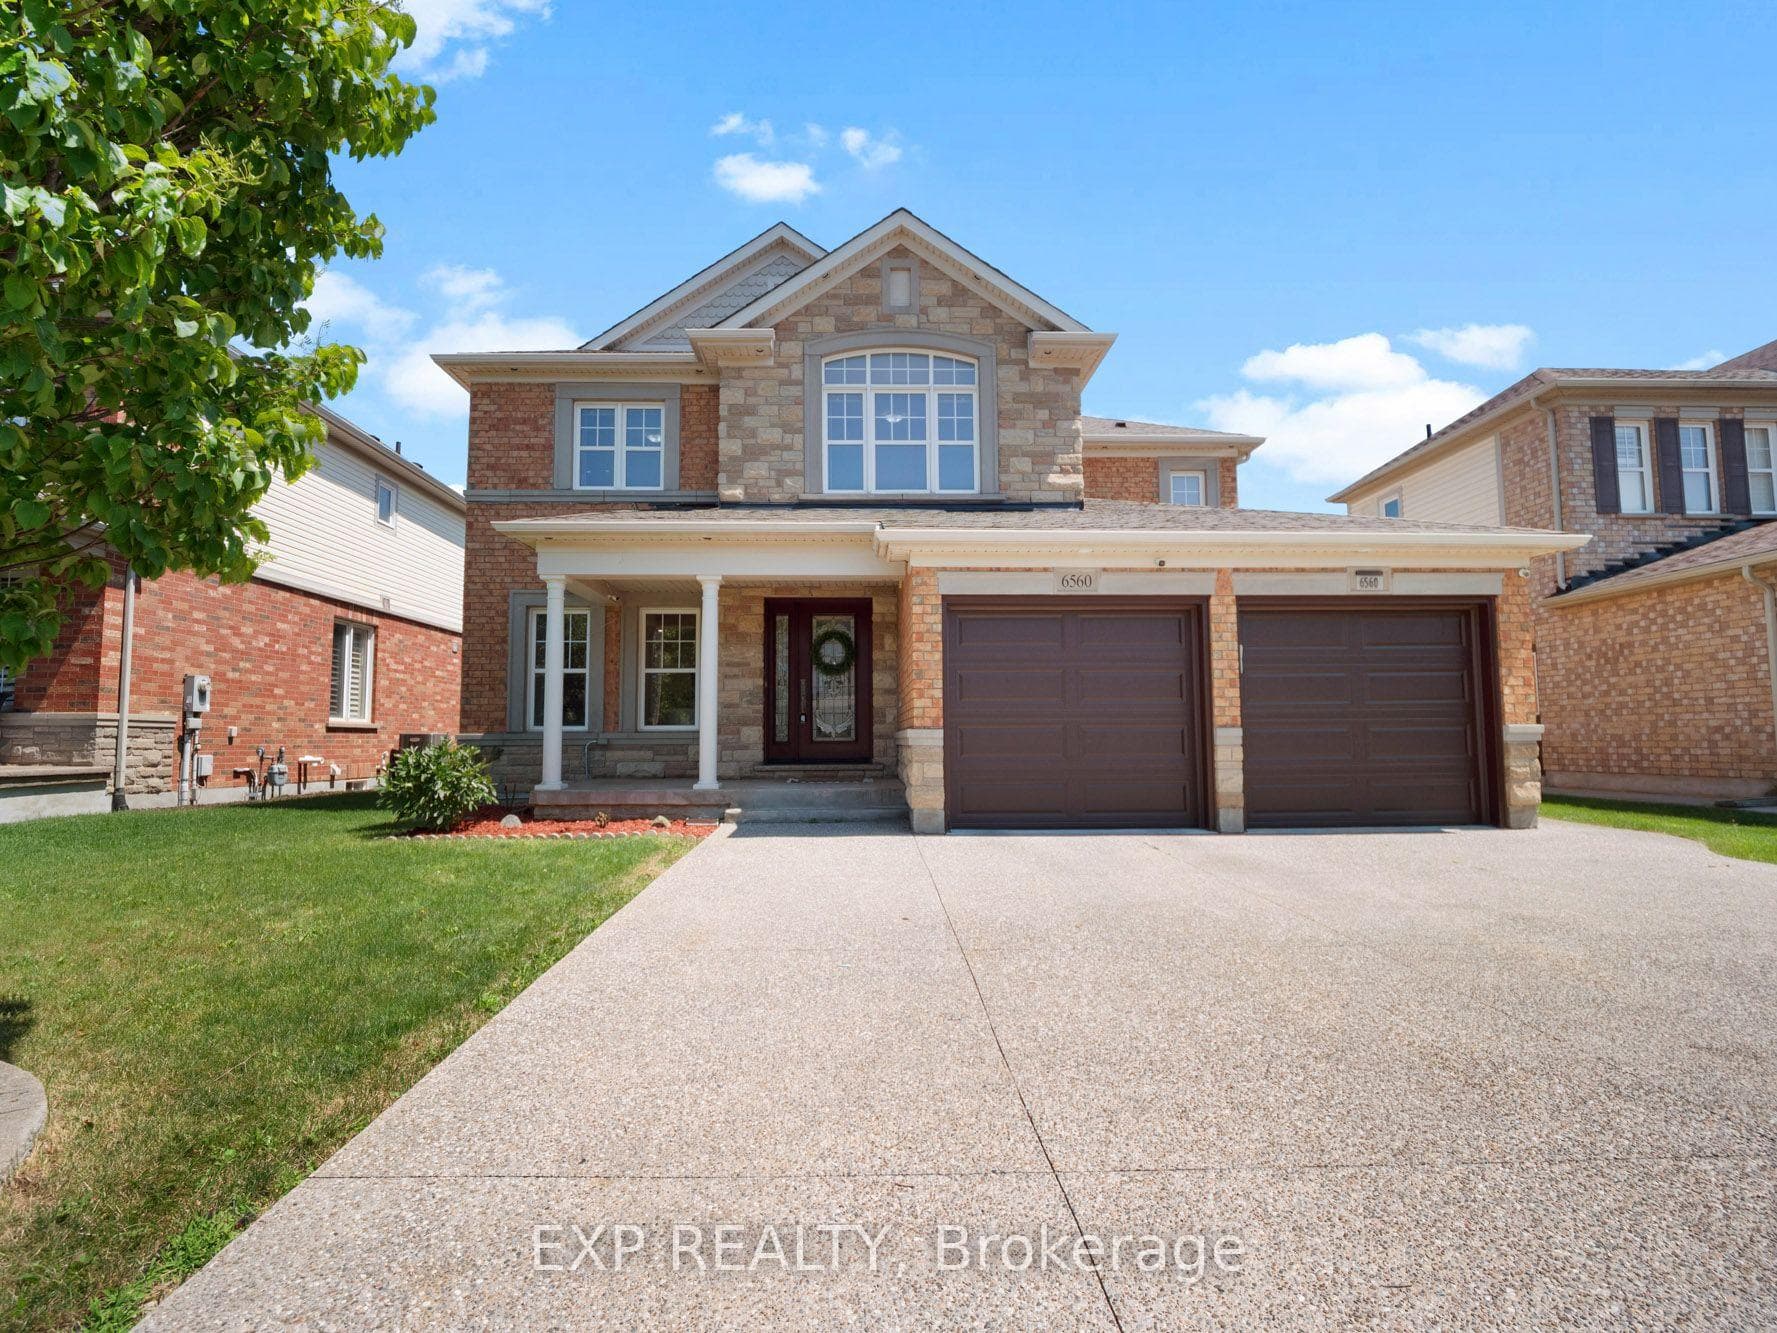
Photo of 6560 St. Michael AvenueJust Listed
$899,900
6560 St. Michael Avenue
Discover the perfect blend of modern design and cozy living in this over 1700 square foot bungalow nestled in an upscale, quiet community just minutes away from all amenities and downtown Niagara Falls. Boasting 9-foot ceilings and an open concept layout, this home is both spacious and functional. The large kitchen area features a center island, granite countertops, and stainless steel appliances, perfect for culinary enthusiasts. Enjoy the convenience of a main floor laundry room with direct access to a two-car garage. The finished basement includes an additional bedroom, bathroom, and recreation room, providing ample space for guests or family. Relax in the expansive sunroom or the beautifully landscaped yards, which include artificial grass and a backyard shed. This home is an ideal retreat for empty nesters seeking a stylish, hassle-free lifestyle.
| MLS® Number | X9245712 |
| Status | Sold |
| Listing Type | For Sale |
| Property Type | Single Family Home |
| Interior Size | 1,500 sq ft |
| Beds / Baths | 4 bed · 3 bath |
| Neighbourhood | 219 - Forestview |
| City | Niagara Falls |
| Postal Code | L2H 0J3 |
| Province | ON |
| Listed Date | August 7, 2024 |
| Brokerage | ROYAL LEPAGE SIGNATURE REALTY |
Sign in to reveal recent sold prices in this area.