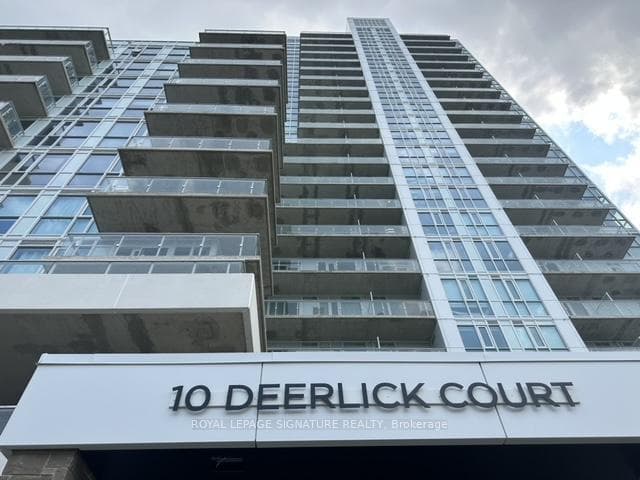
Photo of 60 WIGMORE DriveFor Rent
$2,900
60 WIGMORE Drive
Vacant move in ready professionally managed suite next to the Shops of Don Mills - South-west facing 2-bedroom, plus den, 2-bathroom suite that includes parking and south-facing terrace overlooking building courtyard. It's expansive kitchen features stainless steel appliances, Scavolini-style cabinets, white marble countertops and matching backsplash, and overlooks the large living room with its wall-to-wall windows and walk out to a courtyard-facing terrace. Next to the kitchen is a semi-enclosed den perfect as either a den or dining area. The south-facing primary bedroom features a walk in closet, double-door built-in closet, and 3pc bathroom, and next to it the south-facing second bedroom. Two hallway closets, including one of extra-large size with chest freezer. Features throughout include immaculate laminate flooring, vertical shades, upgraded light fixtures, blemish-free walls, stone countertops, upgraded baseboards and trim. Low utility costs with only electricity for lights, outlets, and appliances metered || In-suite HVAC unit || Appliances: Fridge, Stove, Dishwasher, Washer, Dryer. All light fixtures. All window coverings || Utilities: Electricity metered. Water, Heating, Cooling included.
| MLS® Number | C12346431 |
| Status | Sold |
| Listing Type | For Lease |
| Property Type | Condo |
| Interior Size | 900 sq ft |
| Beds / Baths | 3 bed · 2 bath |
| Locker | Exclusive |
| Exposure | South |
| Balcony | Terrace |
| City | Don Mills / Parkwoods / Victoria Village |
| Postal Code | M3C 0L9 |
| Province | ON |
| Listed Date | March 24, 2026 |
| Brokerage | LANDLORD REALTY INC. |
Sign in to reveal recent sold prices in this area.