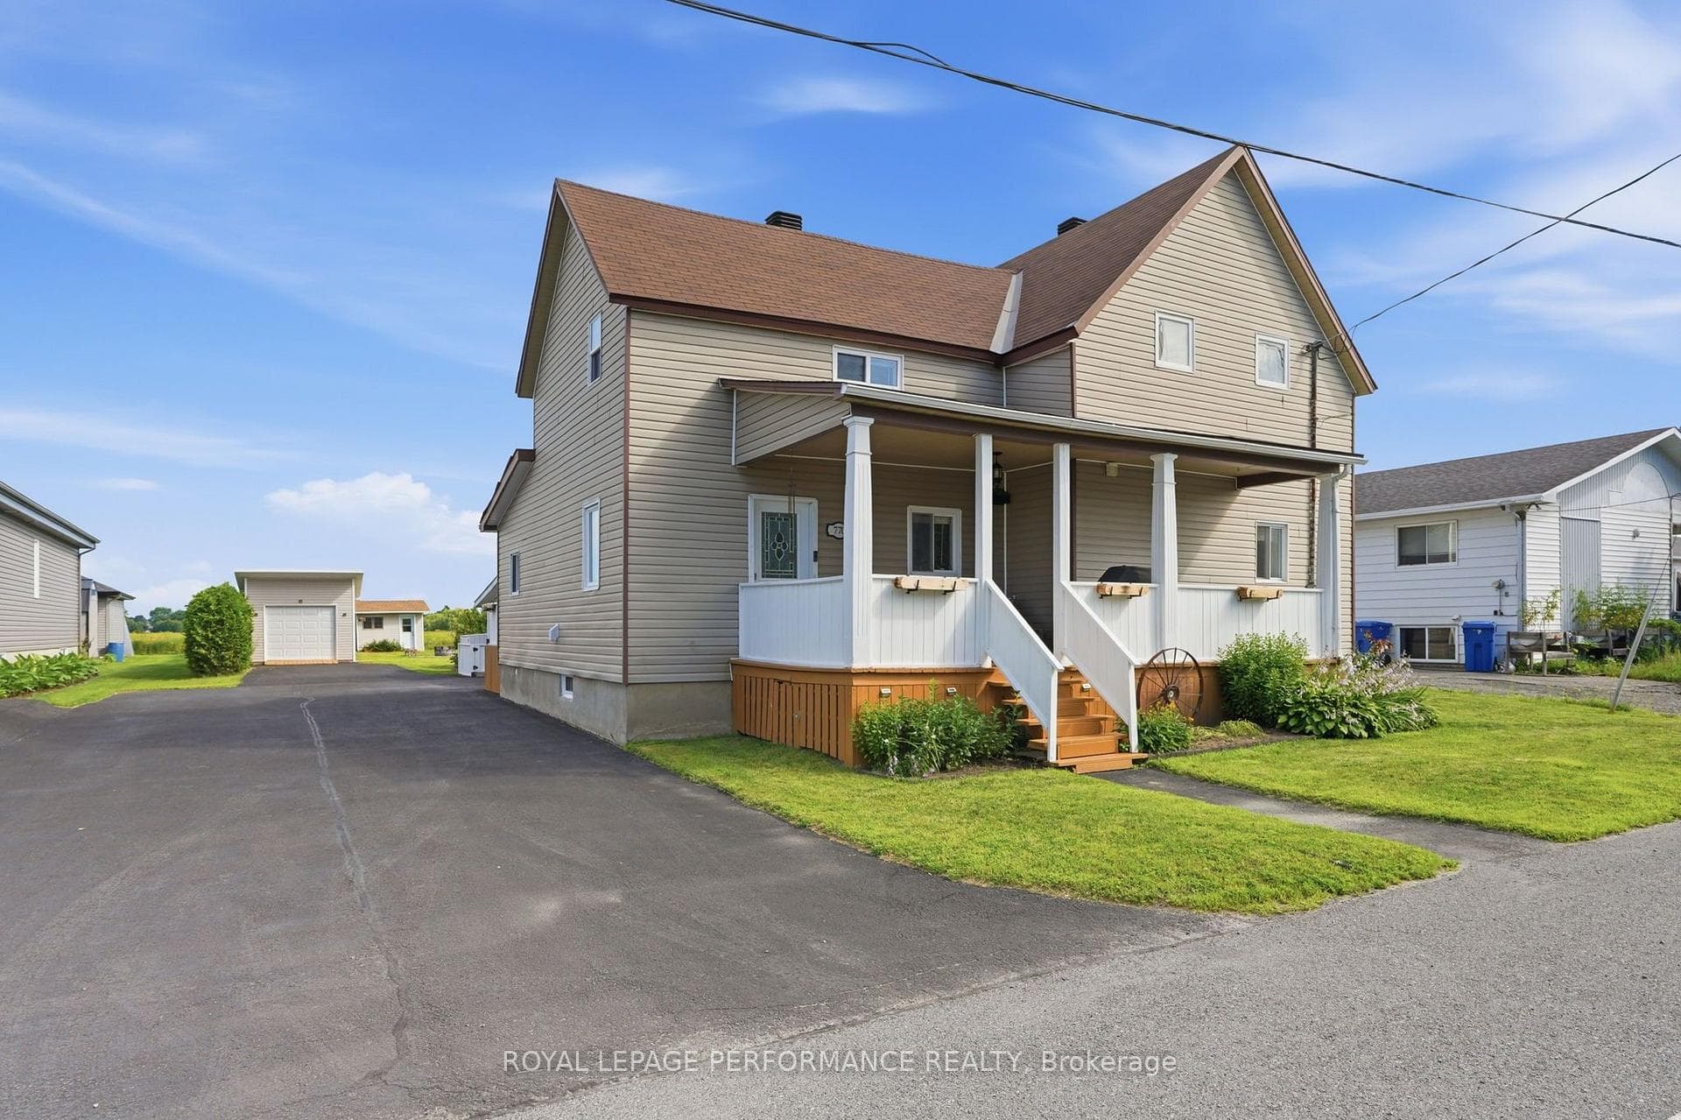
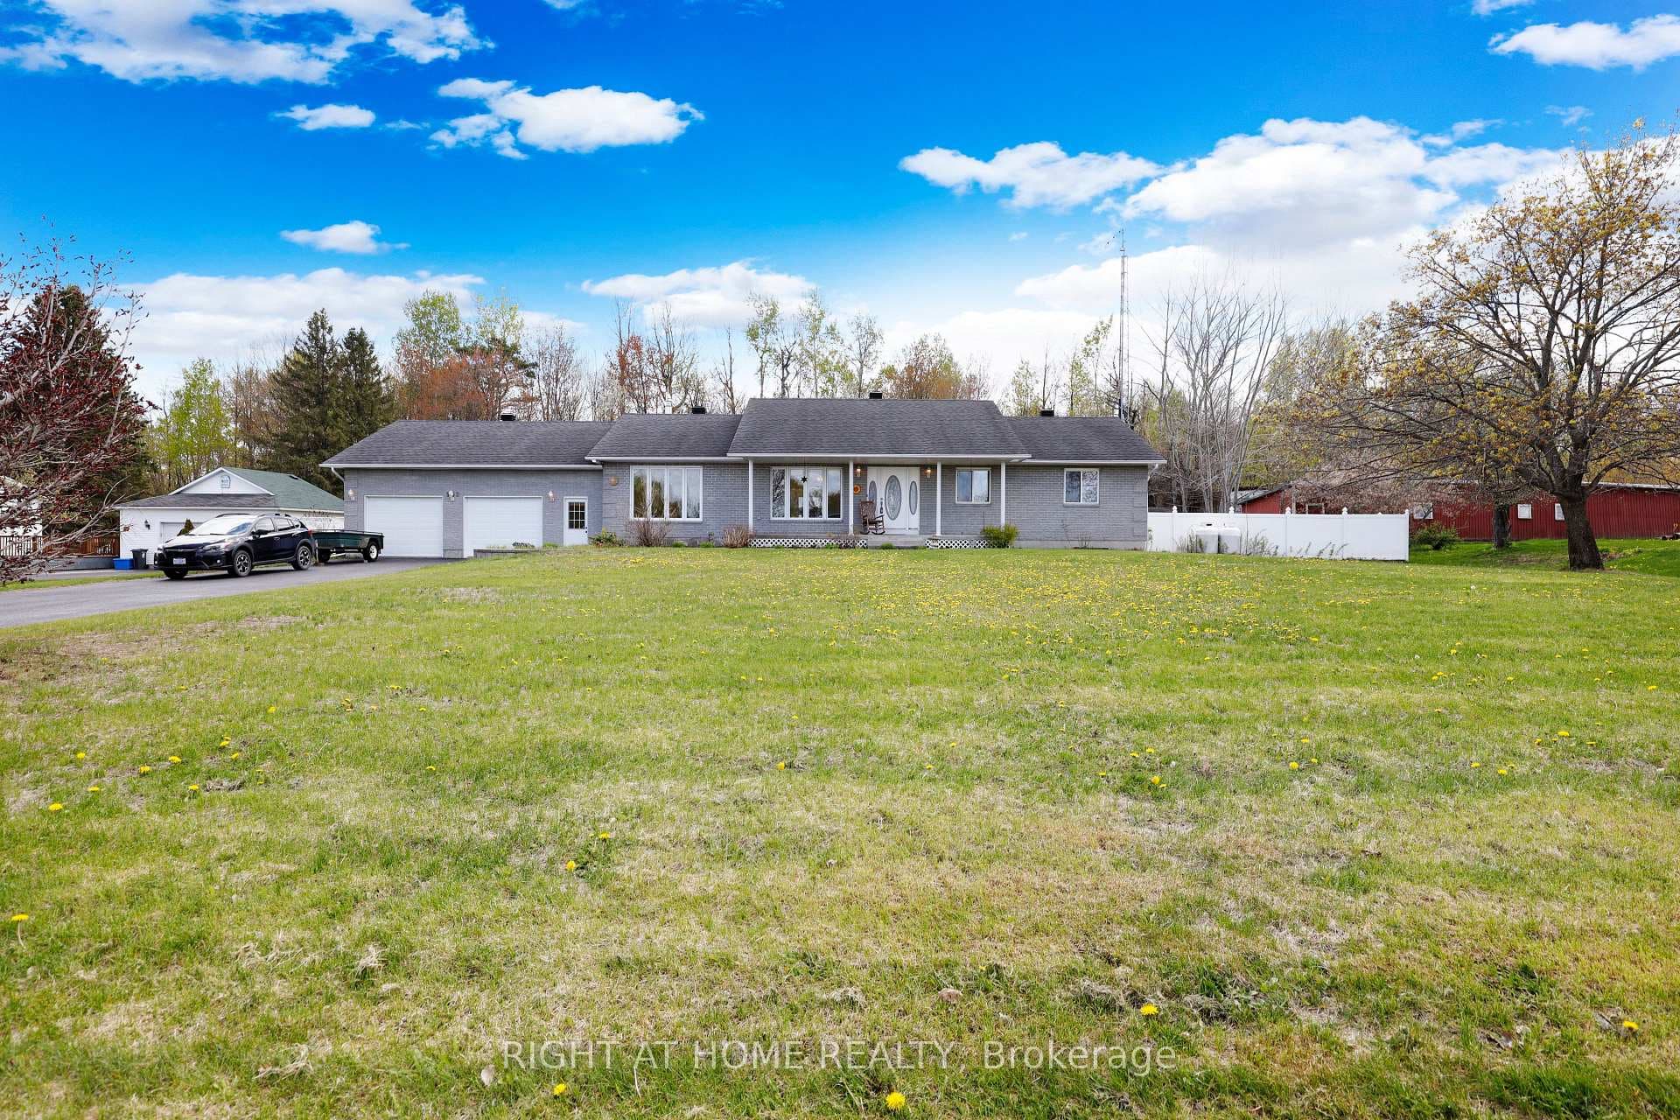
Photo of 636 Water StreetJust Listed

$359,900
636 Water Street
Welcome to 85 Leduc Street; this immaculate 2,128 sqft 3 bedroom, 2 bathroom custom luxury 2 story home is located on an acre of privacy at the end of a cul-de-sac ONLY 36 min. away from Ottawa & 21 min. away from Hawkesbury. Thoughtfully designed with premium finishes and sophisticated details throughout. Modern comfort, smart technology, and exceptional outdoor living come together to create the ultimate lifestyle property. The bright and spacious main floor features an open concept layout seamlessly connecting the living room, dining area, and contemporary gourmet kitchen. Flooded with natural light, the inviting living spaces offer the perfect setting for both everyday living and entertaining. The chef-inspired kitchen showcases modern cabinetry, quality finishes, and ample granite counter space, ideal for preparing meals while staying connected to family and guests. The oversized primary suite offers a peaceful retreat, complete with a beautifully finished ensuite bathroom designed for relaxation and comfort. Two additional spacious bedrooms and a second modern full bathroom complete this exceptionally functional floor plan. Every inch of this home has been carefully crafted to maximize style, convenience, and practicality. Enjoy effortless control of your entire home with the fully integrated Control4 Smart Home System, allowing you to manage lighting, sound, and ambiance both indoors and outdoors at the touch of a button. Step outside into your own private oasis featuring a crystal-clear above-ground pool, durable Trex composite covered patio, and elegant exterior lighting on dimmer switches, creating the perfect atmosphere for entertaining day or night. Additional premium features include a 30-amp RV trailer hookup, BBQ gas outlet, high-powered Wi-Fi antenna for exceptional connectivity, fully automated sprinkler system, and two garden sheds, including one thoughtfully designed with a convenient poolside changing station. BOOK YOUR PRIVATE SHOWING TODAY!!!
| MLS® Number | X13152816 |
| Status | Sold |
| Listing Type | For Sale |
| Property Type | Single Family Home |
| Interior Size | 2,000 sq ft |
| Beds / Baths | 4 bed · 2 bath |
| City | Alfred and Plantagenet |
| Postal Code | K0B 1A0 |
| Province | ON |
| Listed Date | May 21, 2026 |
| Brokerage | RE/MAX HALLMARK REALTY GROUP |
Sign in to reveal recent sold prices in this area.