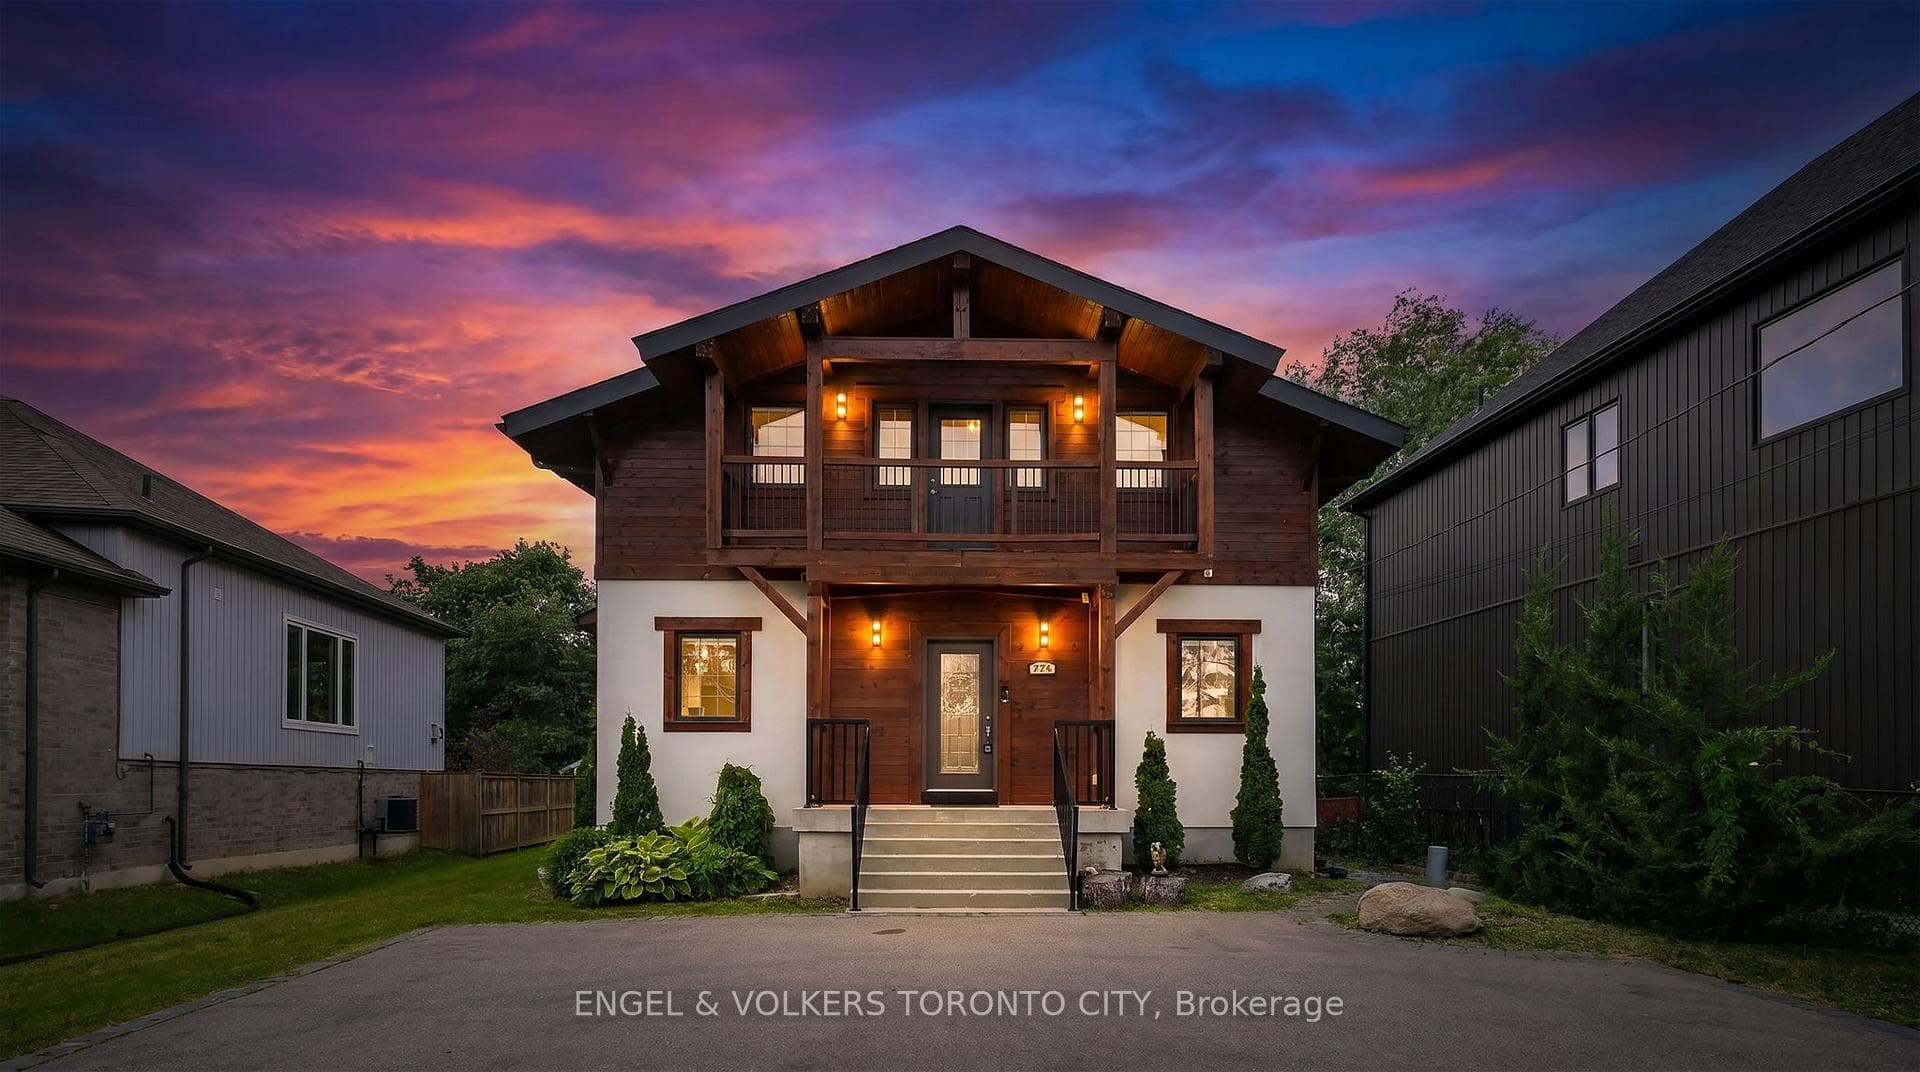
Photo of 285 Crydermans Side Road Unit 323Just Listed

$59,900
285 Crydermans Side Road Unit 323
Bright & Beautiful Functional Family Home Offers 4 Large Bedrooms, 4 Baths & 2nd Floor Laundry! Spacious Open Concept Main Floor w/ Gleaming Hardwood Flooring & Oversized Two-Toned *Extended* Eat-In Kitchen Featuring Stainless Steel Appliances, Custom Herringbone Backsplash, Centre Island & Loads of Storage! Sun Filled Family Room w/ Gas Fireplace - Overlooking Backyard, Practical Dining Room for all Family Functions! Primary Bedroom Features Walk-In Closet & Exquisite 5 pc. Ensuite w/ His & Hers Sinks, Glass Shower and Deep Soaker Tub! Front Bedroom w/ 3Pc. Ensuite and Walk-In Closet. Bonus 2nd Floor Laundry. Large Mudroom w/ Access to Garage! Popular Builders Model w/ Loads of Great Features! Close to Schools, Transit, Parks & Walking Trails, HWY Access, Lake, Shopping, Restaurants & Much More! Don't Miss Out on this Perfect Family Home!
| MLS® Number | N8226550 |
| Status | Sold |
| Listing Type | For Sale |
| Property Type | Single Family Home |
| Interior Size | 0 sq ft |
| Beds / Baths | 4 bed · 4 bath |
| City | Georgina |
| Postal Code | L4P 0H8 |
| Province | ON |
| Listed Date | March 3, 2026 |
| Brokerage | MAIN STREET REALTY LTD. |
Sign in to reveal recent sold prices in this area.