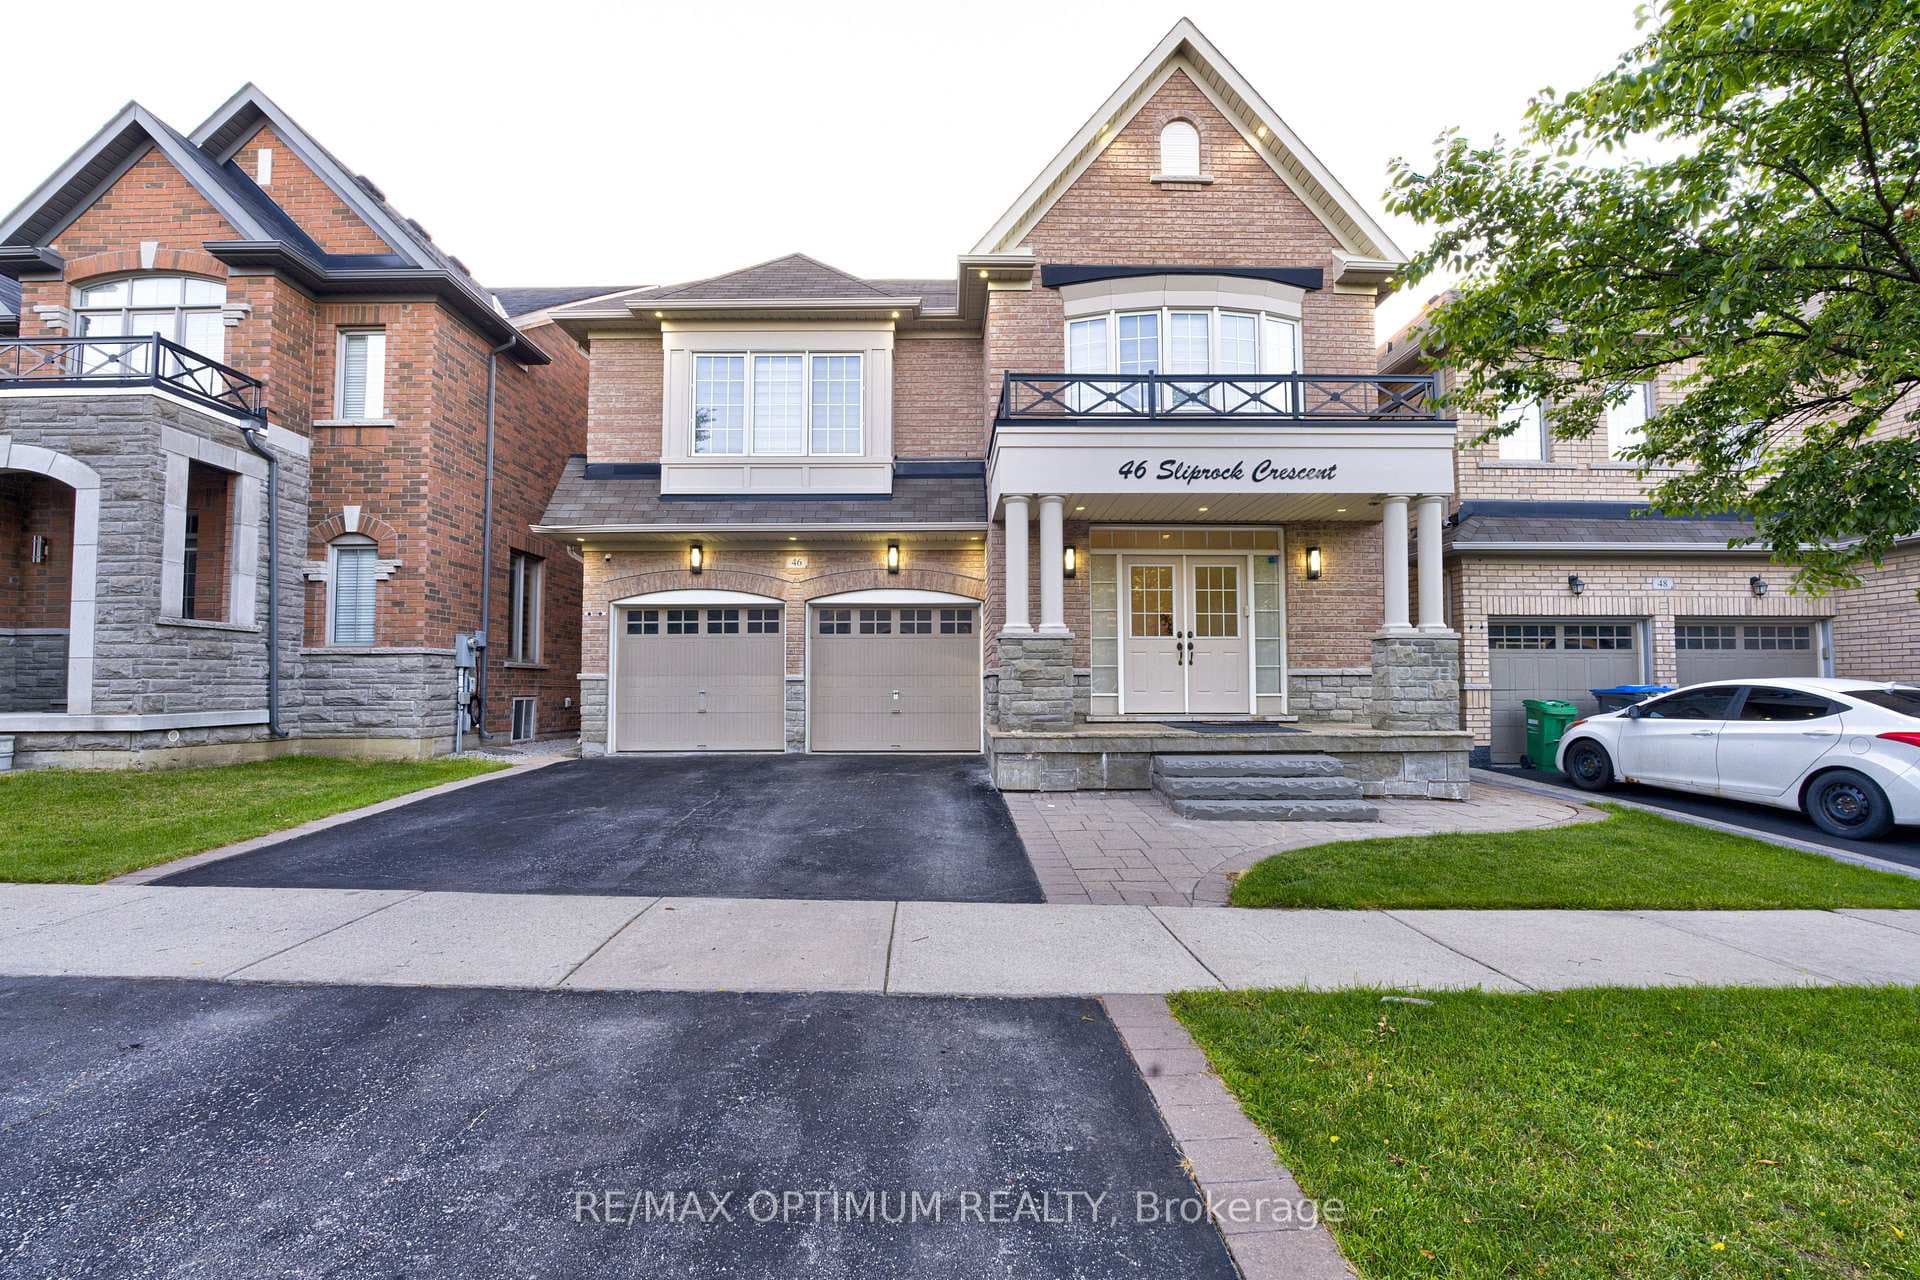
Photo of 13 Alboreto WayJust Listed

$1,099,000
13 Alboreto Way
Presenting a premium 2-storey detached residence in the highly sought-after Credit Valley community. This carpet-free home offers an expansive layout featuring over 3,250 square feet of above-grade living space, plus a fully finished Legal basement apartment with a separate entrance. 5 Spacious bedrooms, hardwood flooring all over, smooth cielings, freshly painted. The main floor is designed with distinct living, dining, and family rooms, complemented by a dedicated den and a bright breakfast area adjacent to the kitchen. Upstairs, the second level hosts five bedrooms and three washrooms, providing ample space for a growing family. The lower level serves as an excellent extended family space or income potential asset, complete with a finished two-bedroom apartment and a separate rec room two additional washrooms. Positioned on a deep 111-foot lot with a 6-car parking capacity (2-car built-in garage and a 4-car driveway), Finished stampded concreted Driveway and concrete patio, Located near the major intersection of Chinguacousy and Queen, residents enjoy straightforward access to local transit, schools, and essential amenities.
| MLS® Number | W13559088 |
| Status | Active |
| Listing Type | For Sale |
| Property Type | Single Family Home |
| Interior Size | 3,000 sq ft |
| Lot Size | 4,575 sq ft |
| Beds / Baths | 7 bed · 6 bath |
| Neighbourhood | Credit Valley |
| City | Brampton |
| Postal Code | L6X 0E6 |
| Province | ON |
| Listed Date | July 13, 2026 |
| Days on Market | 24 |
| Price per Sq Ft | $483 |
| Brokerage | ROYAL LEPAGE FLOWER CITY REALTY |
Sign in to reveal recent sold prices in this area.