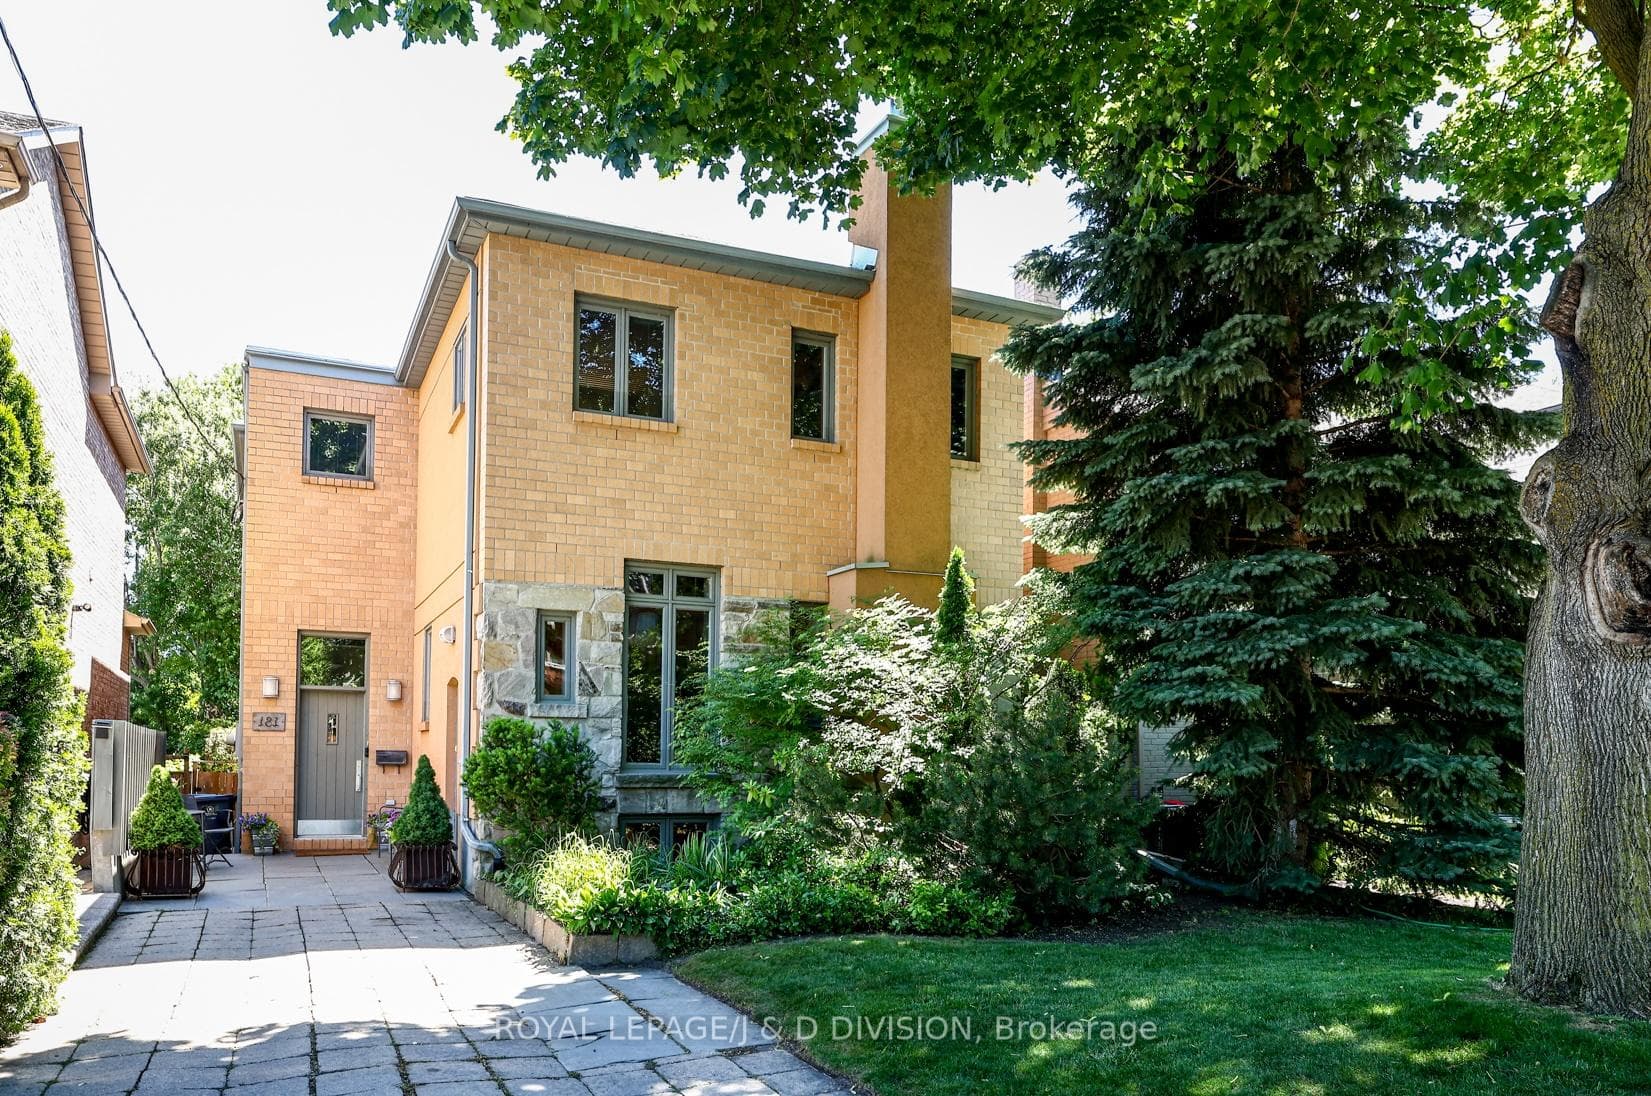
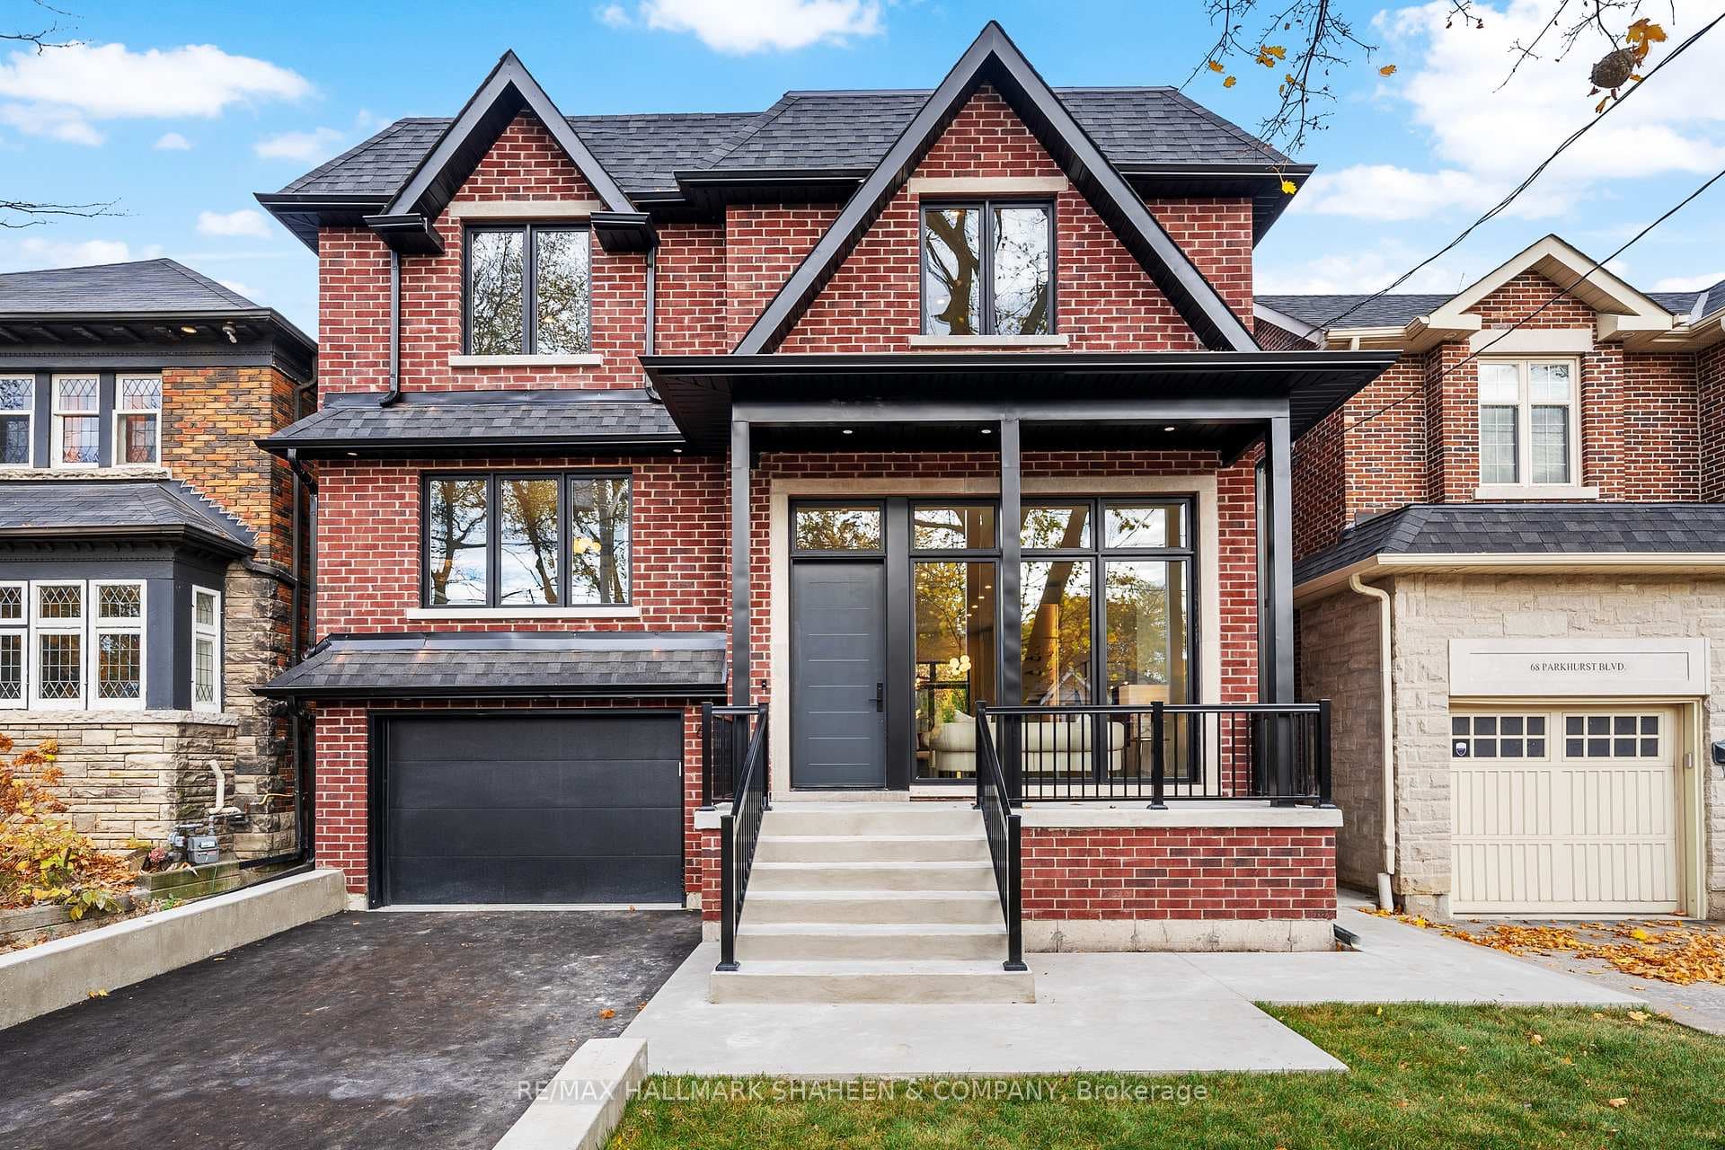
Photo of 272 Rumsey RoadJust Listed

$1,499,000
272 Rumsey Road
Tucked away in Toronto's coveted Governor's Bridge neighbourhood, 85 Douglas Crescent feels like discovering a secret garden. This three-bedroom townhouse offers more than a place to live; it promises a lifestyle where historic charm meets modern comfort. Step inside to find a welcoming foyer with tile floors, leading to a living room that steals the show. Natural light pours through large windows, dancing across hardwood floors and highlighting built-in shelves. A fireplace anchors the space, while crown moulding adds subtle elegance. The dining room flows seamlessly into a kitchen featuring new quartz countertops and freshly painted cabinetry, with a breakfast bar for casual dining. The home's crown jewel is its impressive deck overlooking the ravine. Upstairs, the primary bedroom offers south-facing garden views and a second fireplace. Two additional bedrooms round out the floor, one perfect for a home office with its walk-in closet, the other equally well-appointed. With its subway tile and soaking tub, the bathroom feels like a spa retreat. The lower level presents endless possibilities, featuring cement flooring and thorough waterproofing. A rare find in the area, the direct-access underground double-car garage proves invaluable during Toronto winters. Governor's Bridge perfectly balances downtown accessibility with neighbourhood tranquillity and a 15-minute walk to incredible amenities. Nature trails connect to Evergreen Brickworks and Riverdale Parks, while Bayview Avenue's amenities sit just a short walk away. Community still means something here, with neighbours looking out for each other and having regular social gatherings. It's more than a townhouse; it's an invitation to join a story still being written.
| MLS® Number | C12108443 |
| Status | Sold |
| Listing Type | For Sale |
| Property Type | Condo |
| Interior Size | 1,200 sq ft |
| Beds / Baths | 3 bed · 1 bath |
| Locker | None |
| Exposure | North South |
| Balcony | Terrace |
| Neighbourhood | Leaside |
| City | Flemingdon Park / Don Mills |
| Postal Code | M4W 2G3 |
| Province | ON |
| Listed Date | April 28, 2025 |
| Brokerage | ROYAL LEPAGE REAL ESTATE SERVICES HEAPS ESTRIN TEAM |
Sign in to reveal recent sold prices in this area.