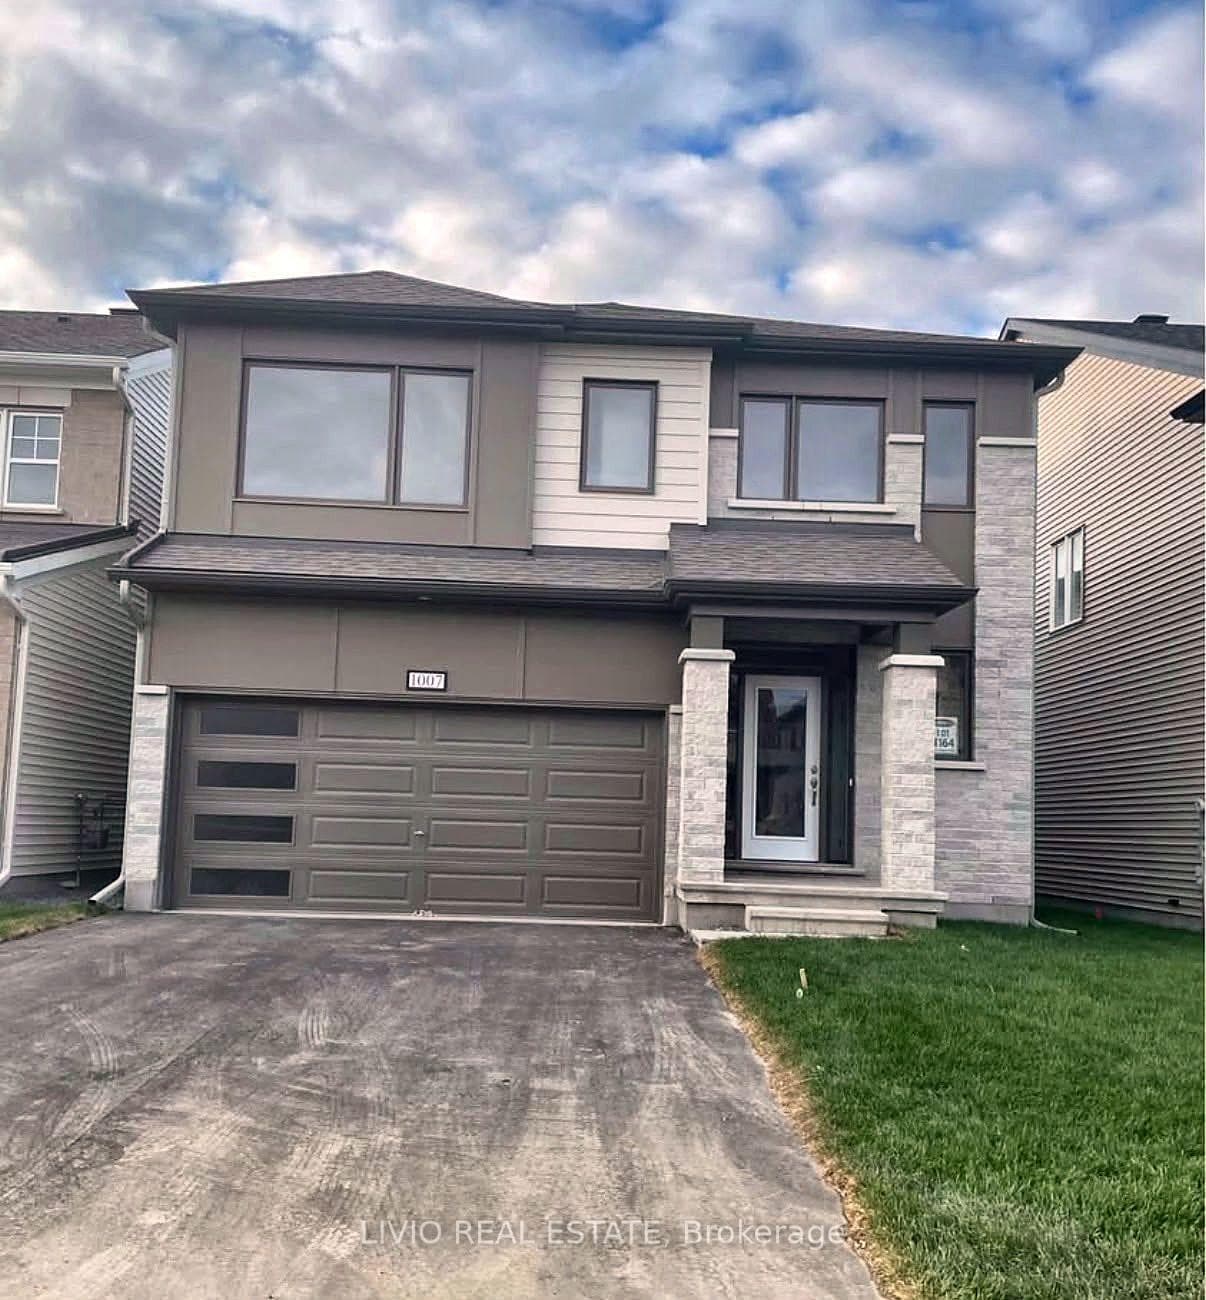
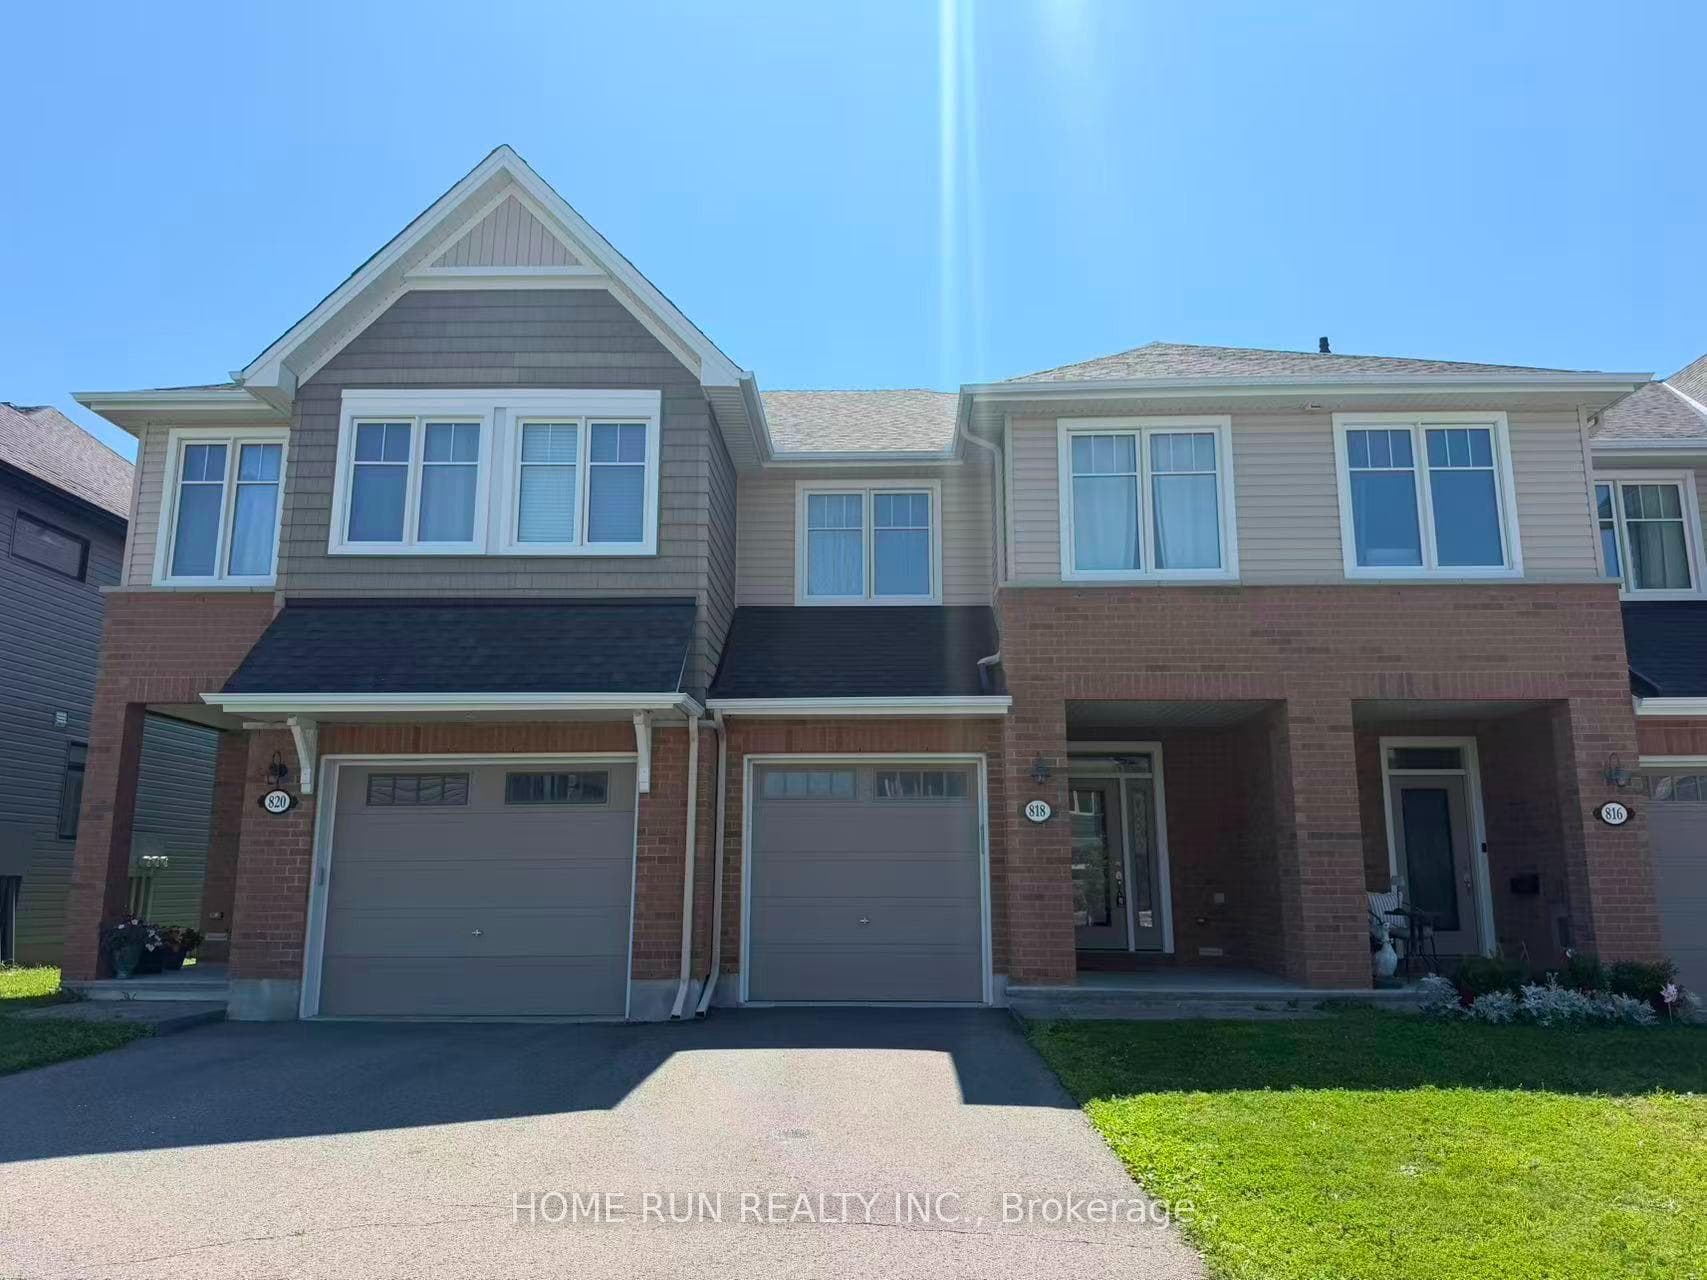
Photo of 6325 PERTH StreetFor Rent

$2,550
6325 PERTH Street
Uniquely positioned among single family homes, custom-built by Charlebois Communities, this private 2-bedroom residence offers over 1,000 sq. ft. of thoughtfully designed living space, a separate entrance, and a fully fenced 12' x 16' interlock backyard patio. Enjoy a truly maintenance-free lifestyle with heated exterior walkways (no hand shovelling), landlord-maintained/pays driveway snow removal, residence includes driveway parking, premium soundproofing, and enhanced energy efficiency throughout. A heated tile interior entrance leads to an oversized floor-to-ceiling foyer closet and ample storage. The spacious open-concept layout features 9-foot ceilings, a well-appointed kitchen with ample cabinetry, newer appliances, a dining area, and a living room with gas fireplace. Both bedrooms offer large egress windows and abundant natural light, while the 4-piece bathroom includes a double-sink vanity and full-size in-suite laundry. Built to a higher standard than typical housing, the residence features enhanced wall and floor insulation for superior comfort and energy efficiency, helping keep utility costs low year-round with its own delicate furnace/ac units. Exterior security cameras, code-lock entry, maintenance-free grounds, and private outdoor living space provide a true condo-style experience in one of Stittsville's most desirable neighbourhoods in West Ridge. Quick occupancy available.
| MLS® Number | X13217234 |
| Status | Sold |
| Listing Type | For Lease |
| Property Type | Single Family Home |
| Interior Size | 700 sq ft |
| Beds / Baths | 2 bed · 1 bath |
| City | Stittsville - Munster - Richmond |
| Postal Code | K2S 0S6 |
| Province | ON |
| Listed Date | May 30, 2026 |
| Brokerage | IAN CHARLEBOIS REAL ESTATE & MORTGAGES INC |
Sign in to reveal recent sold prices in this area.