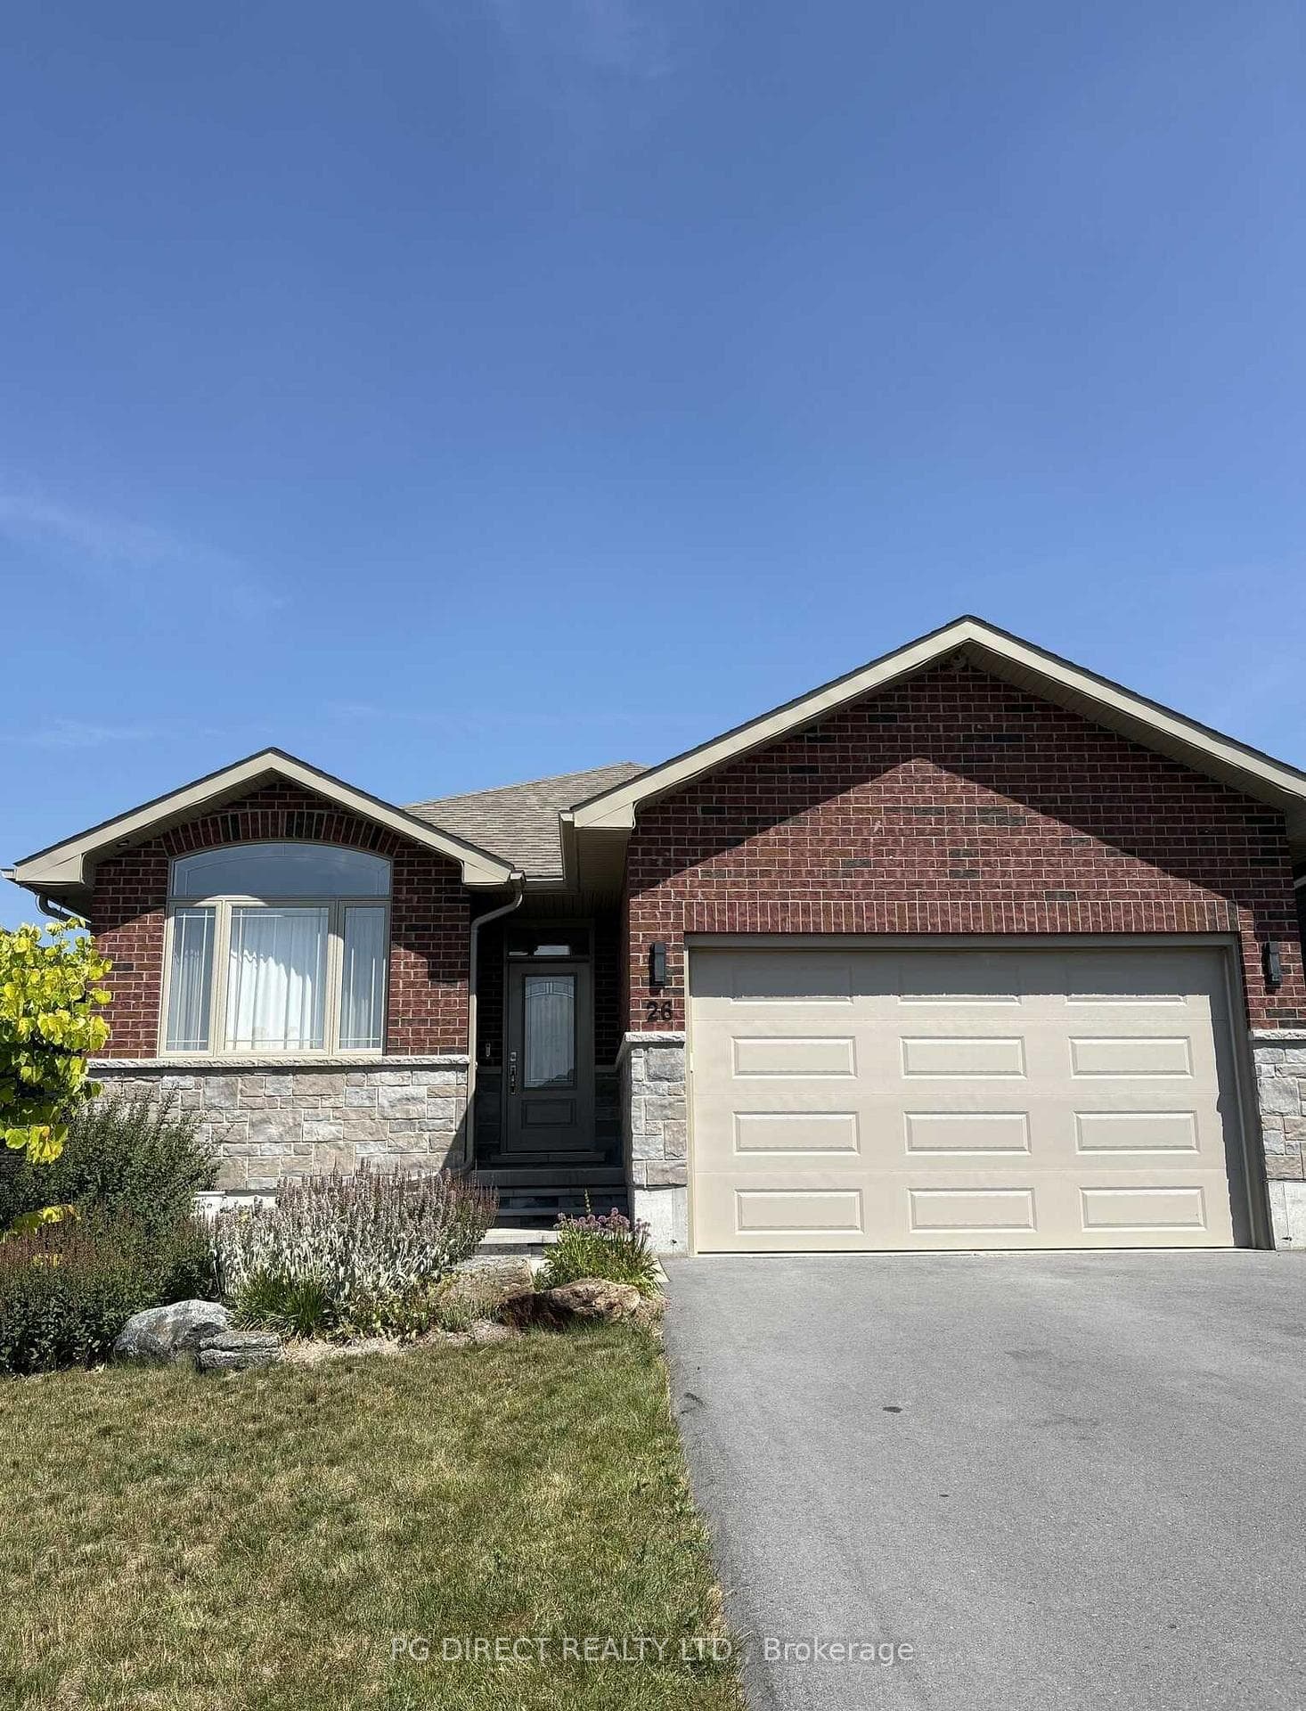
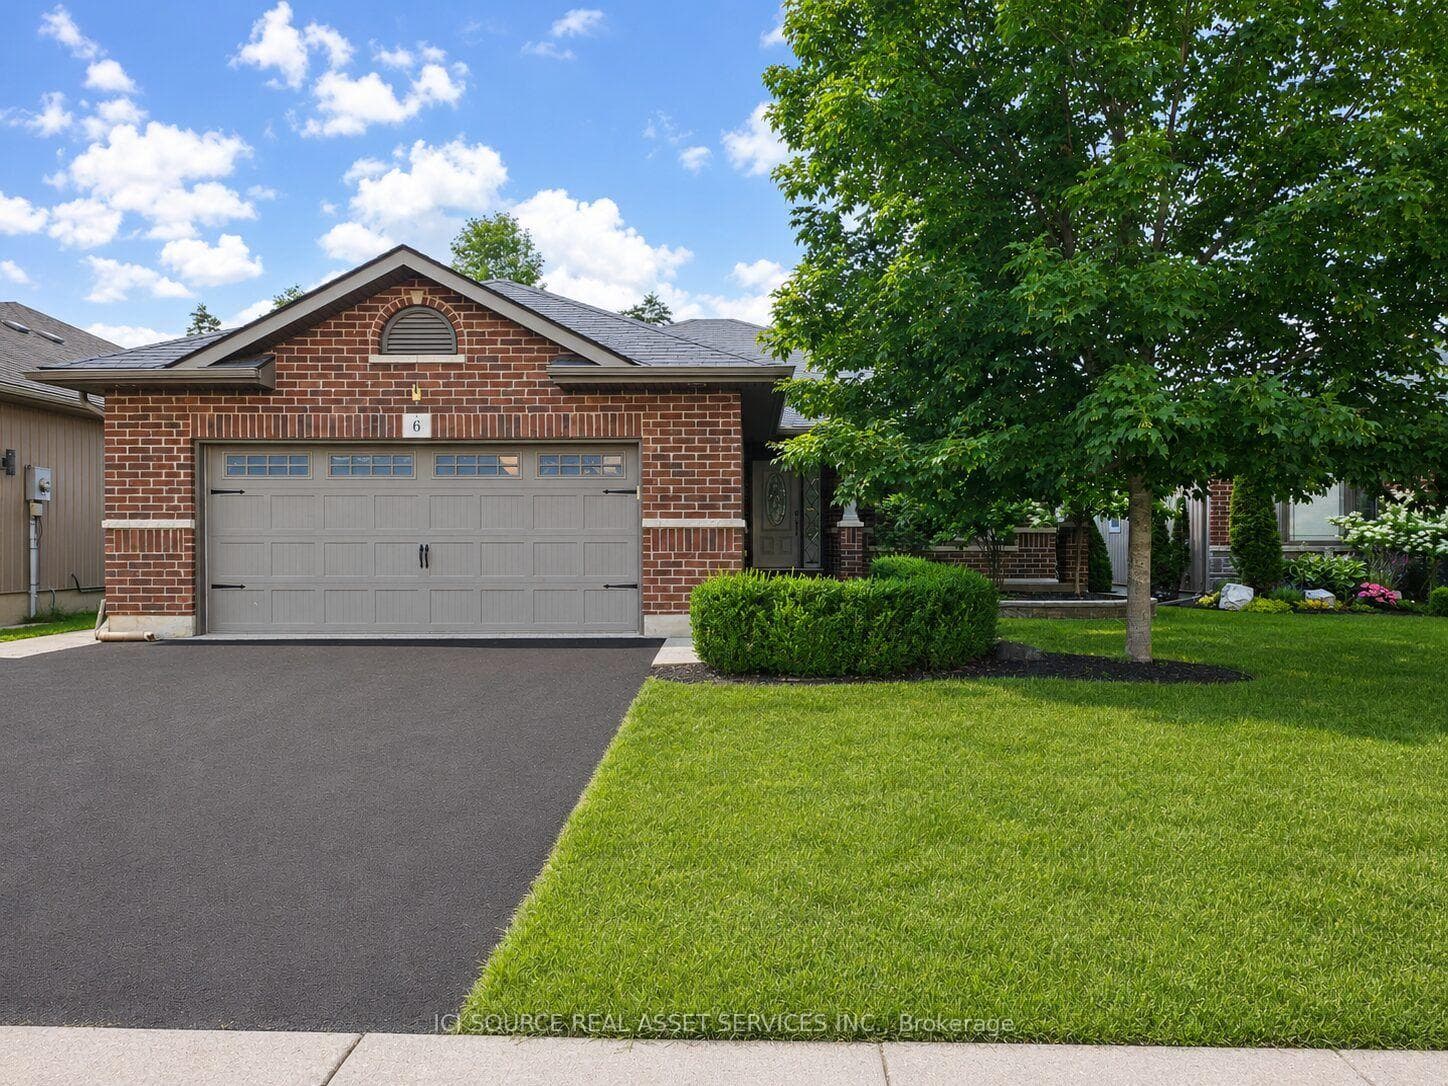
Photo of 1625 Old Wooler RoadJust Listed

$574,500
1625 Old Wooler Road
Looking for a new, rural family home that just oozes with upgrades and value? Look no further. This 2 year old 2 story home in Frankford offers over 2700 square feet of finished space and all the upgrades you need, including an in-law suite in the walkout basement. You'll see it as soon as you step onto the interlocking stone driveway and note the extensive landscaping. Upon entry you're welcomed into the vaulted living room with the gas fireplace as it focal point, which only competes a little with the view of the nearby golf course. The dining area flows into the custom kitchen with gas stove and quartz counters. Up the hardwood stairs you'll find 3 bedrooms including a primary suite with 3 piece en-suite and walk in closet. Then there's the value you can't see in a 20 minute visit. 9 foot ceiling in the lower and main levels, all the landscaping, deck space and a hot tub. A high efficiency Mitsubishi heat pump for heating, cooling and hot water. Incredible well flow.
| MLS® Number | X9043145 |
| Status | Sold |
| Listing Type | For Sale |
| Property Type | Single Family Home |
| Interior Size | 1,500 sq ft |
| Beds / Baths | 4 bed · 4 bath |
| Neighbourhood | Murray Ward |
| City | Quinte West |
| Postal Code | K0K 2C0 |
| Province | ON |
| Listed Date | May 12, 2026 |
| Brokerage | ROYAL LEPAGE PROALLIANCE REALTY |
Sign in to reveal recent sold prices in this area.