Your next chapter awaits!Just Listed
$764,900
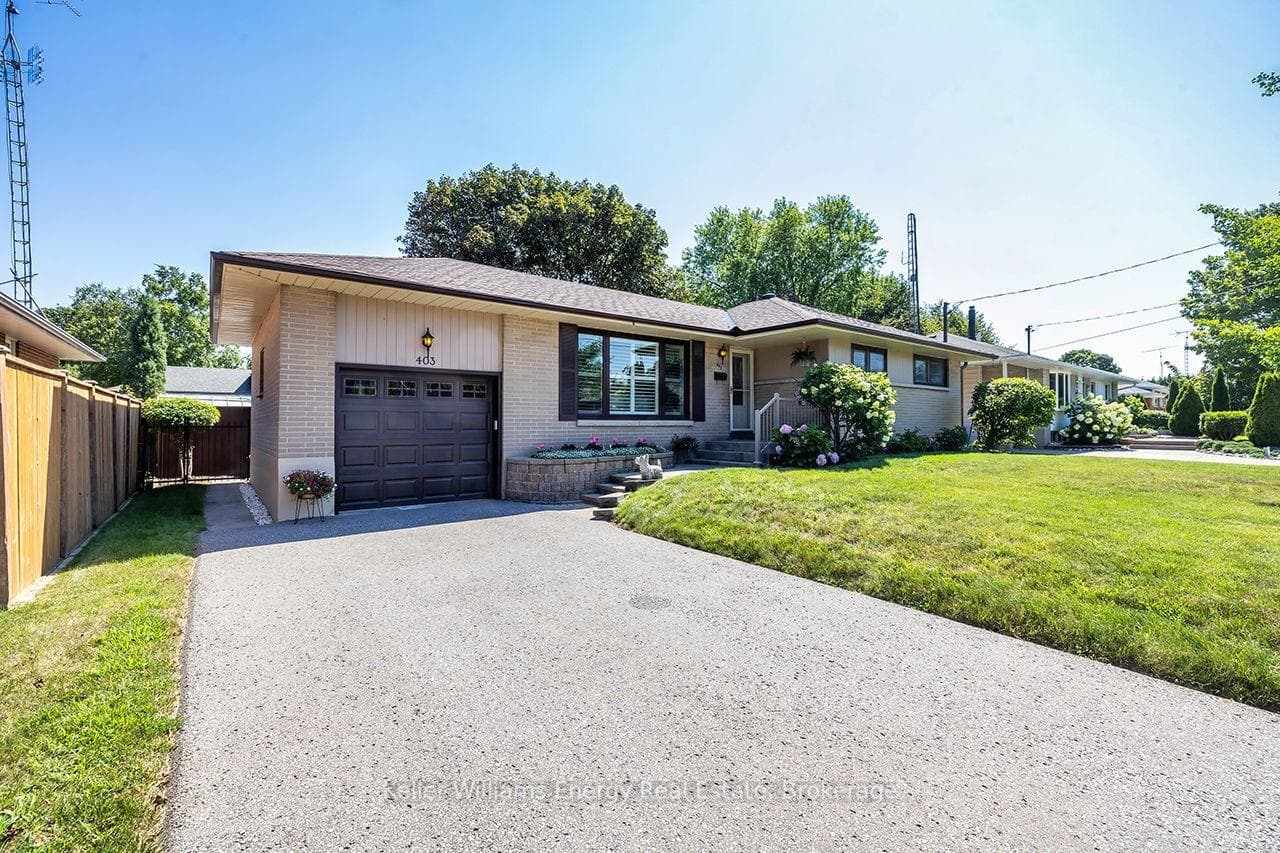
403 Rossmount Avenue
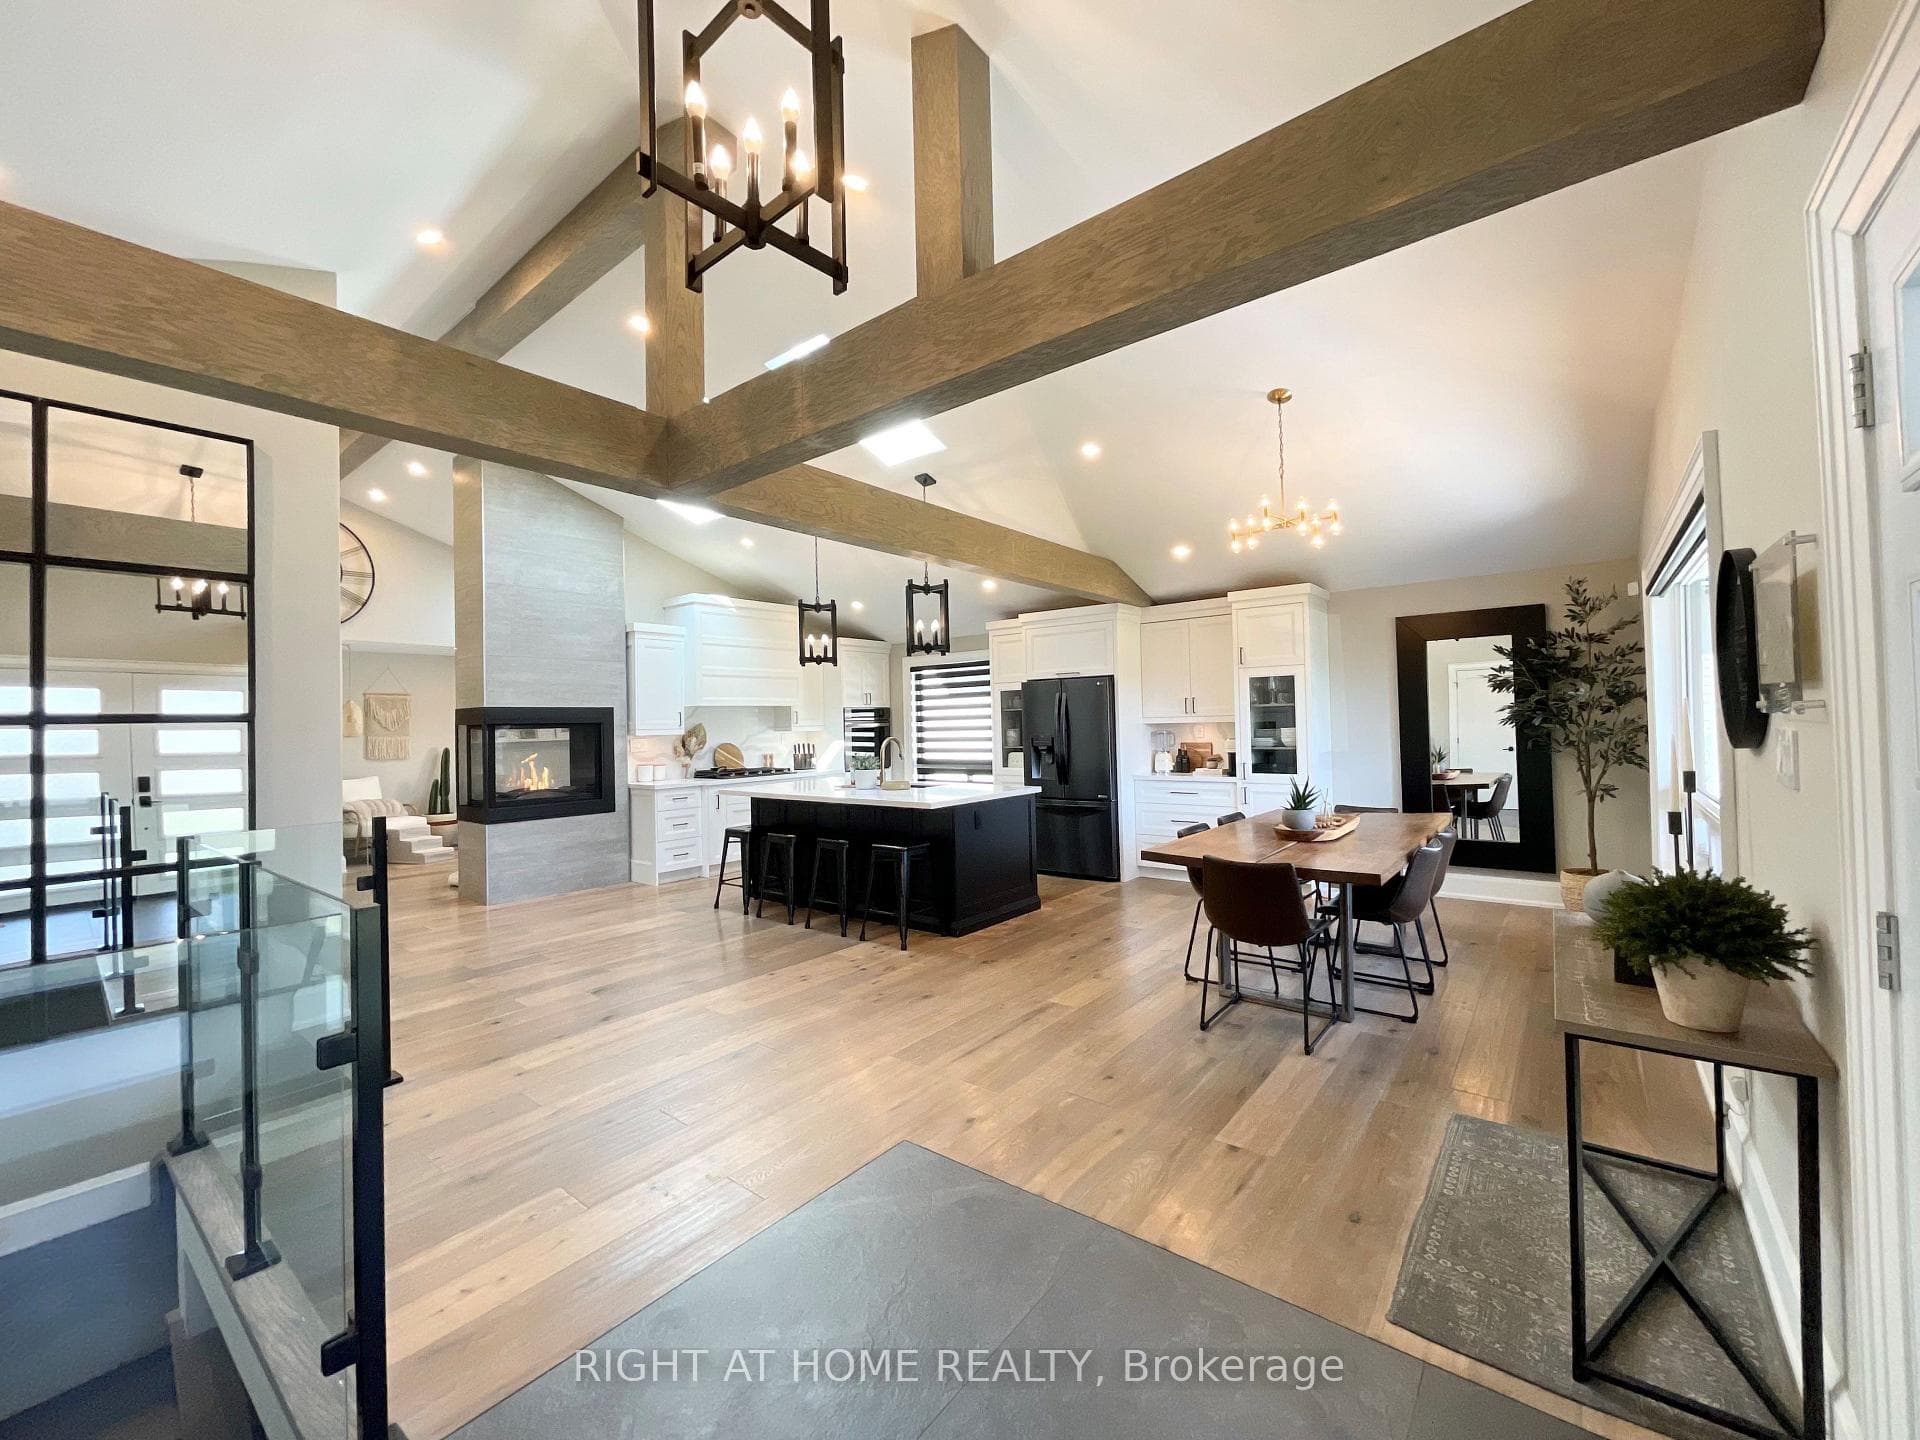
This exceptional executive home is perfect for the modern family who loves to entertain in style. The main floor boasts a stunning gourmet kitchen equipped with top-of-the-line integrated appliances, including a 14-foot leathered granite island, 48" GE Monogram cooktop with a commercial-grade hood, double ovens, and a warming drawer. You'll also find a sleek microwave drawer, a copper farmhouse sink, and vaulted cathedral ceilings that add a touch of luxury.Overlooking a breathtaking saltwater pool (installed in 2022) with a waterfall feature and ambient lighting, this space was designed for relaxation and entertainment. The pool also features swim jets, giving you the feel of a lap pool, while the matching post-and-beam pool house and pergola add sophistication to the outdoor area, complete with custom stonework and multiple entertainment spaces and a hot tub.The main floor's family room is centered around a beautiful stone fireplace and hickory plank floors, while the floating staircase leads to three bedrooms. The primary suite is your personal oasis, featuring a spa-like ensuite with a river stone shower.The home also includes two fully finished lower levels, with a recreation room, a 4th bedroom with oversized windows, and a craft room with custom built-ins. With newer windows, doors, a metal roof with a lifetime warranty, and multiple electrical panels, the list of premium upgrades goes on. This home isn't just a place to live it's a statement.
| MLS® Number | E9509582 |
| Status | Sold |
| Listing Type | For Sale |
| Property Type | Single Family Home |
| Interior Size | 0 sq ft |
| Beds / Baths | 4 bed · 3 bath |
| Neighbourhood | Northglen |
| City | Oshawa |
| Postal Code | L1J 8B4 |
| Province | ON |
| Listed Date | October 24, 2024 |
| Brokerage | KELLER WILLIAMS ENERGY REAL ESTATE, BROKERAGE |
Sign in to reveal recent sold prices in this area.