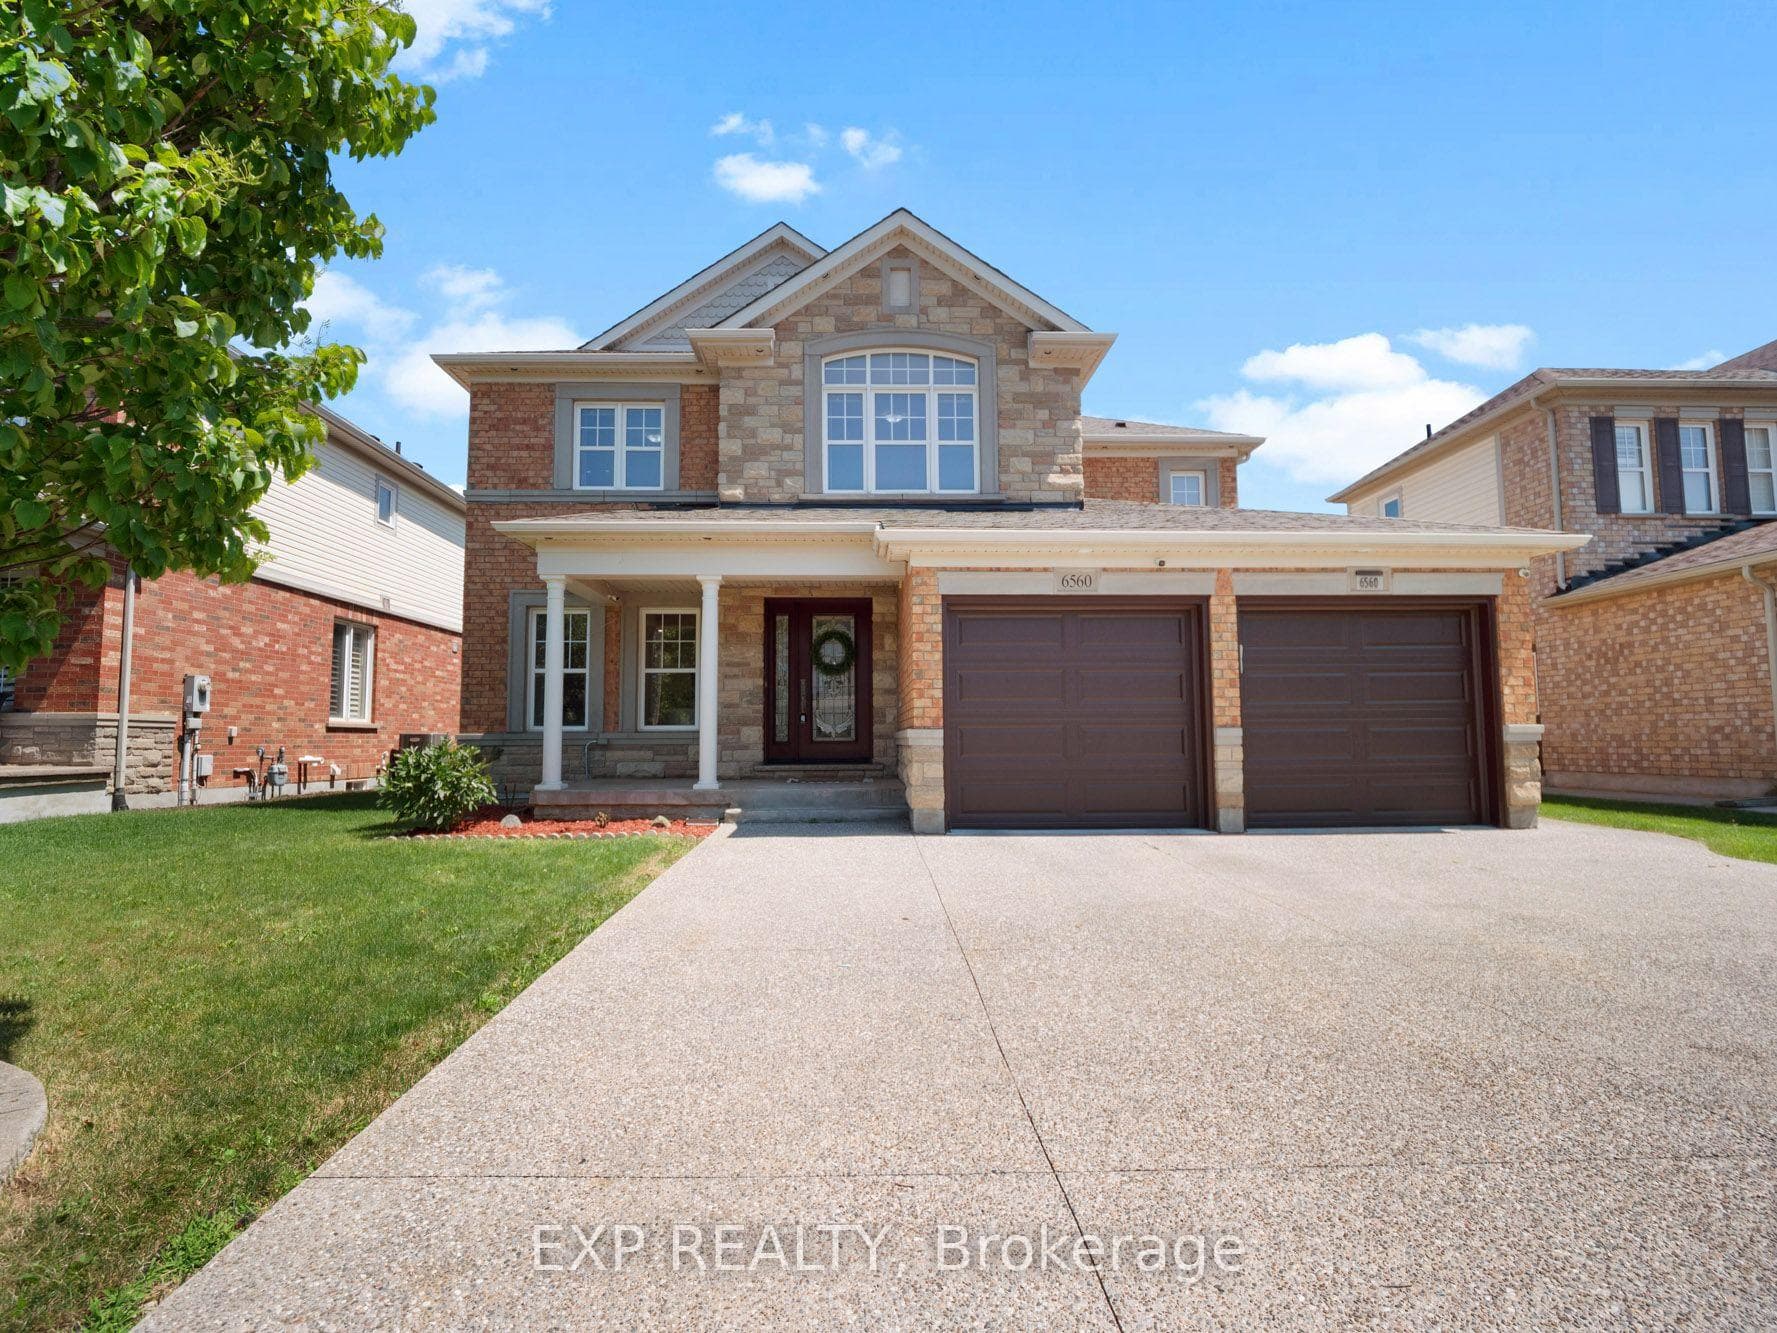
Photo of 6560 St. Michael AvenueJust Listed
$899,900
6560 St. Michael Avenue
Step into elegance and comfort in this stunning 2-storey, 4-bedroom, 4-bathroom home nestled in one of Niagara Falls' most sought-after neighbourhoods. This solid brick home offers over 3,700 sq ft of finished living space, perfect for growing families or multi-generational living. The main level boasts an expansive living room with ample natural light, a gourmet kitchen complete with built-in appliances and granite countertops, and a formal dining room ideal for entertaining. The main floor den is perfect for a home office or study, while the mudroom-formerly a laundry room-adds extra convenience with existing washer/dryer hookups. Upstairs, the primary suite features a walk-in closet and a 5-piece ensuite with spa-like finishes. Two additional bedrooms and a 4-piece bath complete the second floor. The finished basement includes a fourth bedroom, a 3-piece bath, and a spacious utility room with ample storage-plus in-law potential. The home features leased solar panels, which are fully transferrable to the new owner or can be bought out outright. These panels offer the benefit of annual returns to the owners. Additional features include central air, an attached double garage, and a private double-wide driveway accommodating up to 6 vehicles. Located minutes from schools, shopping, golf courses, and easy highway access, this home combines tranquillity with convenience.
| MLS® Number | X12026453 |
| Status | Sold |
| Listing Type | For Sale |
| Property Type | Single Family Home |
| Interior Size | 2,000 sq ft |
| Beds / Baths | 4 bed · 4 bath |
| Neighbourhood | 219 - Forestview |
| City | Niagara Falls |
| Postal Code | L2H 3J8 |
| Province | ON |
| Listed Date | March 18, 2025 |
| Brokerage | RE/MAX ESCARPMENT GOLFI REALTY INC. |
Sign in to reveal recent sold prices in this area.