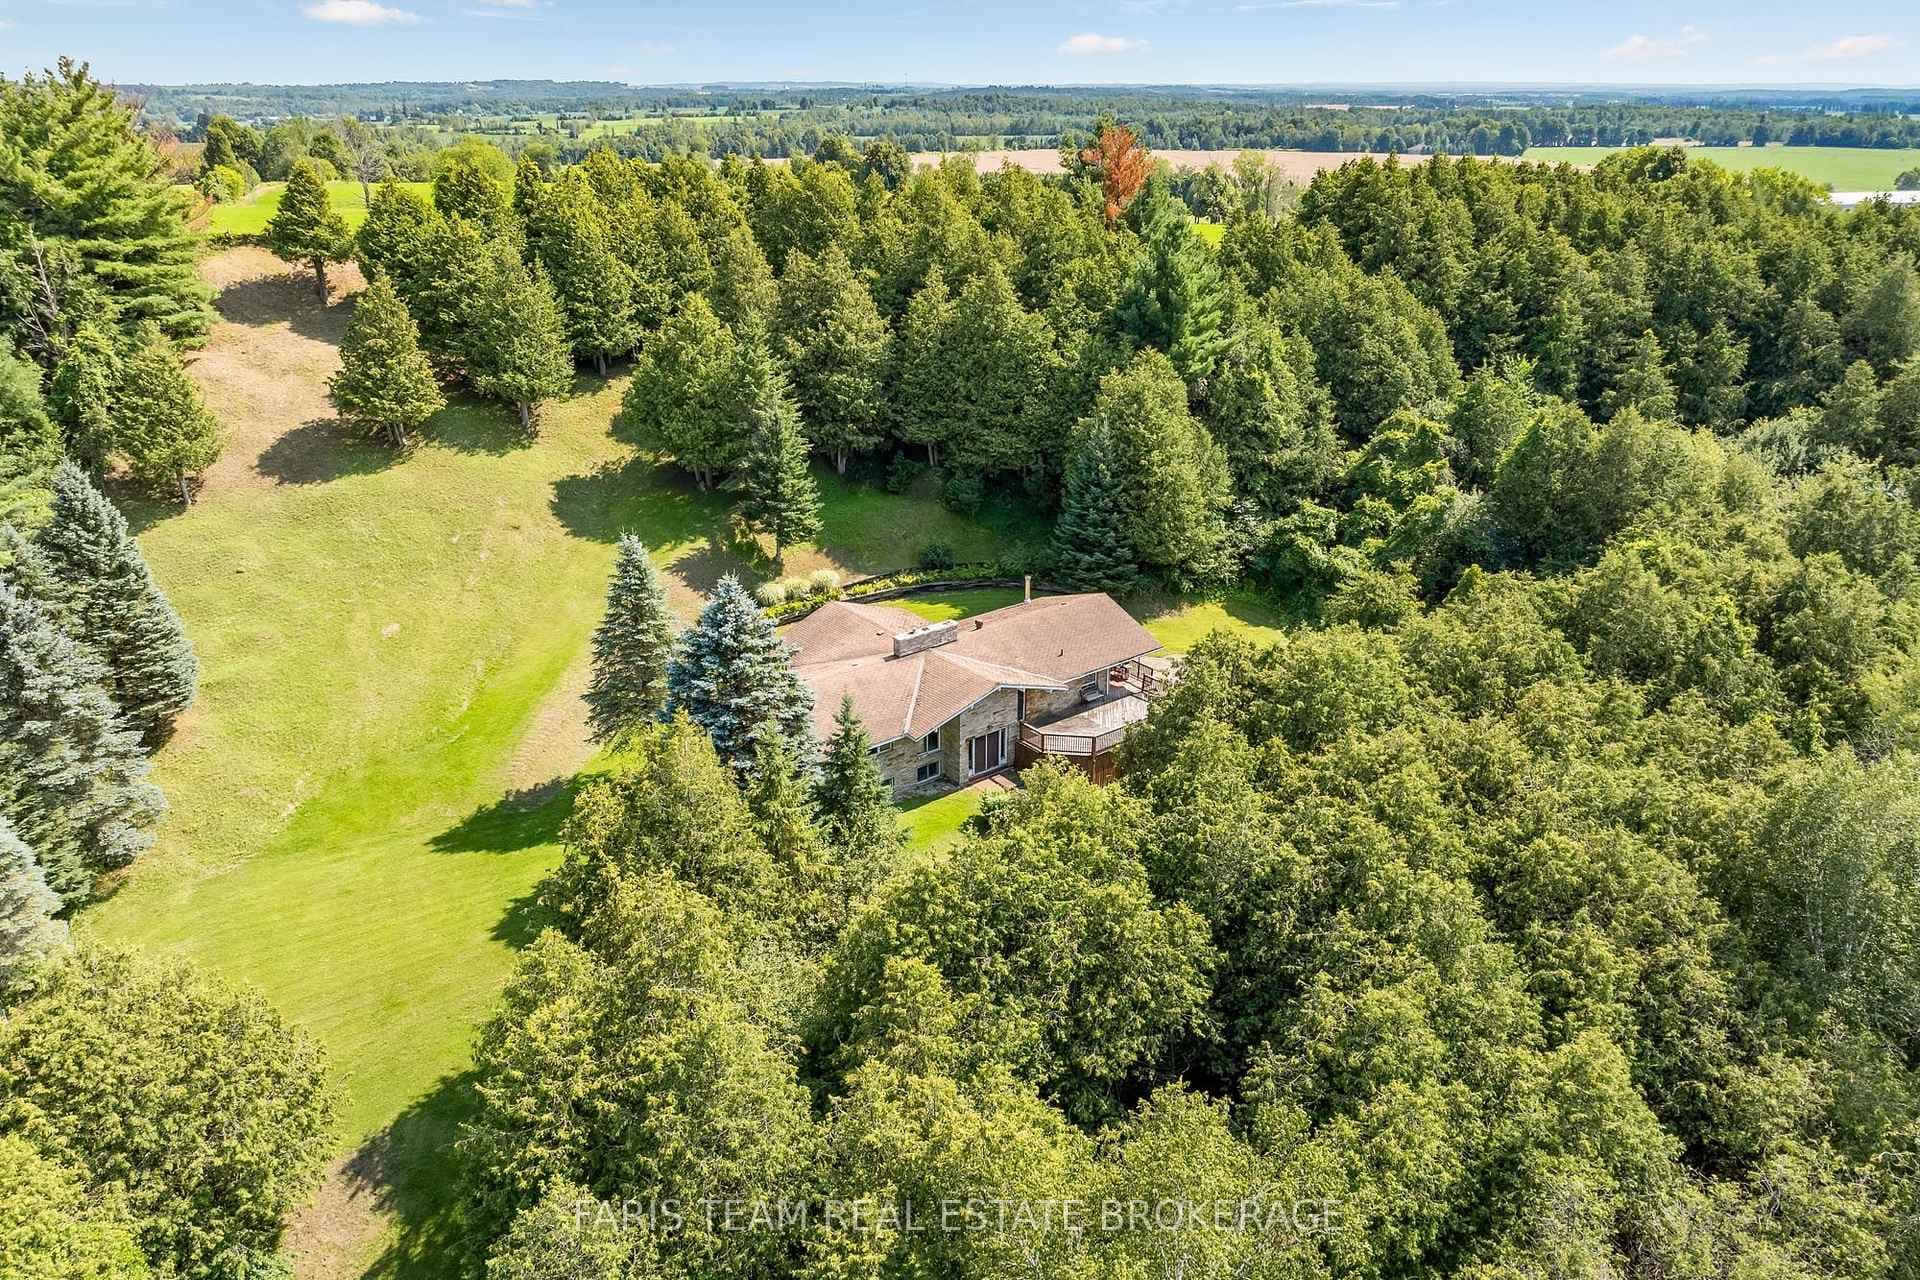
Photo of 5471 8th LineJust Listed

$879,000
5471 8th Line
Welcome to this luxurious Two-Storey Haven in picturesque Angus, Ontario, seamlessly blending modern luxury with natural beauty. With 3 bedrooms and 2.5 baths, it offers comfort and style. The open-concept living space integrates the living room, dining area, powder room, and gourmet kitchen with state-of-the-art appliances and a central island. The spacious master bedroom features a large walk-in closet and a luxurious 5-piece ensuite. Step out to the beautifully landscaped yard from the basement doors, where outdoor spaces invite relaxation in the tranquility of the ravine. Enjoy dinners on the deck or mornings with coffee, immersed in nature. Other features include a Catina (Cold Cellar) and an insulated/drywalled double car garage. Located in charming Angus, it offers both peace in a ravine setting and easy access to local amenities, schools, and parks. It's more than a home; it's a retreat harmonizing modern living with nature's beauty in Ontario.
| MLS® Number | N8236404 |
| Status | Sold |
| Listing Type | For Sale |
| Property Type | Single Family Home |
| Interior Size | 1,500 sq ft |
| Beds / Baths | 3 bed · 3 bath |
| City | Essa |
| Postal Code | L0M 1B5 |
| Province | ON |
| Listed Date | March 4, 2026 |
| Brokerage | KELLER WILLIAMS EDGE REALTY |
Sign in to reveal recent sold prices in this area.