Photo of 55 Harrison Street Unit 2Just Listed

$619,900
55 Harrison Street Unit 2
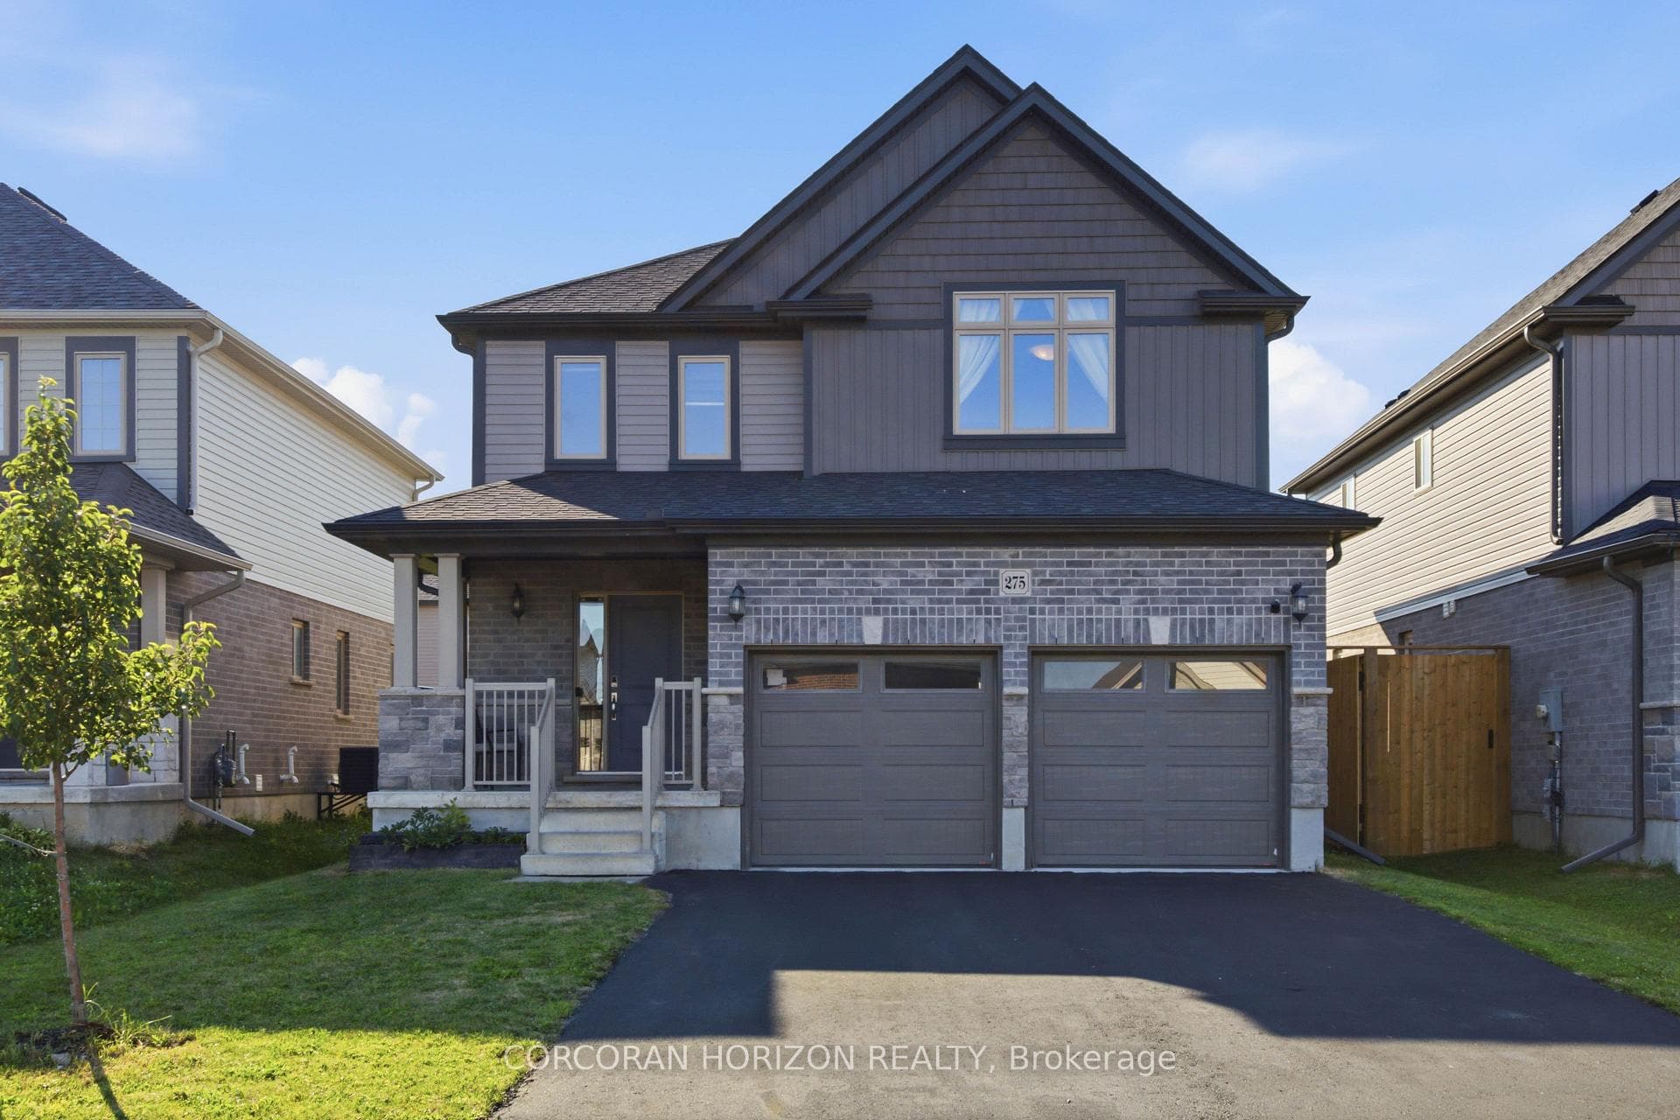
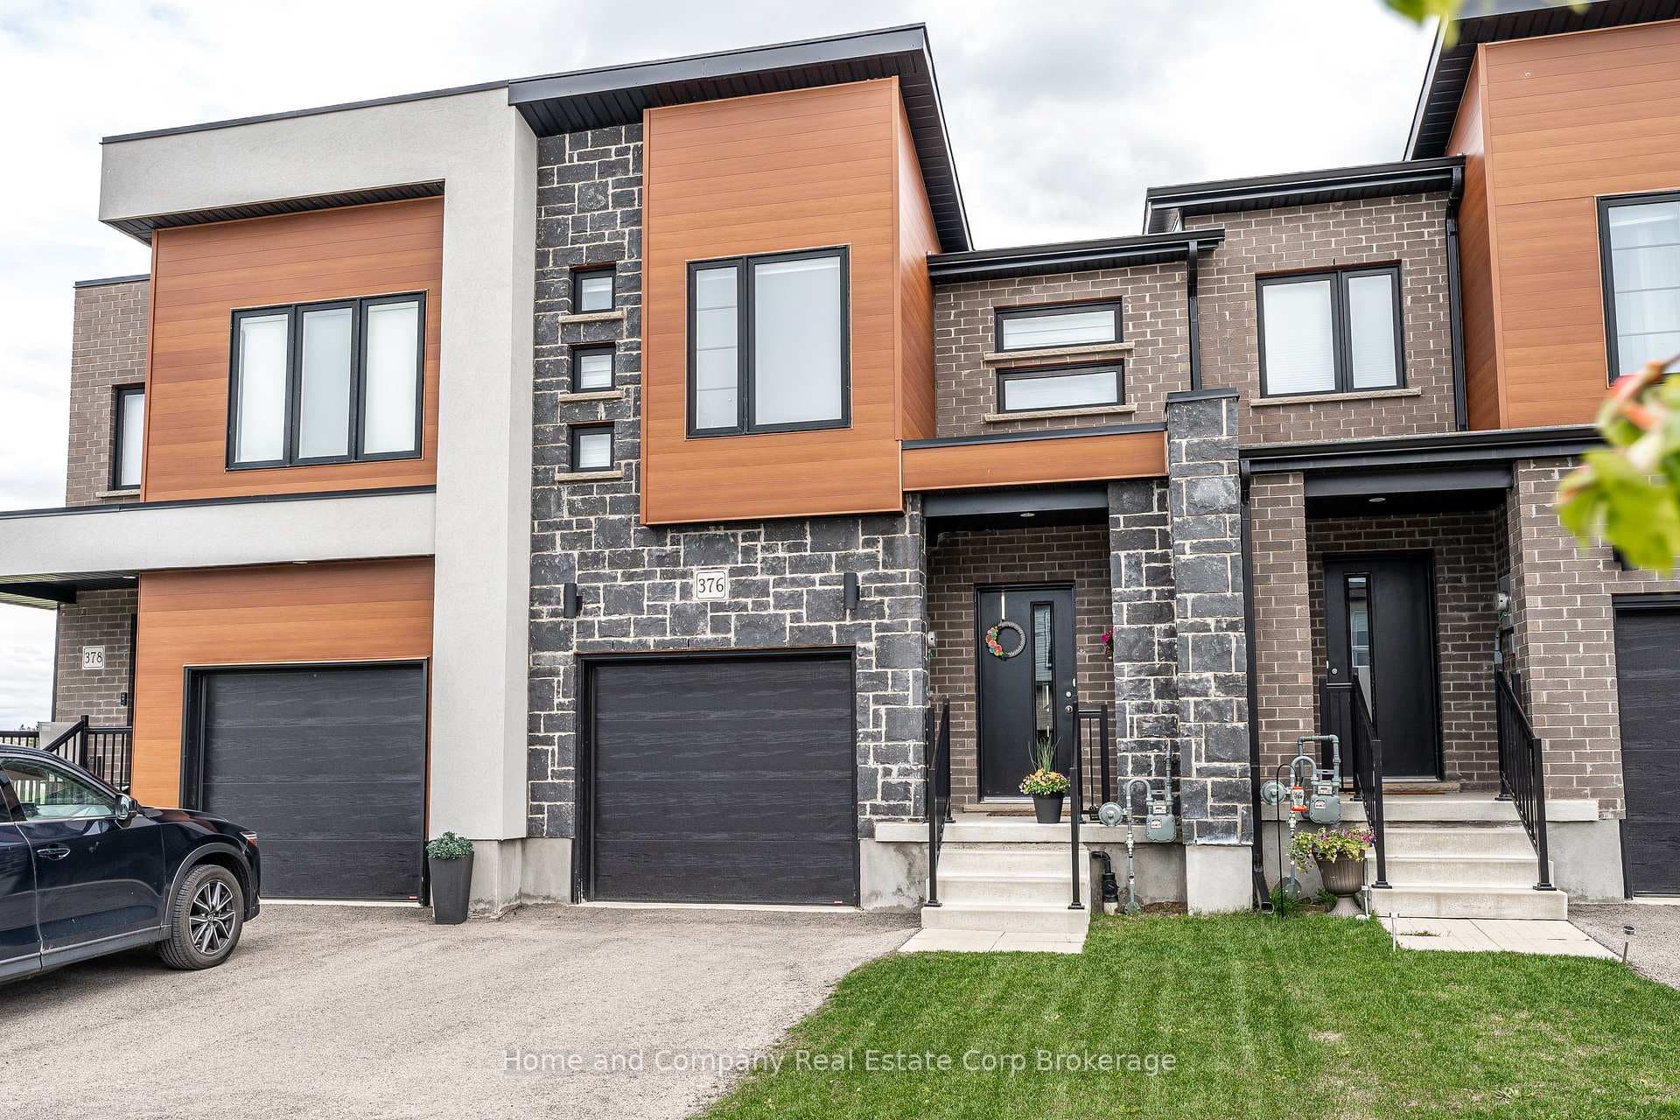
OPEN HOUSE Saturday February 14th 1:00pm - 2:30pm. Well maintained Multi-Level semi-detached 3 bed, 2 bath on a quiet crescent located in the great east location of Stratford. Open concept Kitchen with island, dining and living room. Large windows throughout offers a bright and cozy atmosphere. An extra-large room currently used as a family room and office could easily be converted to a 4th bedroom. Separate laundry room on the main level complete with washer/dryer, cabinets and sink. Walkout basement to a large deck great to relax or entertain. Walking distance to Lake Victoria, shopping mall, Tim Hortons, groceries, Walmart and much more. Close to Stratford Golf & Country Club & Gallery. Minutes to highway to Kitchener/Waterloo. Upgrades.. 2025 Freshly painted Kitchen Cabinets, carpet on stairs, furnace & heat pump, duct cleaning. 2024 Range Hood, Fridge, Stove, Dishwasher, Back yard sod, new deck boards, French drain, 2021 Front landscaping & new privacy fence, Luxury Vinyl on Main Level, Second & Third Level 2020 . Washer and Dryer You don't want to miss this one!
| MLS® Number | X12774504 |
| Status | Sold |
| Listing Type | For Sale |
| Property Type | Semi-Detached |
| Interior Size | 1,500 sq ft |
| Beds / Baths | 3 bed · 2 bath |
| City | Stratford |
| Postal Code | N5A 7X8 |
| Province | ON |
| Listed Date | May 23, 2026 |
| Brokerage | Royal LePage Wolle Realty |
Sign in to reveal recent sold prices in this area.