Photo of 24 Bramhall CircleJust Listed

$739,000
24 Bramhall Circle
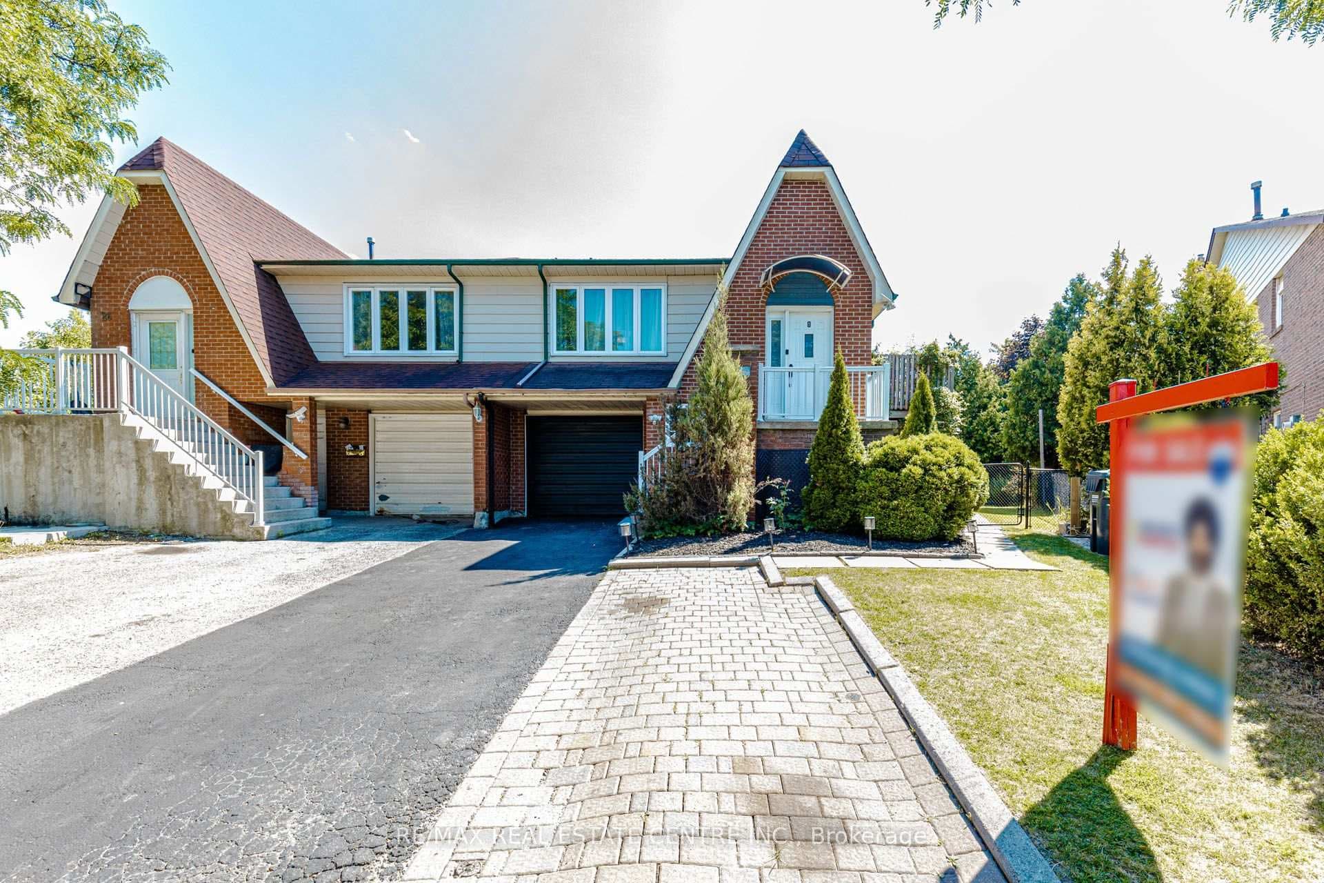
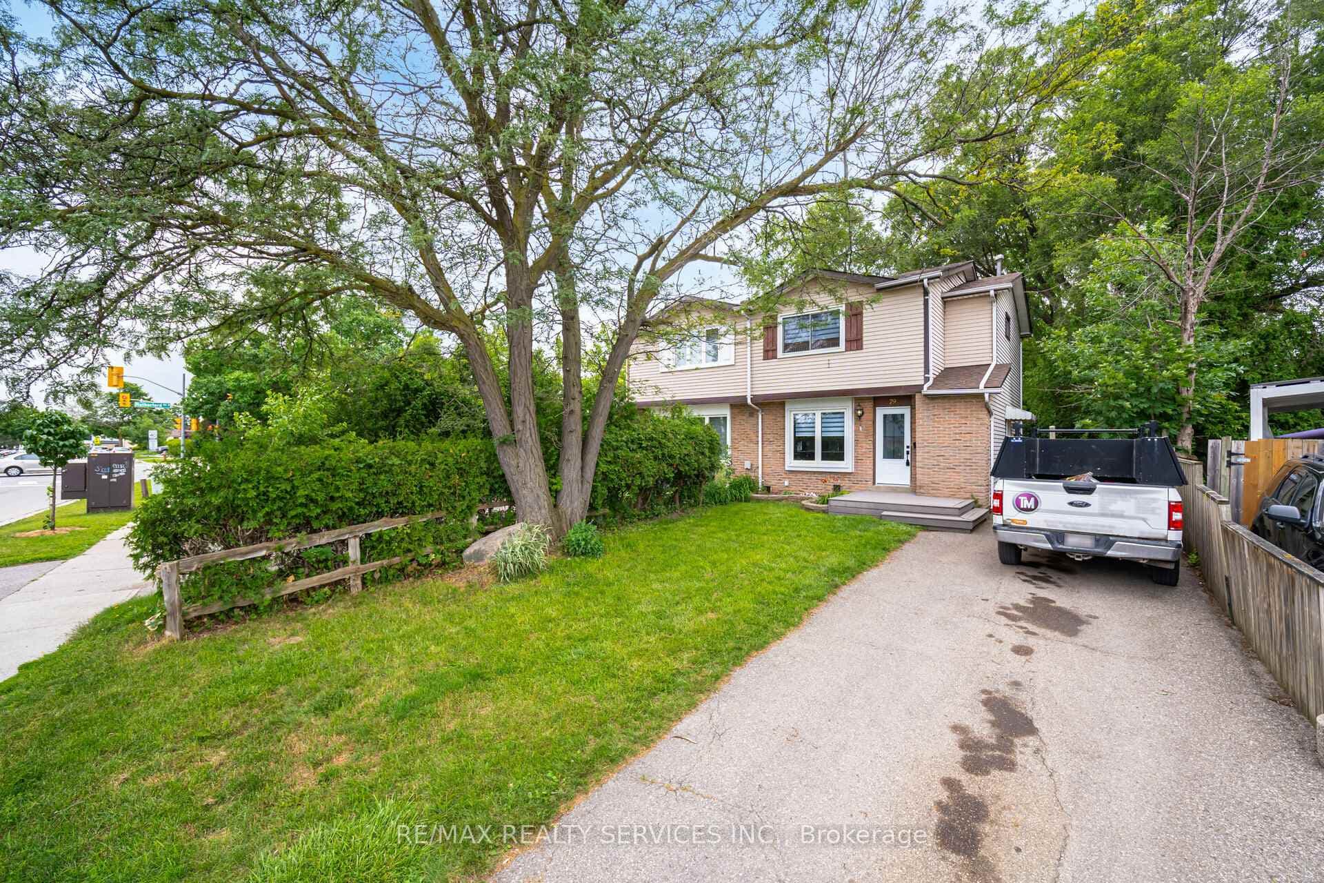
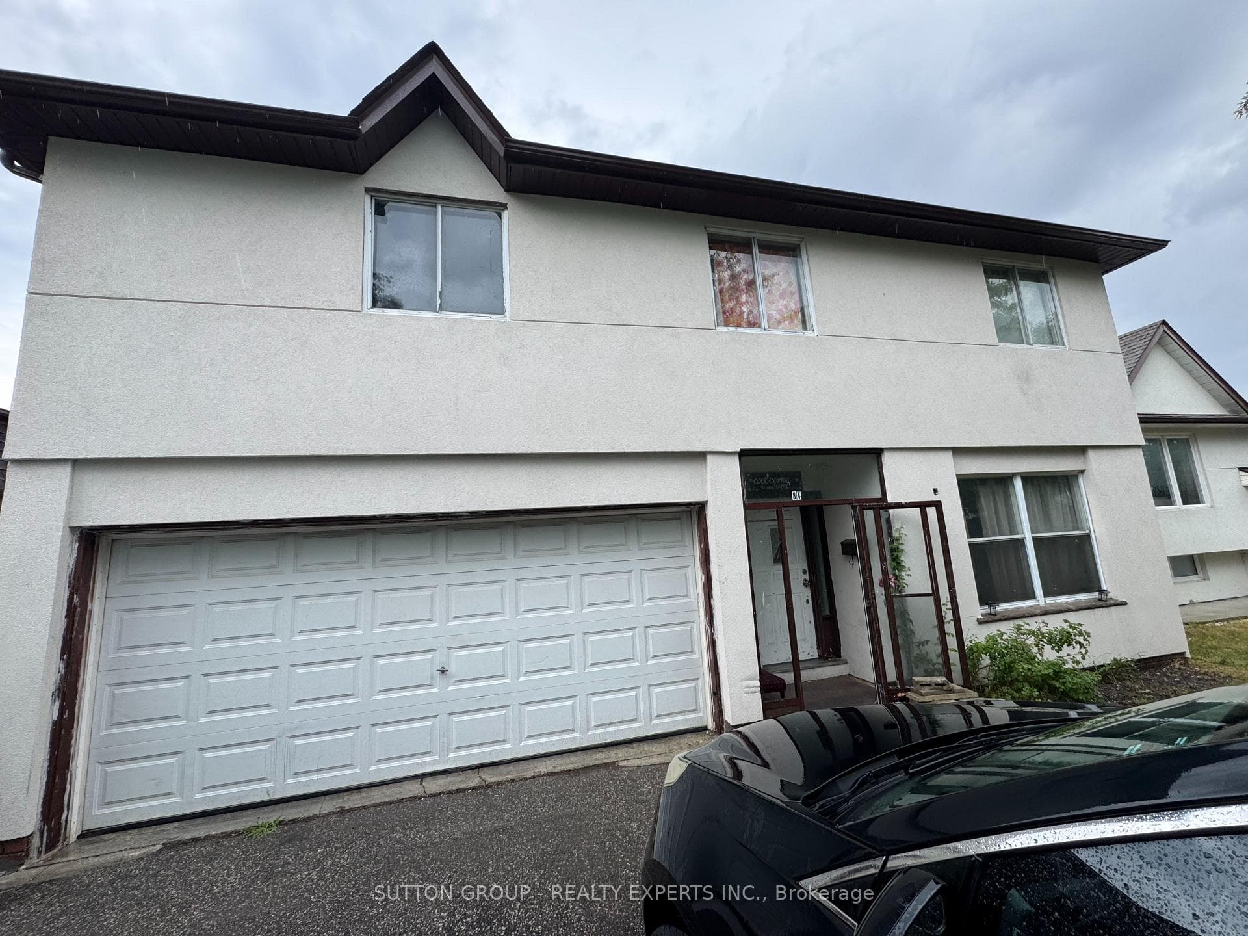
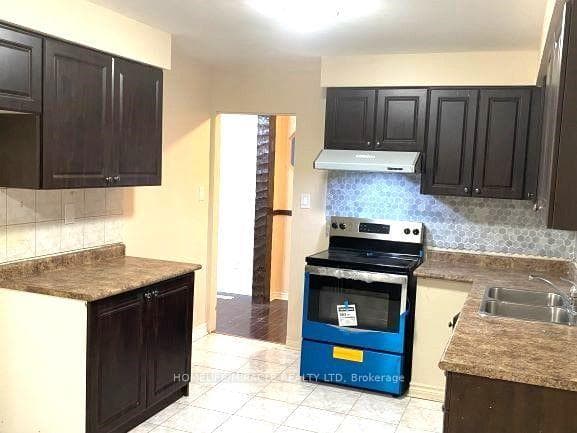
This Freehold Townhome Is Ideally Located In A Great Family Neighbourhood Close To Schools, Parks And Trails. Wide Driveway With Interlocking Walk-Way Leads To The Front Entry. Open Foyer With Double Closet And Ceramic Flooring From The Main Floor Powder Room Through To The Eat-In Kitchen With Sliding Walking Out To The 20' Wide Covered Deck Overlooking The Extra Deep 120' Lot Backing Onto Green Space With No Homes Behind. The Combined Open Concept Living And Dining Rooms Feature Rich Hardwood Flooring. The Upper Level Primary Bedroom Is Spacious And Bright With An Oversize Walk-In Closet With Access To A Semi-Ensuite 4 Piece Bath. The Second And Third Bedrooms Are Both Spacious And Bright. The Lower Level Is Finished Providing Addition Living Space For Hobbies And Activities. Some Of The Many Updates, Extras And Improvements To This Home Include: Hardwood Flooring, Updated Vinyl Windows, Sliding Patio Door And Garage Door. Beam Central Vacuum, Lennox Furnace 2020, York Central Air Conditioning 2016, Roof Shingles 2018. Includes Appliances, Window Coverings And Light Fixtures.
| MLS® Number | W9359931 |
| Status | Sold |
| Listing Type | For Sale |
| Property Type | Townhouse |
| Interior Size | 0 sq ft |
| Beds / Baths | 3 bed · 2 bath |
| Neighbourhood | Madoc |
| City | Brampton |
| Postal Code | L6V 3J7 |
| Province | ON |
| Listed Date | September 20, 2024 |
| Brokerage | IPRO REALTY LTD |
Sign in to reveal recent sold prices in this area.