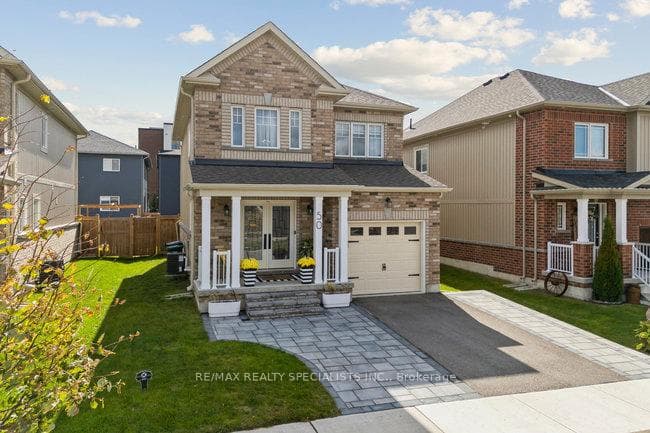
Photo of 50 Olympic GateJust Listed
$729,999
50 Olympic Gate
This special Raised Bungalow in Painswick offers more than what meets the eye! The perfect balance between upsizing & downsizing, allowing Buyers to enjoy this home for many years to come. Multi-Gen Living w/ Basement Suite or growing families looking for rental potential. Generous Triple-wide driveway, totals 5.5 spots to comfortably accommodate your Family & Guests. Main Floor Private Sleeping Wing w/2Bedrooms & 4pc Bath, Laundry Room w/folding station, and Split Level leads up to Primary Bedroom w/4pc Ensuite. Welcoming Floorplan, multiple windows w/abundant natural light thru/o the home. Living Room overlooks formal Dining, walkthrough to gorgeous Chef Style Kitchen w/gas range & SS appliances. Dark Granite counters, showcasing Custom Range Wood Hood, Walnut Shaker style Custom Ext'd Cabinetry w/Crown Moulding. Meal Prep worthy Kitchen Island w/Brkfst Bar plus Eat-in Kitchen w/Skylight & mood pendant lighting. Large Family Room creates cozy movie nights by the fireplace and transforms when hosting Game Day entertainment. Short L-shaped staircase leads down toGarage Access and Lower Lvl Private Multi-Gen Suite. French doors, 8ft ceilings, well-lit w/Pot lights, Modern open concept Kitchen & Living. Kitchen fts. Butcher Block Counters w/White Inset Cabinetry, SS appliances, and Walk-in Pantry. Gas Fireplace w/Walnut & Granite Mantle in Living, Separate Laundry in Flex Mech & Workshop Room. Spacious Private Bedroom w/VERY large W/I closet, additional Dbl door closet, and3pc Bath. As the seasons change you'll enjoy the outdoors sitting under the Front Porch nestled within Zen Garden. Custom Wrought Iron Side-Gate access to Backyard. **READ MORE IN FEATURE SHEET!** Property Updates: Gas Hook up line in Kitchen & Bkyrd for BBQ (2021), High-end chip resistant White Oak Vinyl (2022) most of main floor excluding living & dining room, Eavestrough & Fascia + Recaulked all outdoor windowsills (Summer '24), Backyard Deck (Summer '25). *Disclaimer: Summer Photos from 2024
| MLS® Number | S13042086 |
| Status | Sold |
| Listing Type | For Sale |
| Property Type | Single Family Home |
| Interior Size | 1,500 sq ft |
| Beds / Baths | 4 bed · 3 bath |
| City | Barrie |
| Postal Code | L4N 8V9 |
| Province | ON |
| Listed Date | April 24, 2026 |
| Brokerage | Royal Lepage Real Estate Associates |
Sign in to reveal recent sold prices in this area.