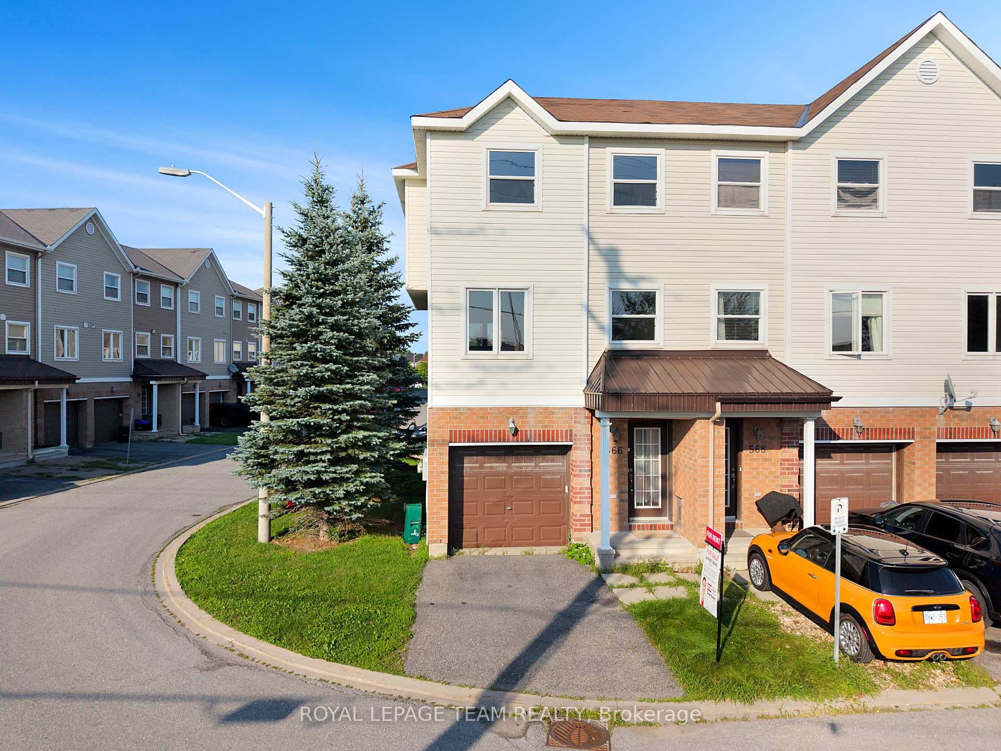
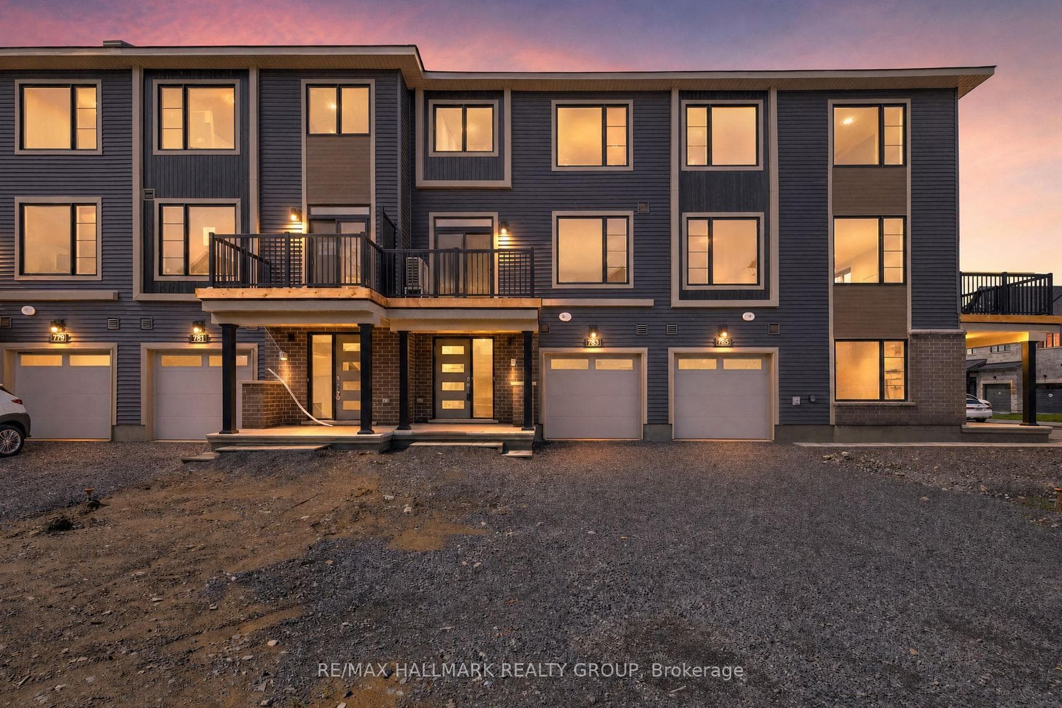
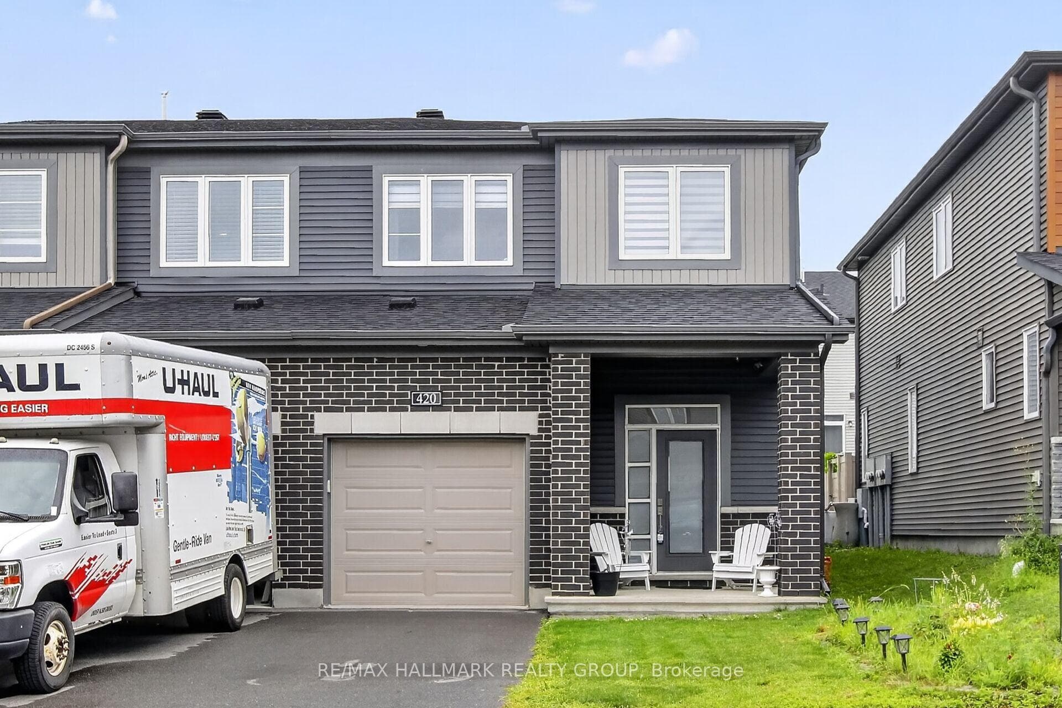
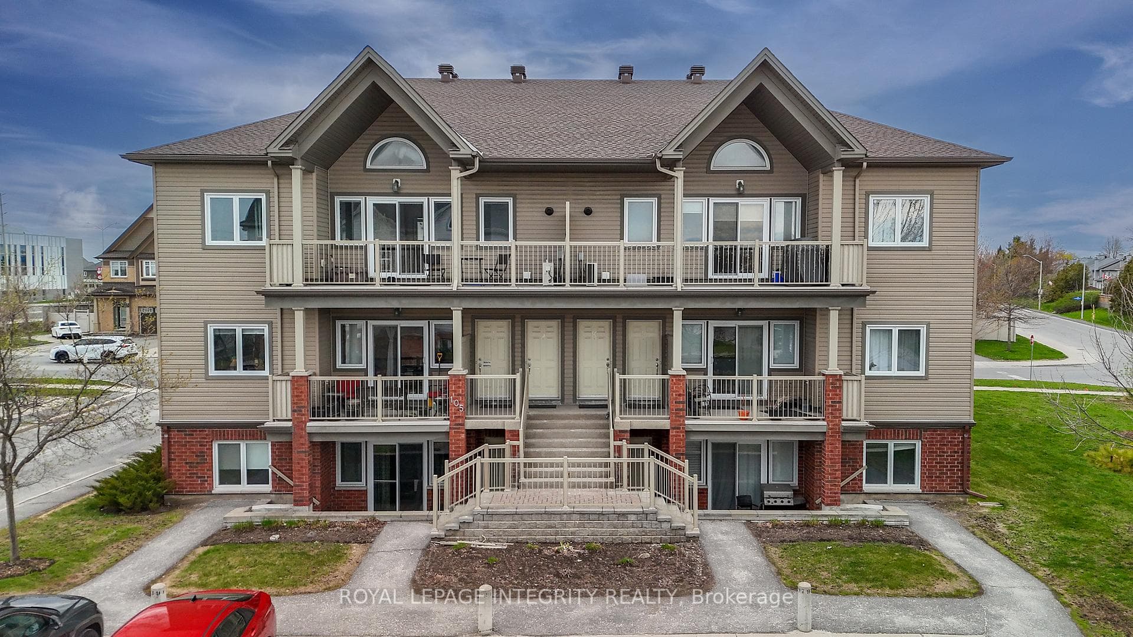
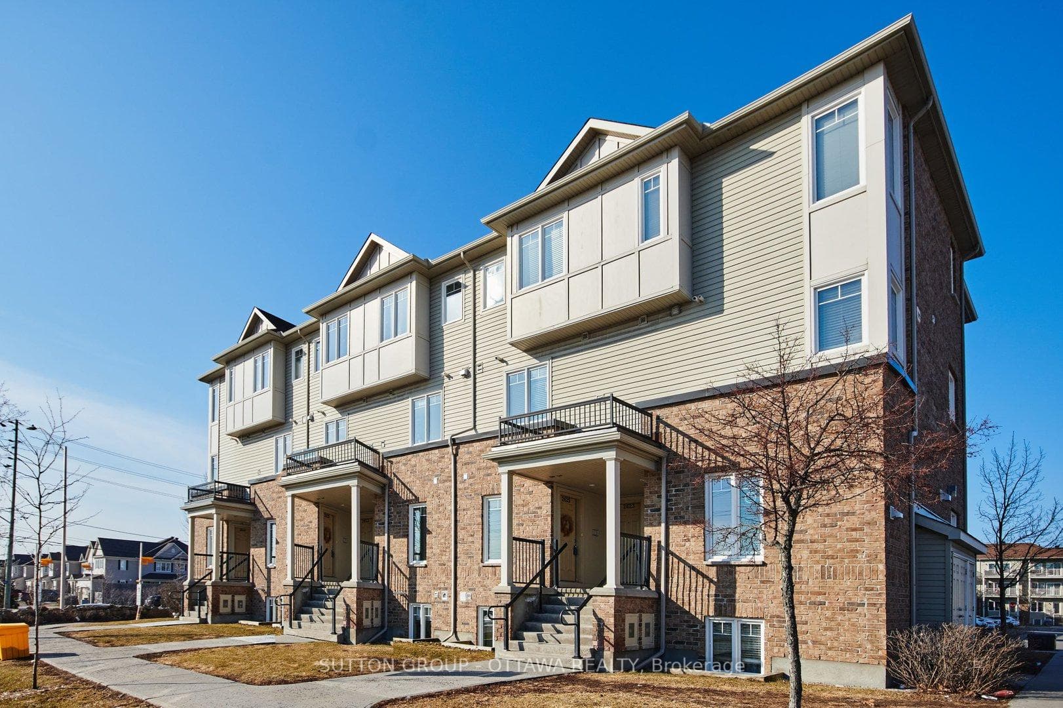
Photo of 2625 Longfields DriveFor Rent
$2,300
2625 Longfields Drive
PREPARE TO FALL IN LOVE with this beautifully maintained detached home tucked away on a quiet cul-de-sac in Barrhaven. Offering a CARPET FREE interior and a thoughtful layout throughout, this home delivers both comfort and functionality in a sought-after family neighbourhood.The main level features hardwood flooring, soaring cathedral ceilings in the living room, and a welcoming fireplace surrounded by expansive windows that fill the space with natural light! A dedicated main floor office provides a quiet and convenient workspace. The CHEF'S KITCHEN is well-appointed with a large centre island, pot lighting, and ample storage, making it ideal for both everyday use and entertaining! Upstairs, the spacious primary retreat boasts vaulted ceilings, a bright wall of windows, a walk-in closet, and a 5-piece SPA LIKE ENSUITE with a soaking tub. Two additional bedrooms and a full family bathroom complete the upper level, offering plenty of space for the whole household.The fully finished lower level extends your living space with a generous recreation area, TWO additional bedrooms, a FULL BATH, and laundry! Step outside to enjoy the sizeable FENCED YARD, providing privacy and a great setting for outdoor enjoyment. Conveniently located near schools, parks, transit, shopping, recreation, and everyday amenities, this home offers an excellent lifestyle opportunity in a well-established community! Upgrades include: Backyard gate (2022), new windows (2023), refrigerator (2022), dishwasher (2025), and blinds (2023).
| MLS® Number | X12969700 |
| Status | Sold |
| Listing Type | For Lease |
| Property Type | Single Family Home |
| Interior Size | 2,000 sq ft |
| Beds / Baths | 5 bed · 4 bath |
| City | Barrhaven |
| Postal Code | K2G 6V3 |
| Province | ON |
| Listed Date | April 8, 2026 |
| Brokerage | ROYAL LEPAGE TEAM REALTY |
Sign in to reveal recent sold prices in this area.