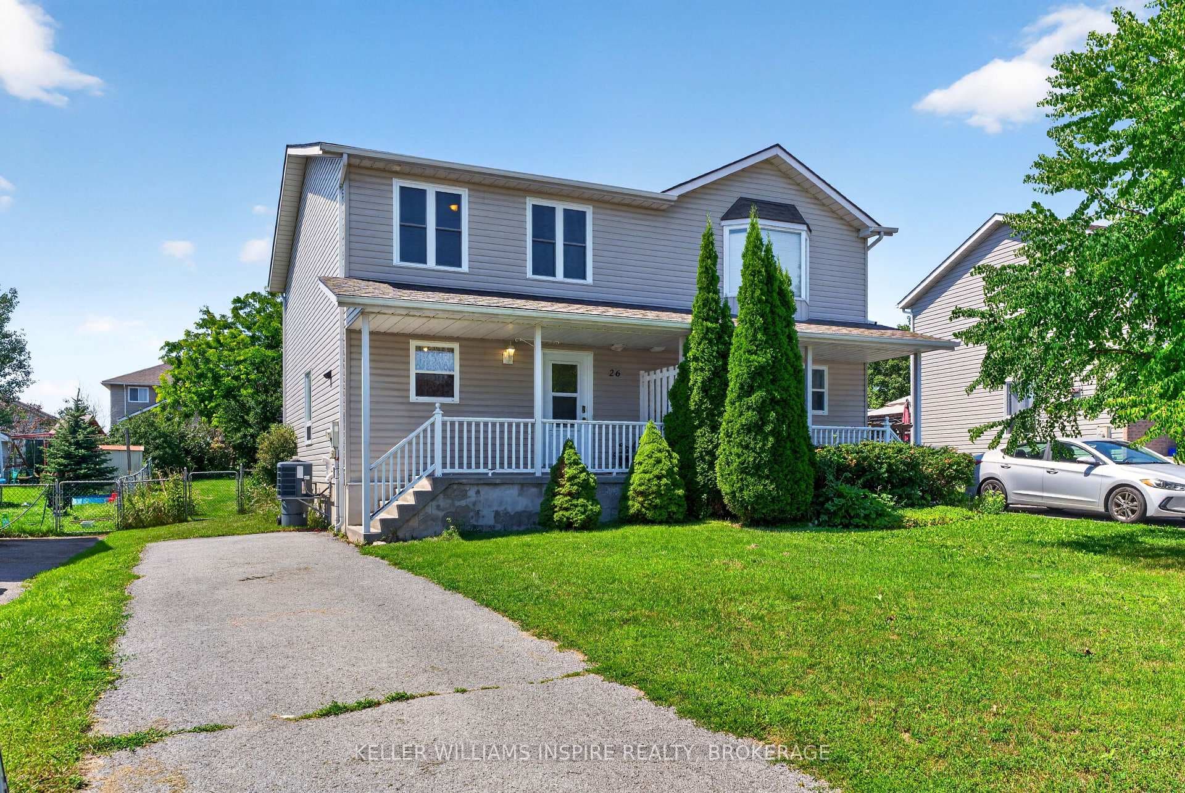
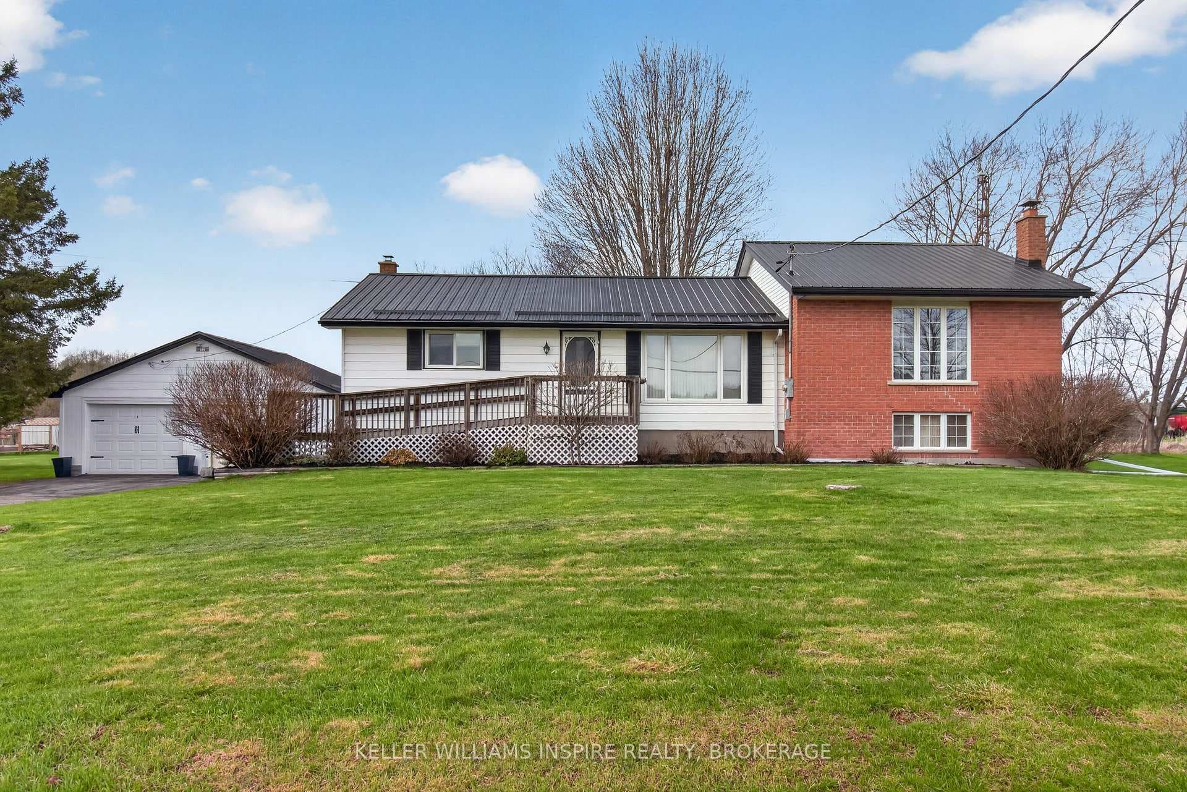
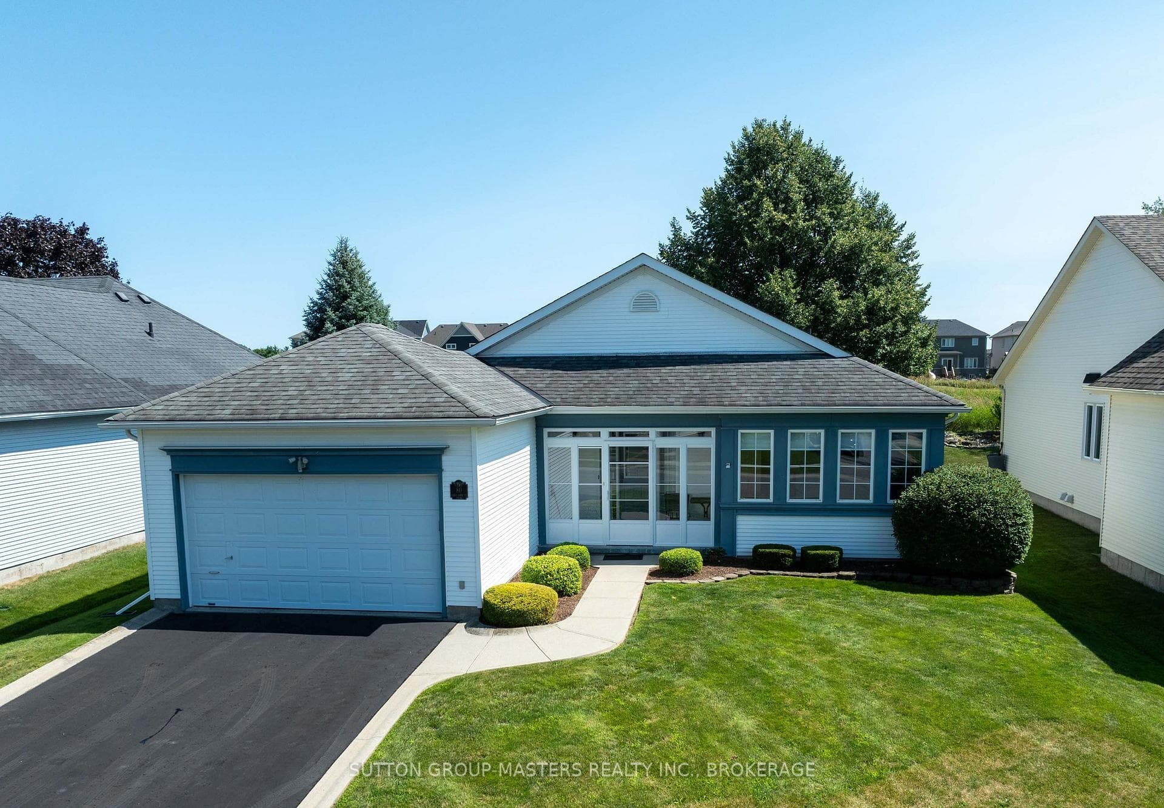
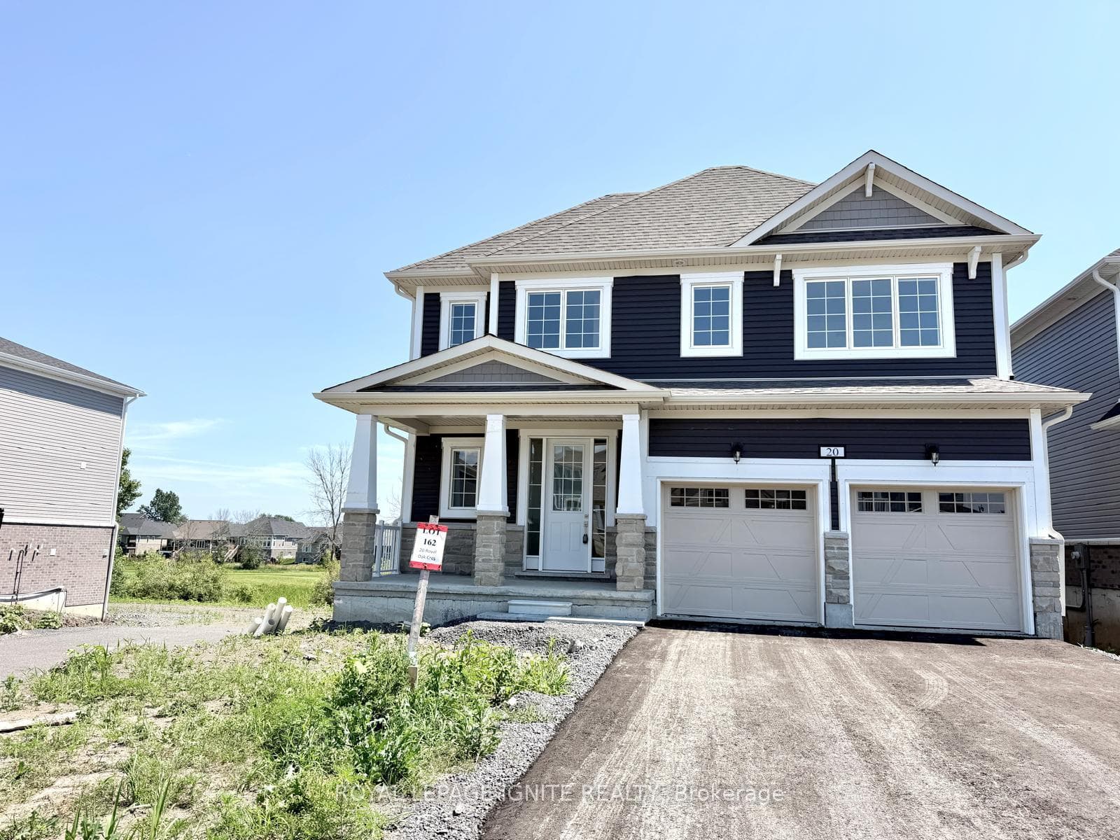
Photo of 100 Bayshore DriveJust Listed

$4,999,000
100 Bayshore Drive
Contemporary style meets thoughtful, energy-efficient construction in this spacious 1,540 sq/ft full ICF home. Designed with entertaining in mind, this kitchen offers generous space providing ample room for cooking and prep and a dining area. Sleek birch cabinetry and stone countertops add a clean, modern touch throughout. Step outside through the patio doors to a large deck, perfect for relaxing or hosting with a fully fenced backyard on a 60' x 115' lot. The primary suite is impressively sized, complete with an expansive walk-in closet, and a full ensuite showcasing a separate whirlpool tub and walk-in shower. The two secondary bedrooms on the main level each feature walk-in closets The lower level is equally inviting with radiant in-floor heating, excellent ceiling height, and a finished fourth bedroom or office space. Additional features include an insulated, 2 - car garage, high-efficiency furnace, HRV system, and engineered floor joists, rounding out this well-built and thoughtfully designed home.
| MLS® Number | X12929894 |
| Status | Sold |
| Listing Type | For Sale |
| Property Type | Single Family Home |
| Interior Size | 1,100 sq ft |
| Beds / Baths | 4 bed · 3 bath |
| City | Loyalist |
| Postal Code | K7N 1Z5 |
| Province | ON |
| Listed Date | March 27, 2026 |
| Brokerage | RE/MAX FINEST REALTY INC., BROKERAGE |
Sign in to reveal recent sold prices in this area.