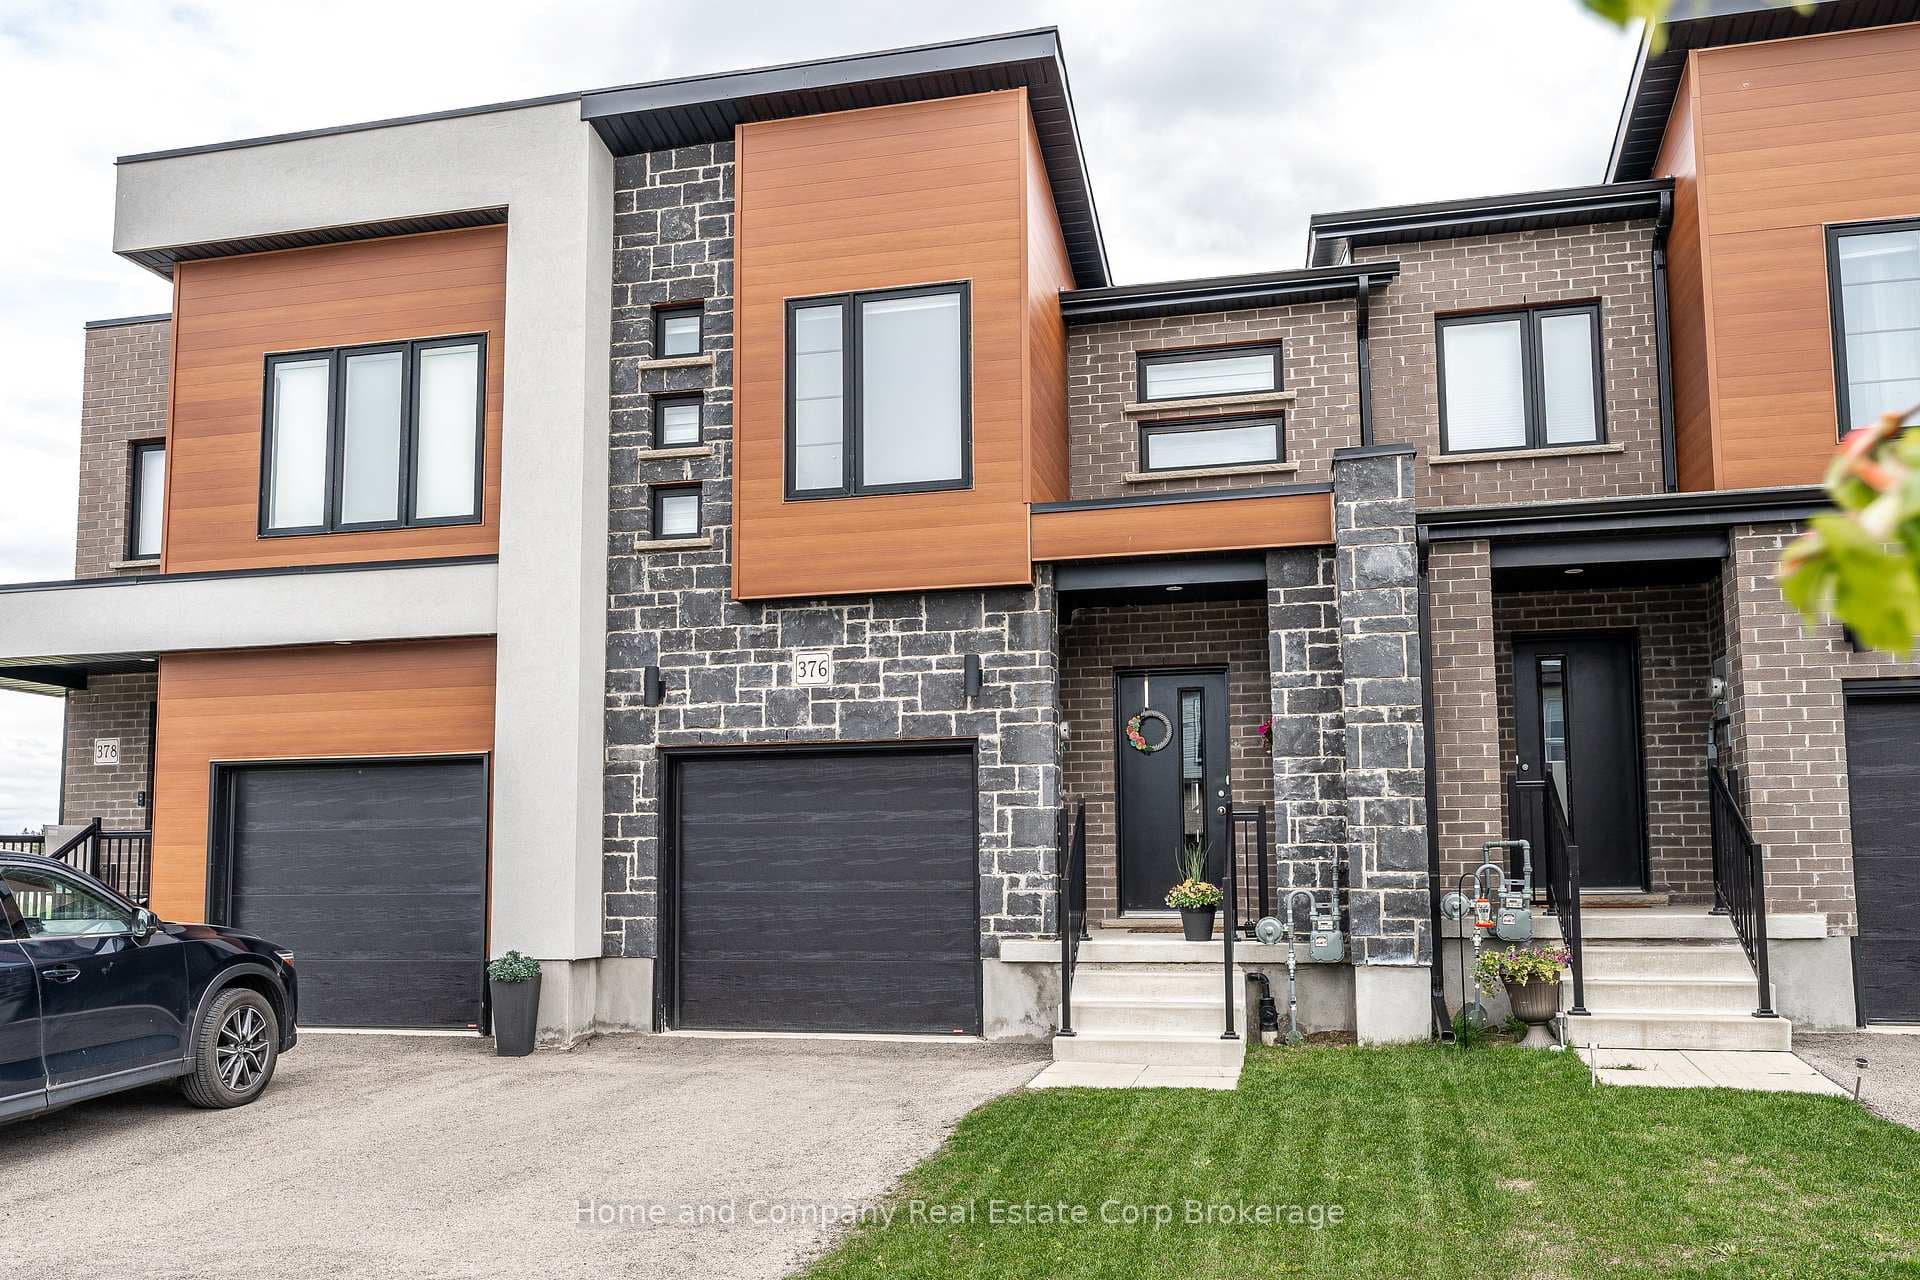
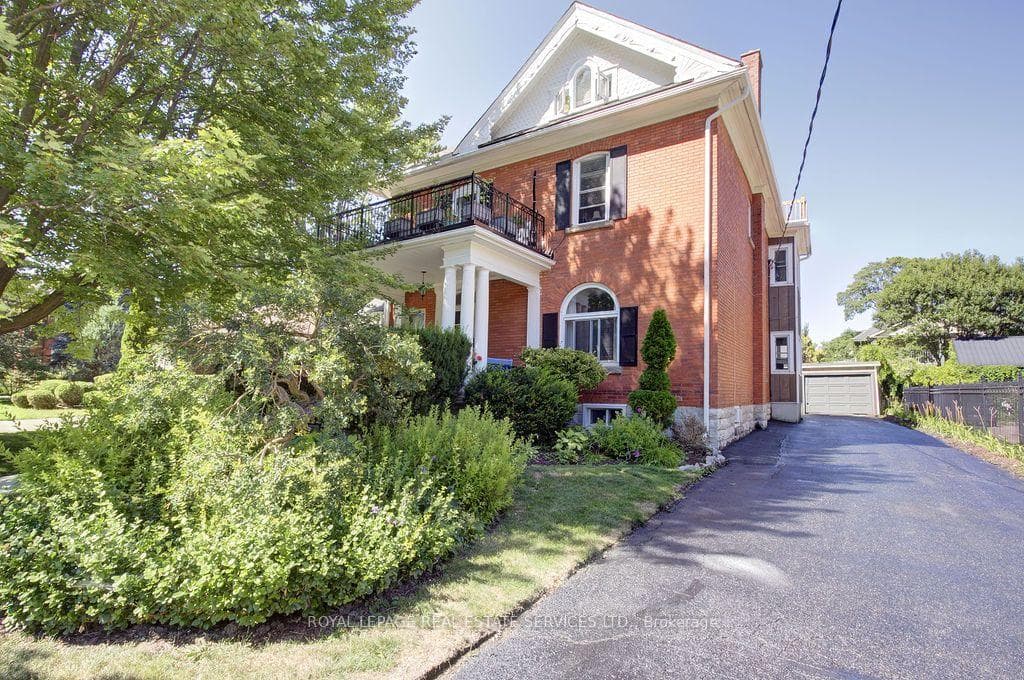
Photo of 120 Hibernia StreetJust Listed
$1,198,000
120 Hibernia Street
This gorgeous bungalow features 1,626 square feet of main floor living, and a finished basement for all your families needs. With 2 + 2 bedrooms and a double garage, this beautifully appointed home includes a spacious primary bedroom complete with an ensuite and walk-in closet, a gas fireplace, and main floor laundry. The well appointed kitchen includes an island and butler's pantry. The main floor also offers a convenient powder room and covered porches both front and back. The finished basement provides two additional bedrooms, a 5-piece bathroom, and plenty of family room and storage space. For more information about this home and other available plan options in Countryside Estate Phase 4 or to explore the possibility of custom designing your own home, please feel free to call us. Limited lots are remaining!
| MLS® Number | X11955116 |
| Status | Sold |
| Listing Type | For Sale |
| Property Type | Single Family Home |
| Interior Size | 1,500 sq ft |
| Beds / Baths | 4 bed · 3 bath |
| Neighbourhood | Stratford |
| City | Stratford |
| Postal Code | N5A 0L1 |
| Province | ON |
| Listed Date | February 3, 2025 |
| Brokerage | Sutton Group - First Choice Realty Ltd. |
Sign in to reveal recent sold prices in this area.