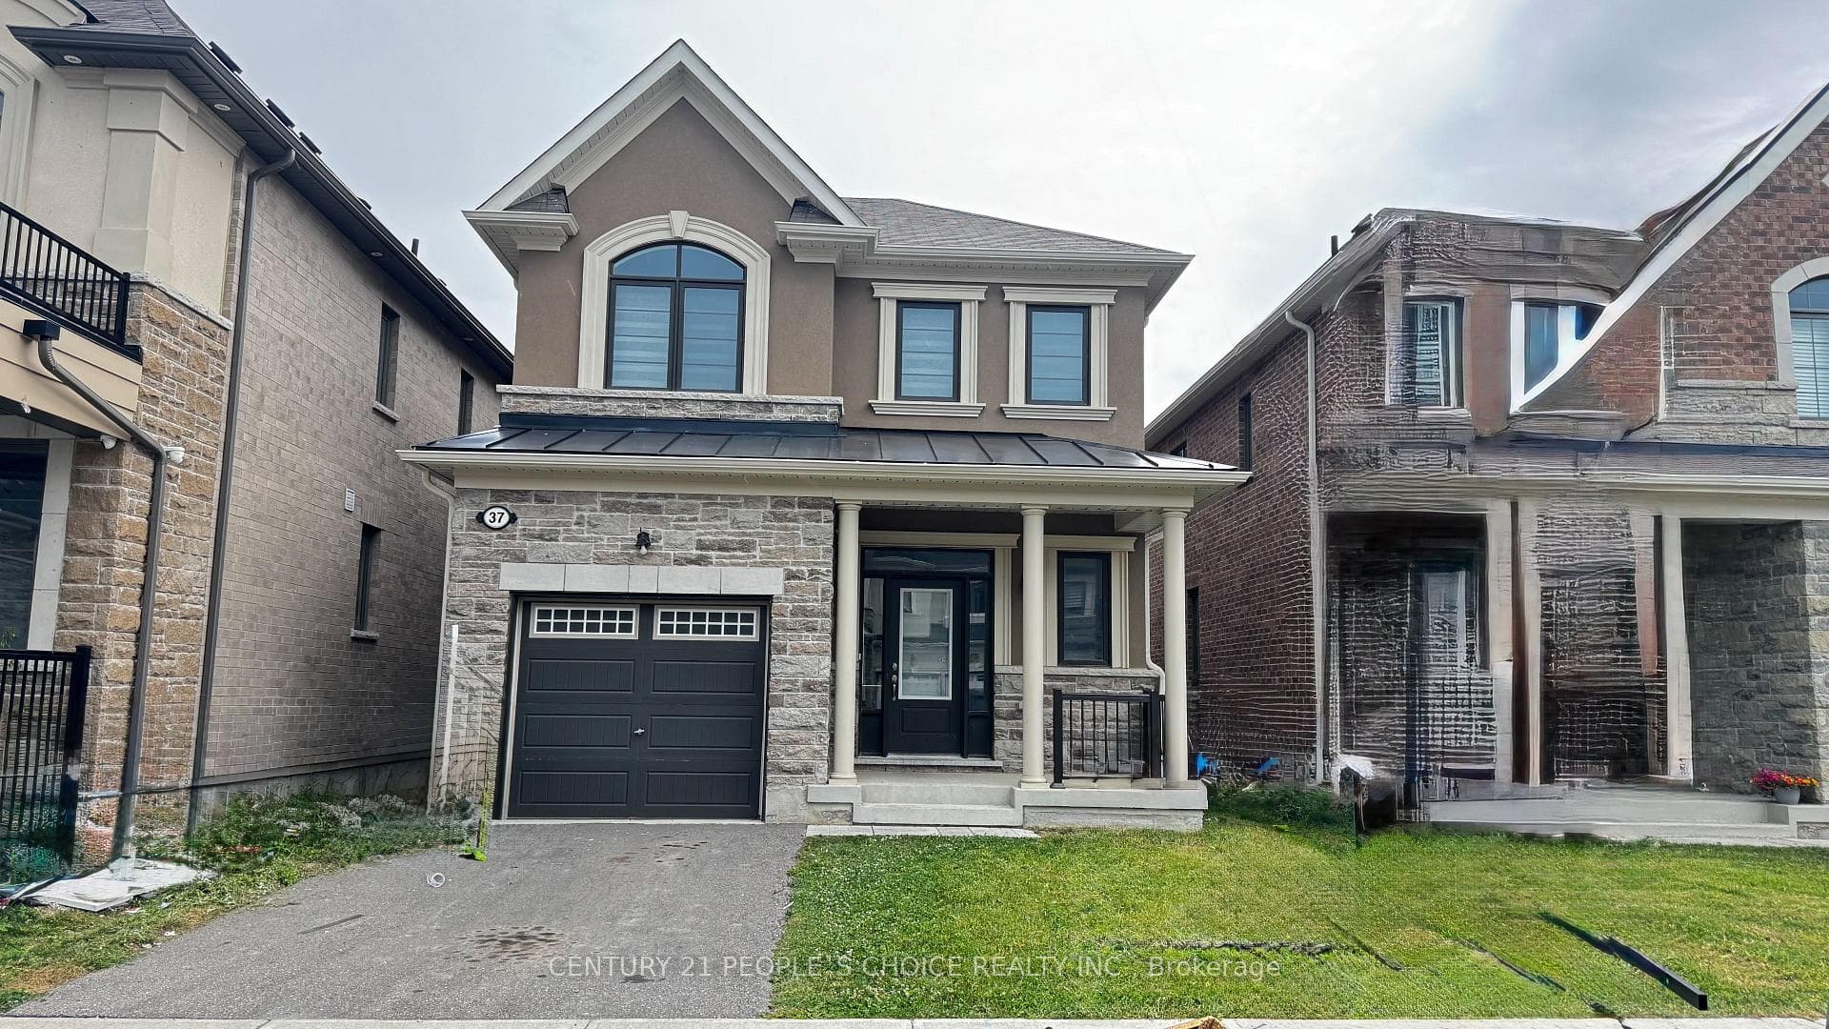
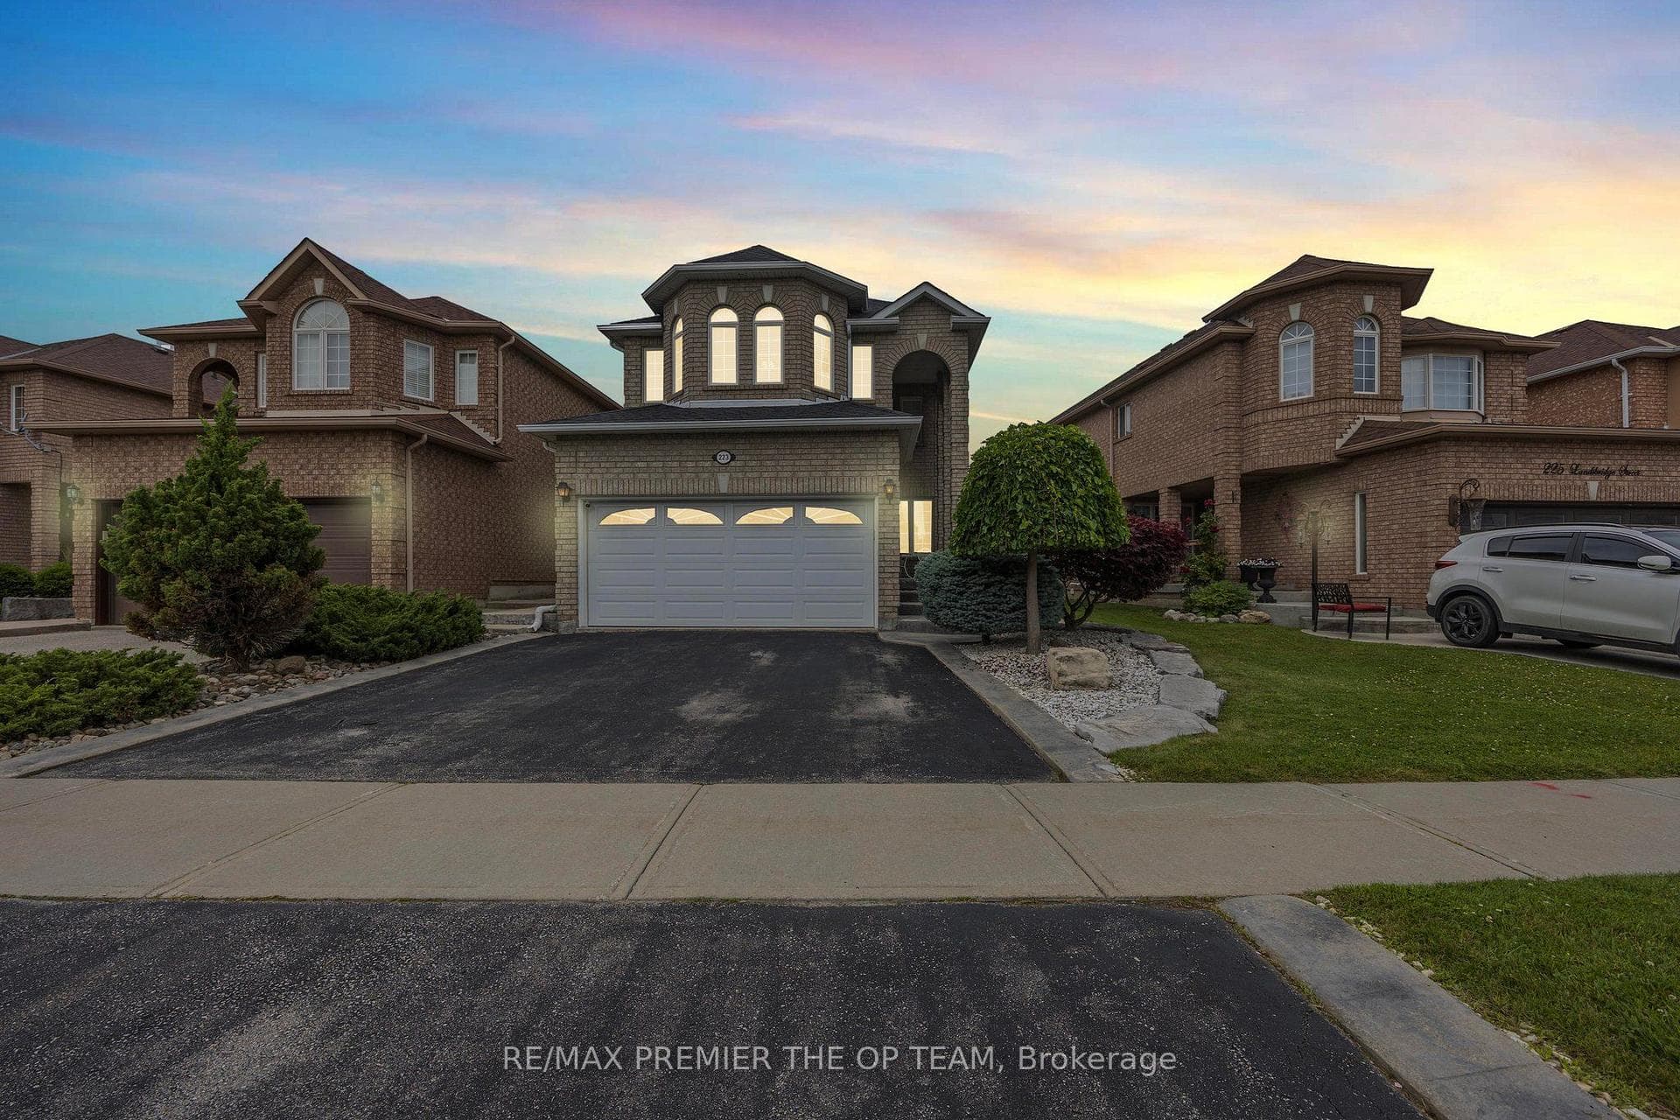
Photo of 223 Landsbridge Street Unit LowerFor Rent
$1,800
223 Landsbridge Street Unit Lower
This stunning 4,396 sqft luxury upgraded home, situated on a spacious 50x115 lot, offers exceptional space and style. Featuring 5 large bedrooms, including one on the main floor with its own ensuite bathroom, and 4 additional bedrooms on the second floor, each with its own ensuite, this home boasts a total of 6 bathrooms for ultimate privacy and convenience. The master bedroom is complemented by a rare Juliet balcony, adding European charm and offering views of the expansive family area below. The grand open-to-above family room features soaring 20-foot ceilings, creating a bright and airy atmosphere, while the main floor offers 10-foot ceilings. The second floor includes 9-foot ceilings and a versatile loft area, perfect for a home office, play area, or lounge. Every detail in this home has been upgraded with the finest finishes and materials. The chef-inspired kitchen flows seamlessly into the living and dining areas, perfect for entertaining. The walkout basement offers endless customization potential. Located in a quiet, nature-filled neighborhood, close to top-rated schools, this home provides luxury, privacy, and functionality.
| MLS® Number | W13167152 |
| Status | Sold |
| Listing Type | For Lease |
| Property Type | Single Family Home |
| Interior Size | 3,500 sq ft |
| Lot Size | 533 sq ft |
| Beds / Baths | 5 bed · 6 bath |
| City | Caledon |
| Postal Code | L7C 4N1 |
| Province | ON |
| Listed Date | May 24, 2026 |
| Brokerage | CENTURY 21 PROPERTY ZONE REALTY INC. |
Sign in to reveal recent sold prices in this area.