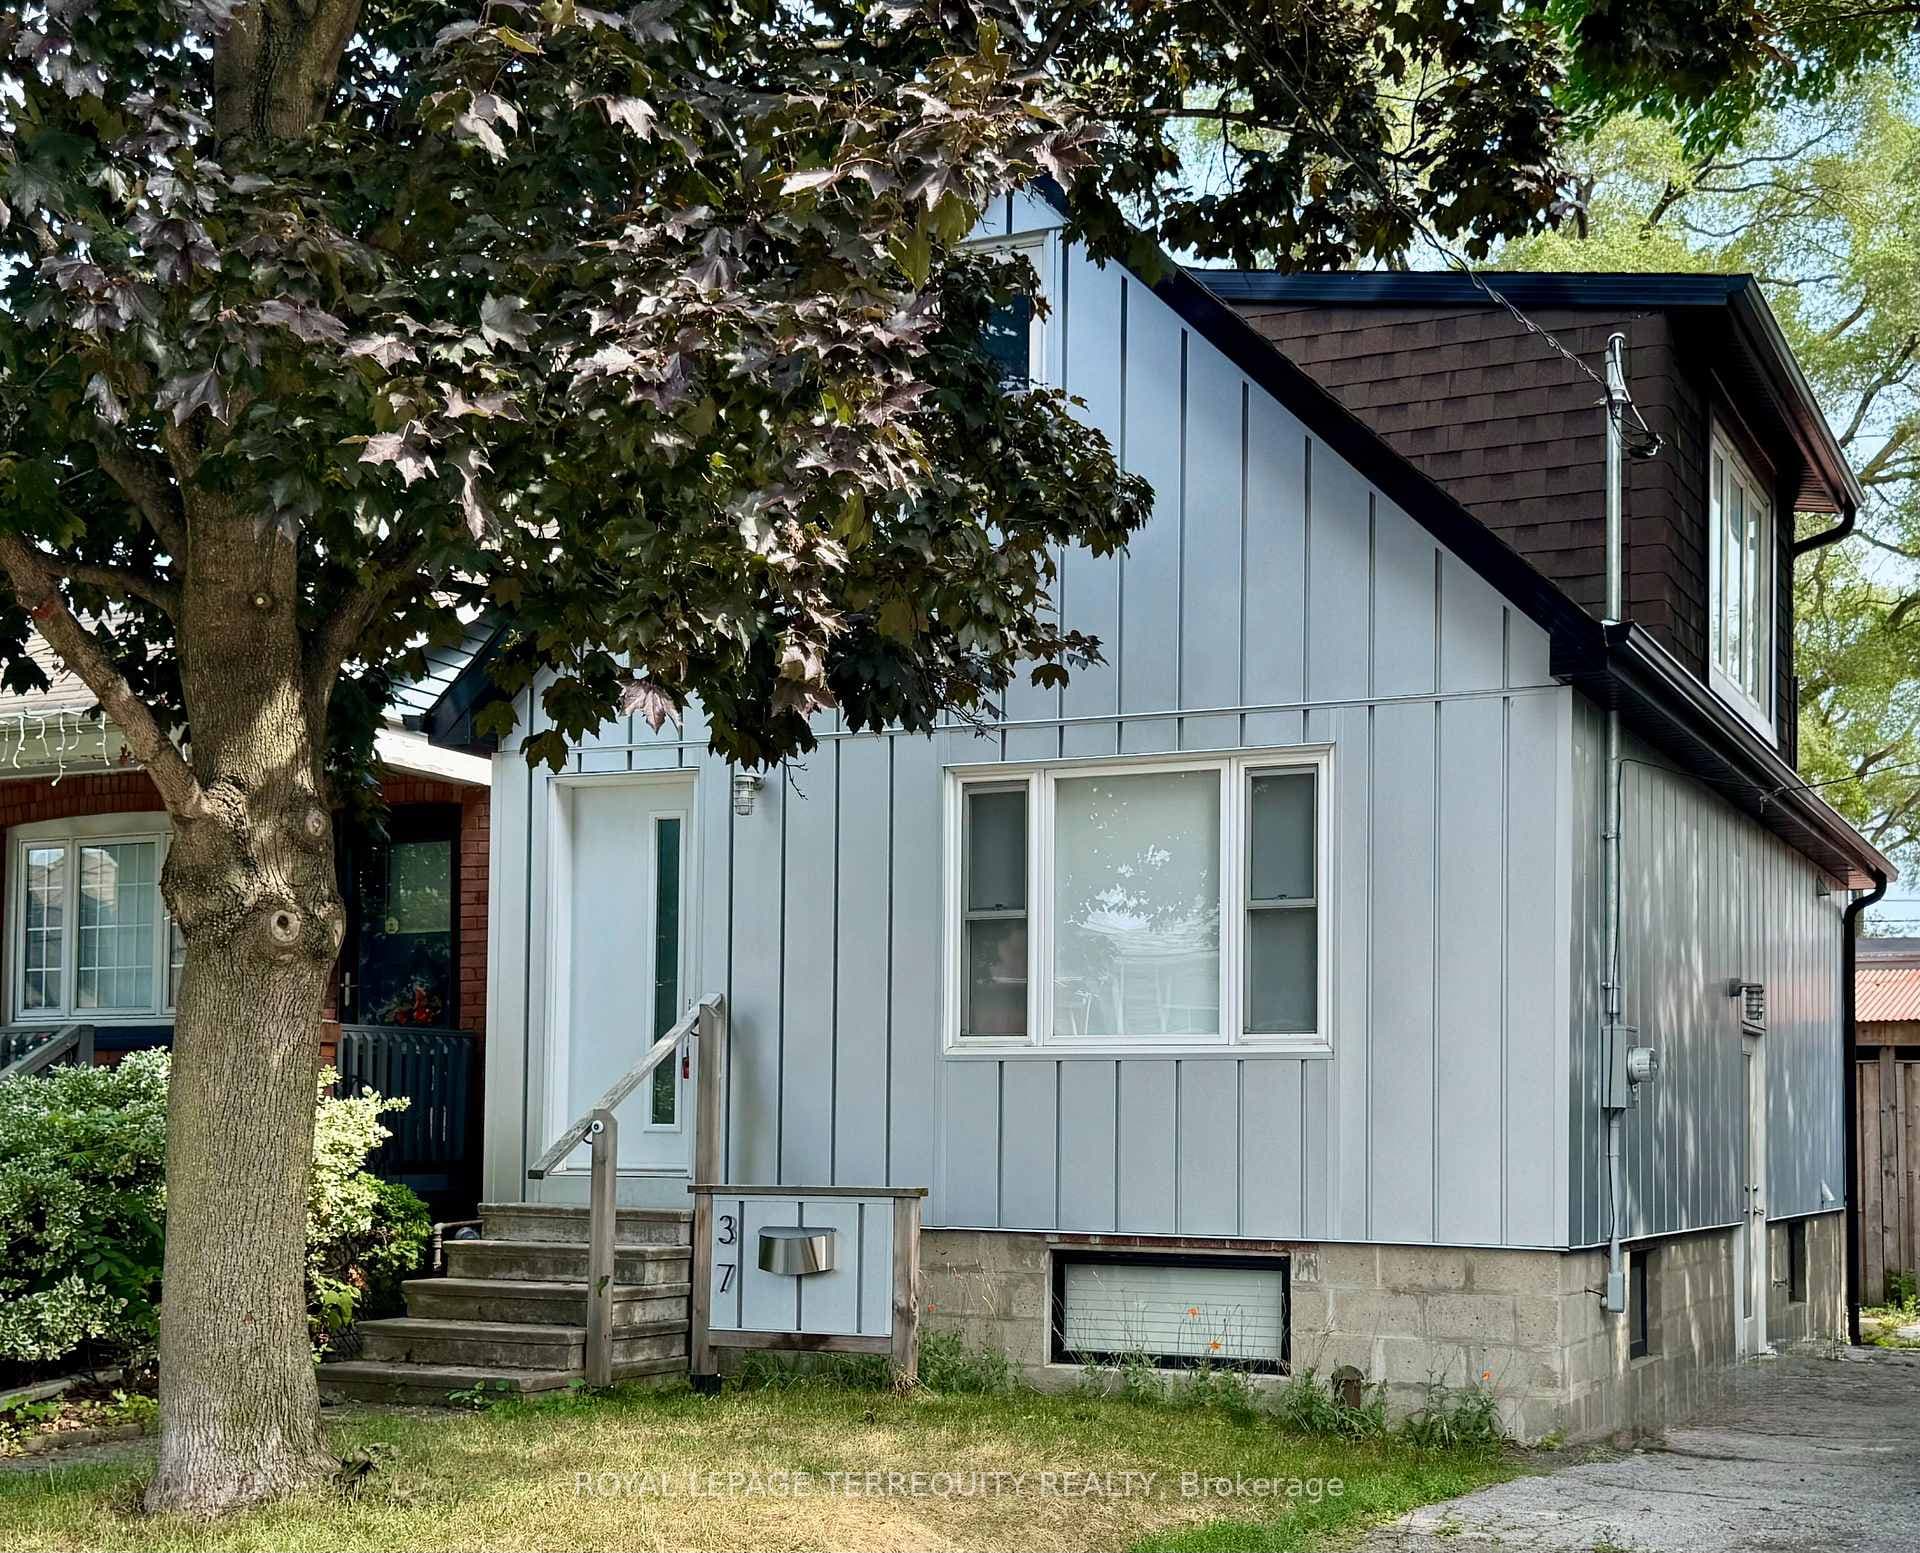
Photo of 2635 Eglinton AvenueJust Listed

$1,199,900
2635 Eglinton Avenue
Welcome To 84 Ellins Ave! Don't Miss Out On This Charming Custom-Built, All Brick 2-Storey Home In Desirable West Toronto Neighbourhood! This Home Features A Spacious Open-Concept Main Floor With 9' "Exposed" Beam Ceiling, Large Gourmet Kitchen With Centre Island And Living Room With Gas Fireplace. Second Floor Features Include Primary Bedroom With W/I Closet And 5PC Bath, Spacious Bedrooms & Large Hallway Skylight. Open Concept Finished Basement Includes R/I For Second Kitchen, Separate Entrance & 3 Piece Bathroom. Beautifully Landscaped Property, Cobblestone Driveway, New Detached Garage & More More! A True Gem, Steps To Transit, Parks &Schools -- Just Move In And Enjoy!!! **EXTRAS** Ultra Efficient Radiant Floor Heating Throughout, Landscaped Yard W/Pergola, Pot Lights, Stair lighting & Dimmers, 200A Service.
| MLS® Number | W10412852 |
| Status | Sold |
| Listing Type | For Sale |
| Property Type | Single Family Home |
| Interior Size | 0 sq ft |
| Beds / Baths | 3 bed · 3 bath |
| City | Keelesdale / Eglinton West |
| Postal Code | M6N 2B1 |
| Province | ON |
| Listed Date | January 28, 2026 |
| Brokerage | RE/MAX WEST REALTY INC. |
Sign in to reveal recent sold prices in this area.