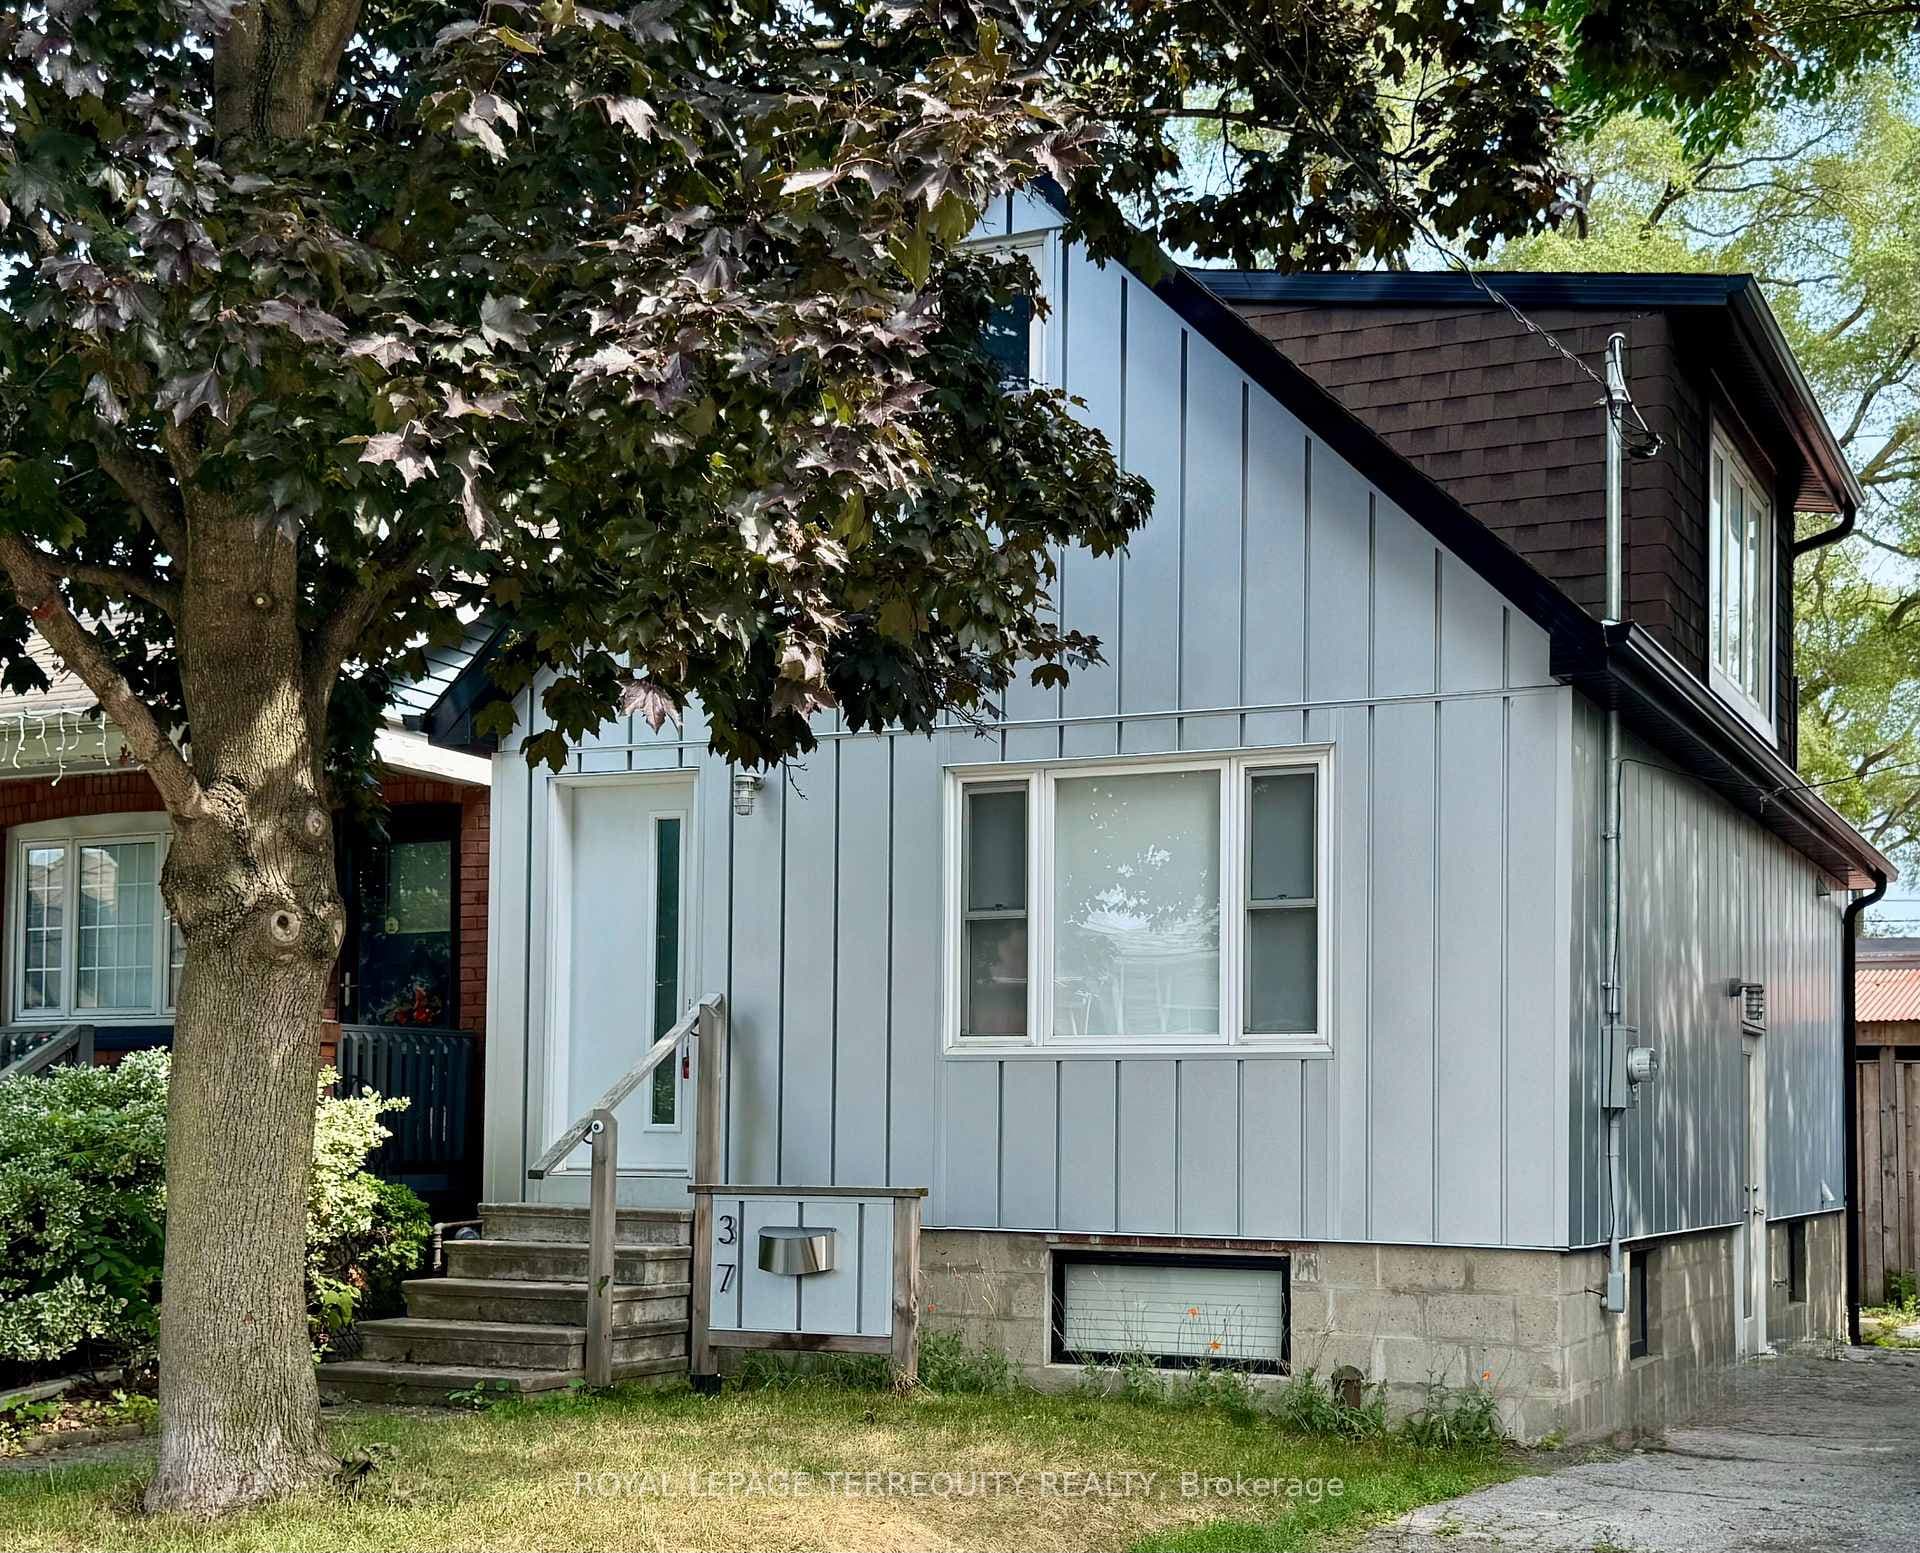
Photo of 2635 Eglinton AvenueJust Listed

$1,199,900
2635 Eglinton Avenue
Renovated MAIN HOUSE + BACKYARD SUITE + 2 1/2 CAR GARAGE = 2 HOMES, parking, and endless possibilities, all on one deep oversized lot! Beautifully renovated 2 1/2 storey main house has 4 bedrooms, 3 baths & a gorgeous 2nd floor deck. One bedroom is currently set up as a second kitchen, so this home could easily be turned into two large apartments. The incredible Backyard suite is 1076 sq. ft., a self contained, beautifully appointed, high ceilinged, open concept living/dining /kitchen, plus has a separate bedroom and large bathroom. 2 1/2 car garage has an additional 2-3 car interlocking brick parking area, and could have laneway housing potential. See attached floor plans and list of features/upgrades. Come check out this property. Its well worth the look! TREMENDOUS VALUE! Fantastic friendly neighbourhood! Close to TTC, Piccinini Community Centre & park, and all the great stores and restaurants on St. Clair W.
| MLS® Number | W12191420 |
| Status | Sold |
| Listing Type | For Sale |
| Property Type | Semi-Detached |
| Interior Size | 2,500 sq ft |
| Beds / Baths | 5 bed · 4 bath |
| City | Keelesdale / Eglinton West |
| Postal Code | M6E 4A9 |
| Province | ON |
| Listed Date | January 31, 2026 |
| Brokerage | FOREST HILL REAL ESTATE INC. |
Sign in to reveal recent sold prices in this area.