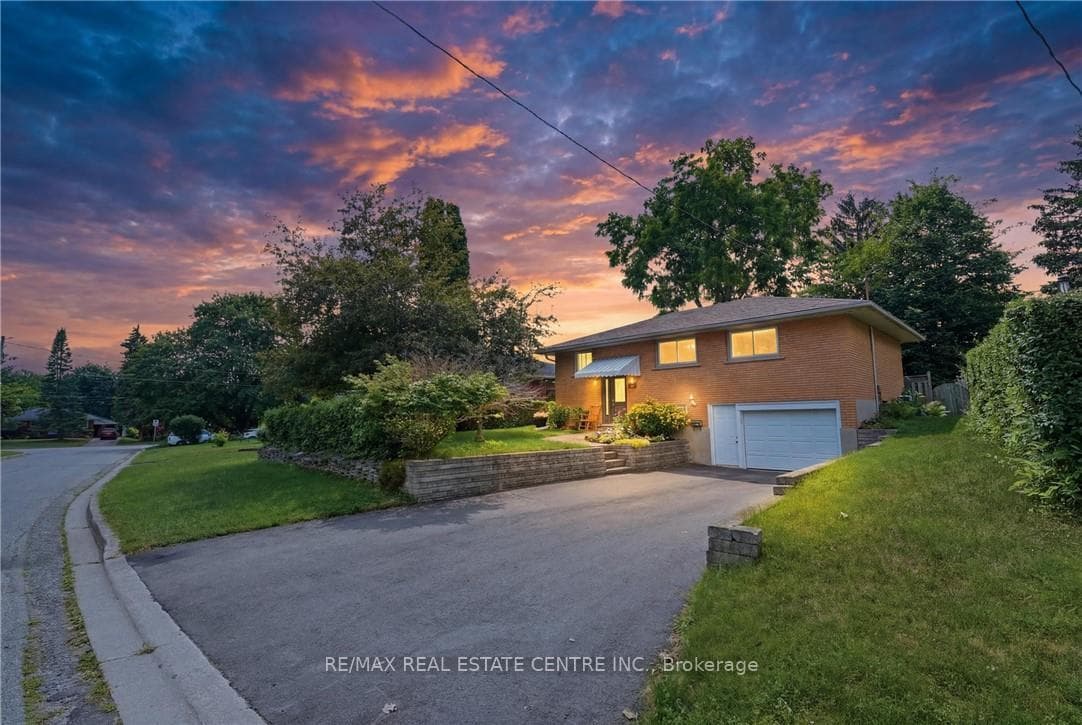
Photo of 534 Bishop StreetJust Listed

$599,900
534 Bishop Street
OPEN HOUSE CANCELLED for SUN. JAN 25th - Welcome home. This detached executive bungalow is located in Cambridge's south-end Branchton Park neighbourhood, nestled within a family-friendly community. From the moment you arrive, the curb appeal impresses with a steel roof (2015), a paved four-car driveway (2021), an oversized tandem garage, and professionally designed landscaping complete with an irrigation system. Inside, this fully finished home is just as impressive. The main floor features 9' ceilings, a cathedral foyer, and vaulted windows that flood the space with natural light. Hardwood flooring and custom wainscoting elevate the finishes throughout, while the layout offers both versatility and functionality. The primary bedroom is a true retreat, featuring vaulted ceilings, peaceful backyard views, a walk-in closet, and a spa-like five-piece ensuite. Two additional bedrooms are generously sized, with one offering ensuite access to a four-piece bathroom. The living and dining areas feature a gas fireplace for cozy evenings and direct access to the backyard, while the kitchen and breakfast area feature wood cabinetry and granite countertops. The main level is completed by convenient laundry and interior access to the garage. The fully finished basement adds even more living space, including a fourth bedroom, a bonus room (currently used as a bedroom), a three-piece bathroom, a large recreation room with a second gas fireplace, and a wet bar; perfect for hosting guests or enjoying family movie nights. Step into the backyard and discover your private retreat, surrounded by lush greenery and featuring a stunning Brazilian hardwood deck with an inlaid hot tub and remote hard-top cover. The property backs onto Franklin Pond, a protected greenspace with accessible walking trails, and includes a private gate with direct access to this area, offering a rare opportunity to enjoy wildlife, nature, and privacy right at home.
| MLS® Number | X12695512 |
| Status | Sold |
| Listing Type | For Sale |
| Property Type | Single Family Home |
| Interior Size | 1,500 sq ft |
| Beds / Baths | 5 bed · 3 bath |
| City | Cambridge |
| Postal Code | N1P 1G5 |
| Province | ON |
| Listed Date | January 13, 2026 |
| Brokerage | Trilliumwest Real Estate Brokerage |
Sign in to reveal recent sold prices in this area.