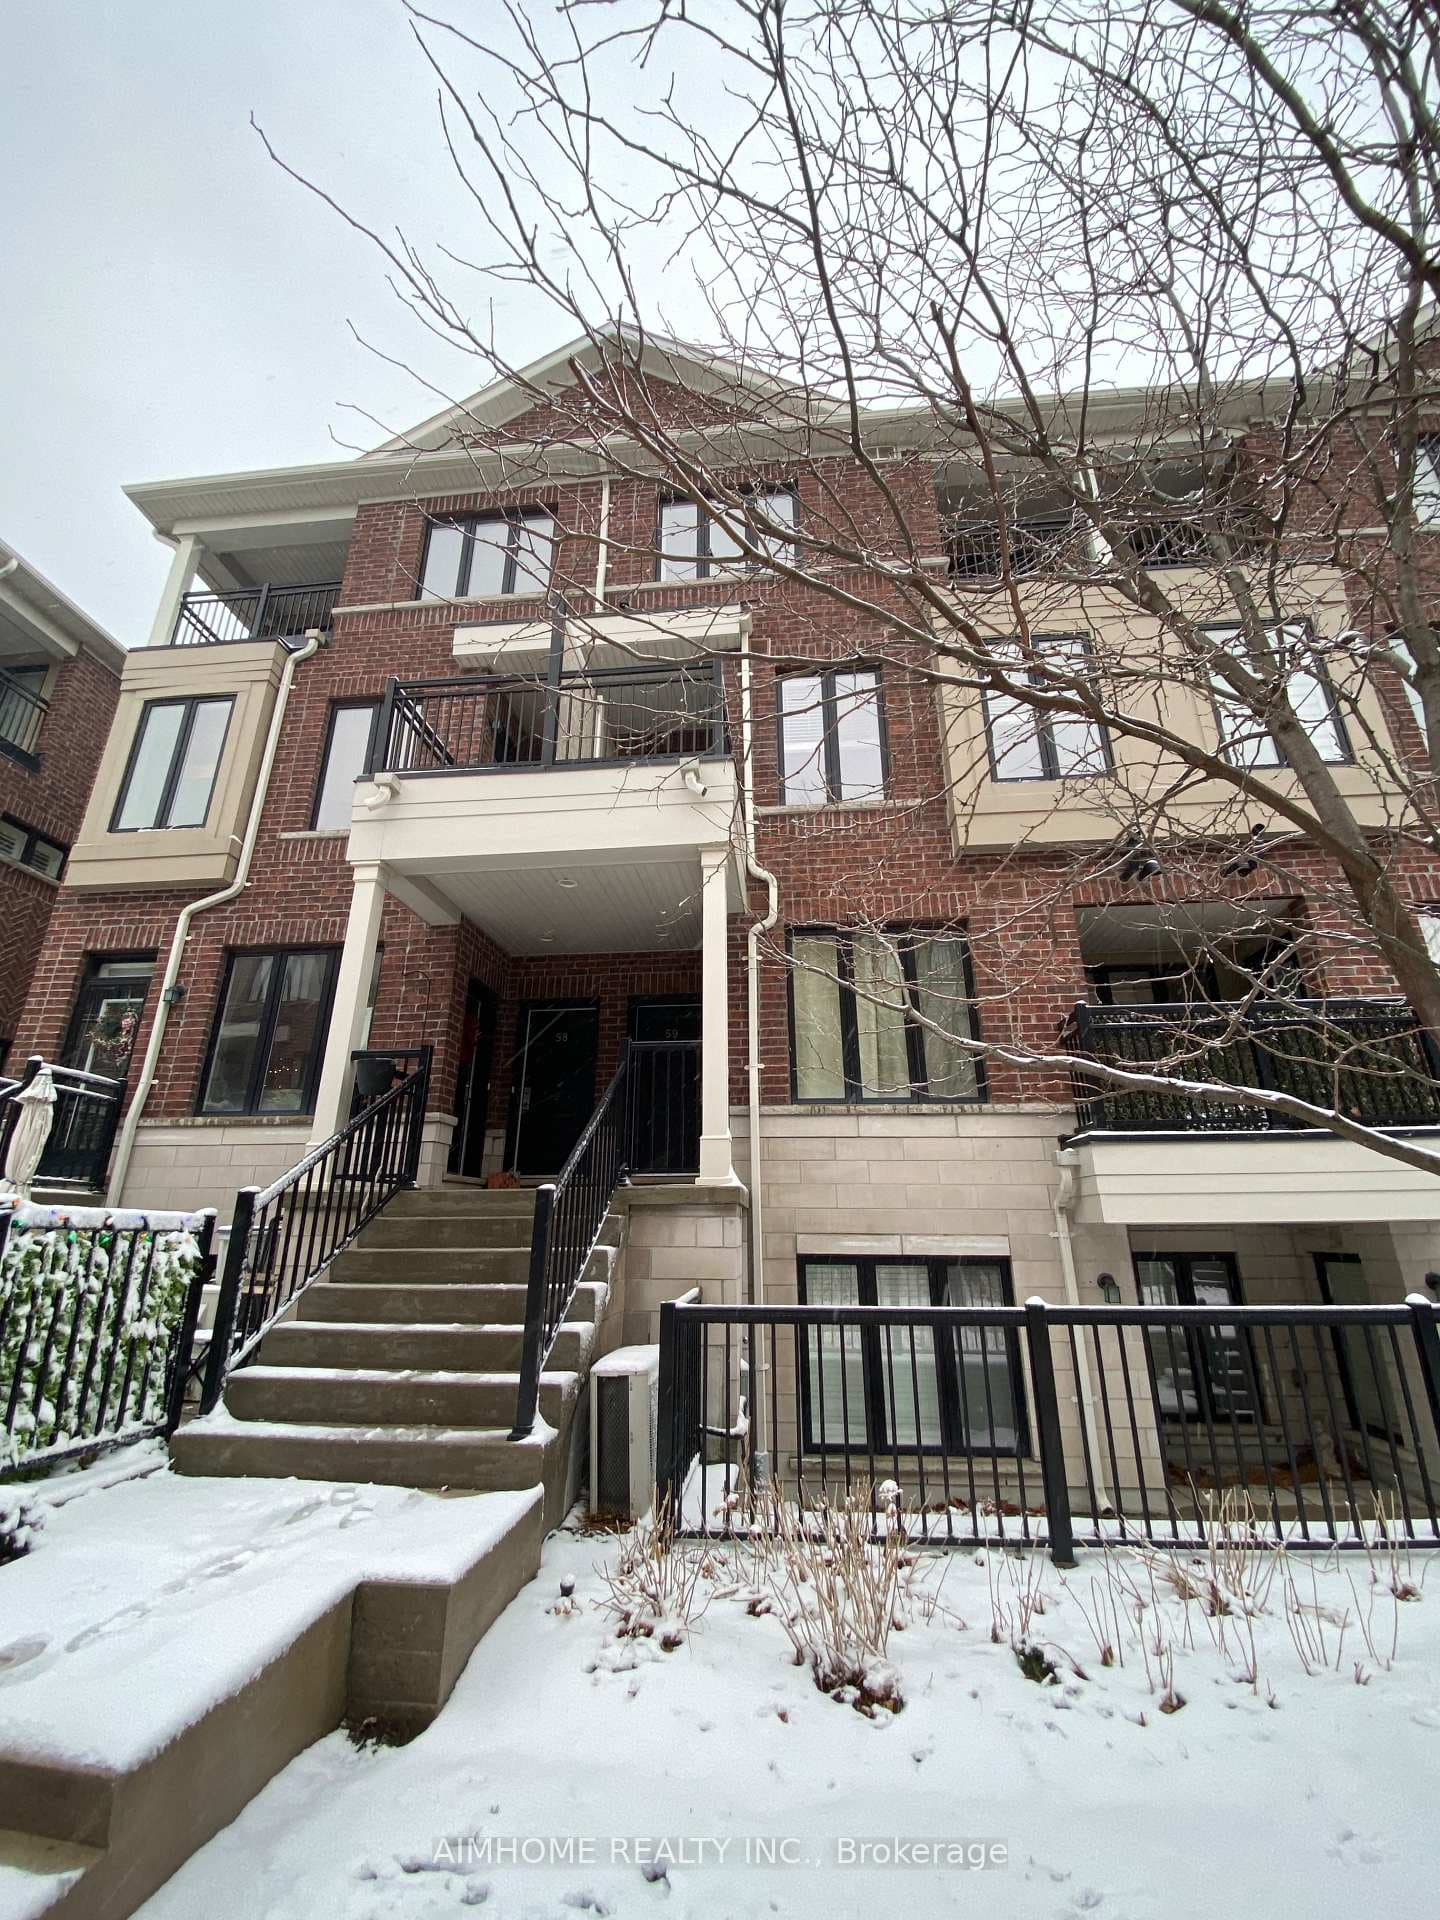
Photo of 2230 Lake Shore Boulevard Unit 808Just Listed

$635,000
2230 Lake Shore Boulevard Unit 808
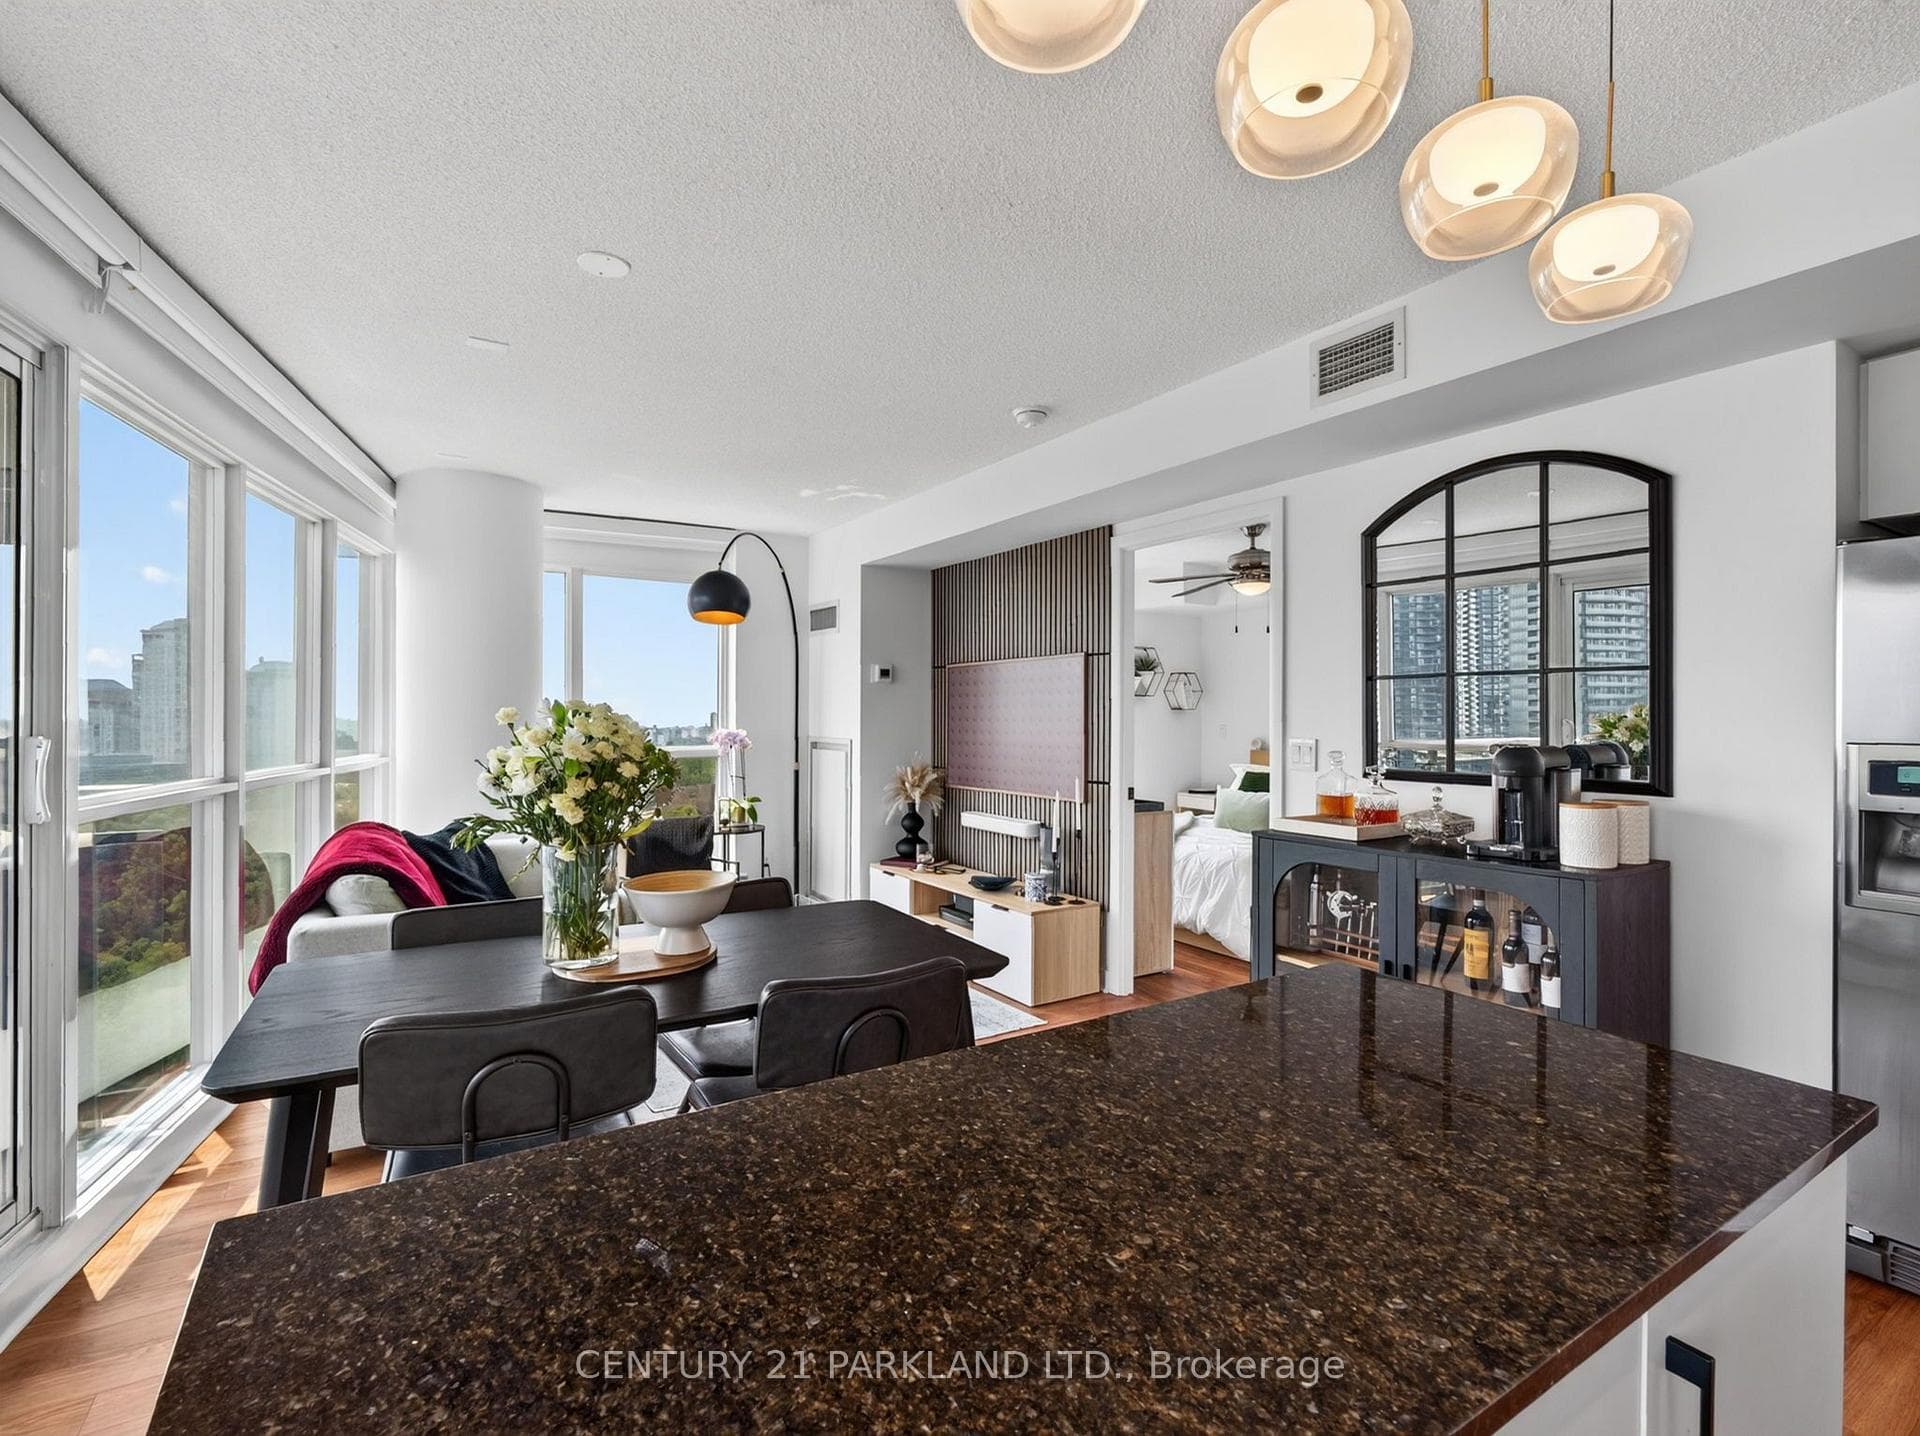
Welcome home to this beautifully updated 2 +1bedroom, 2-bathroom bungalow blending classic charm with modern finishes. The sunlit open floor plan features hardwood floors, highlighted by pot lights throughout, an open concept kitchen, 5 pc bathroom and seamless flow to the bedrooms and a large outdoor deck - perfect for entertaining. Main-level living is comfortable and convenient, while the finished basement adds versatile space with a family/rec room, along with a 3rd bedroom or office, 2nd bathroom and separate laundry. Outside, the large pie-shaped lot provides an expansive (nearly 6000 sq ft), private and fully fenced, pool-sized backyard. Additional highlights include a detached garage, private driveway with room for four cars and garden shed. Ideally located on a tree-lined, quiet, family street within close proximity to shopping, schools, major highways and the Longbranch GO train station. Please visit our Open House on Saturday, April 11 and Sunday, April 12 between 2 and 4 to view this exceptional property!
| MLS® Number | W12980818 |
| Status | Sold |
| Listing Type | For Sale |
| Property Type | Single Family Home |
| Interior Size | 700 sq ft |
| Lot Size | 5,909 sq ft |
| Beds / Baths | 3 bed · 2 bath |
| City | Liberty Village / Parkdale / South Parkdale |
| Postal Code | M8W 4P1 |
| Province | ON |
| Listed Date | April 10, 2026 |
| Brokerage | RE/MAX HALLMARK REALTY LTD. |
Sign in to reveal recent sold prices in this area.