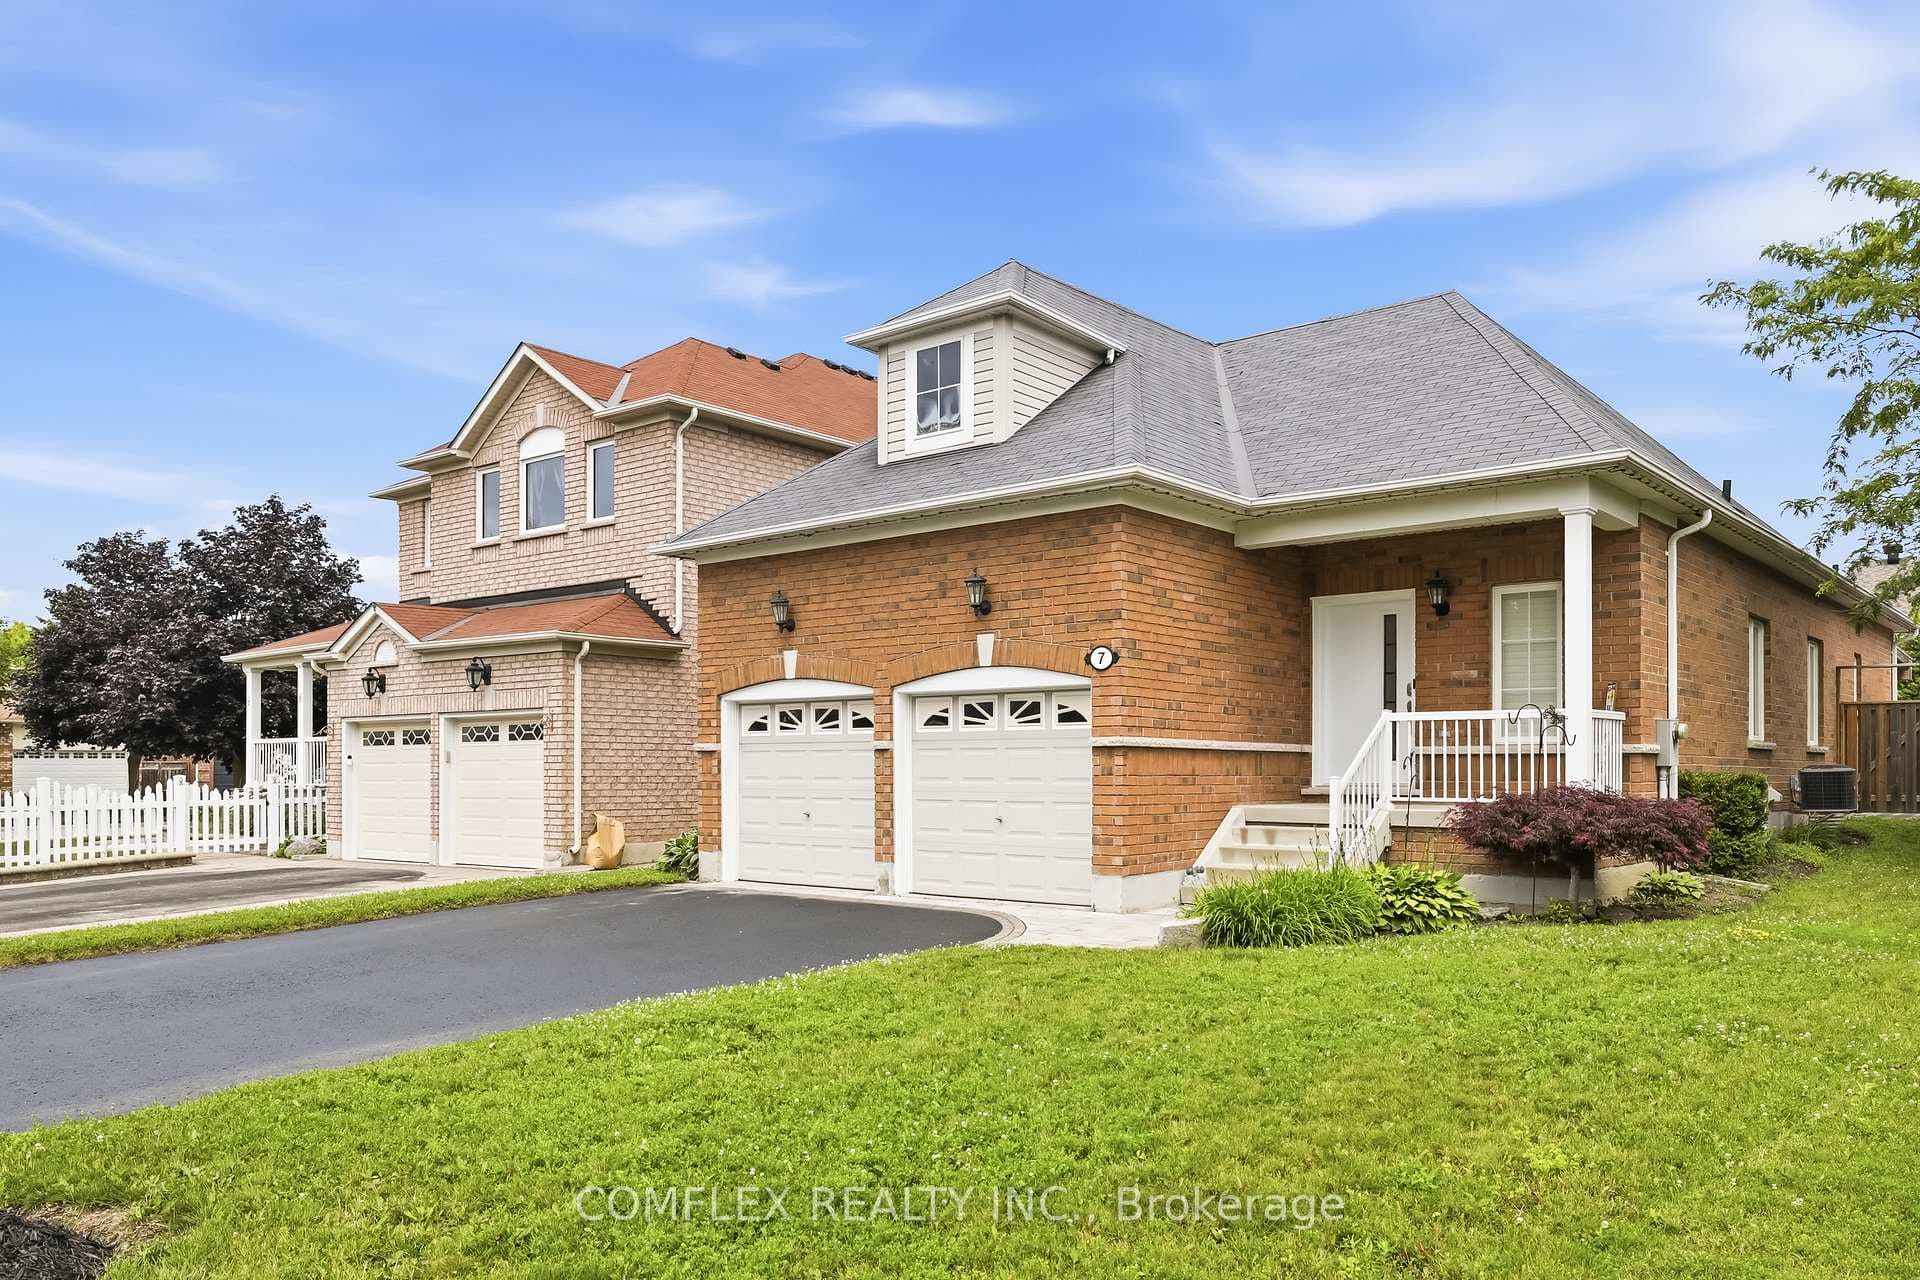
Photo of 7 Swindells StreetJust Listed
$899,900
7 Swindells Street
Welcome to 84 Aspen Springs Dr, Unit 124. One of the Biggest Units in the Building. This Beautiful, Stylish main-floor Condo offers the Perfect Blend of comfort and accessibility. Ideally located just a short walk from the building entrance and steps from 2 exclusive side-by-side parking spots, everyday tasks like unloading groceries couldn't be easier. Thoughtfully designed, open concept layout seamlessly connects the living room, kitchen area and Den, creating a bright and inviting space perfect for both relaxing and entertaining. The Separate Den adds versatility, ideal as a home office or additional dining area. Extensively updated throughout, the home showcases a modern kitchen with quartz countertops, tons of counter and cupboard space, extended upper cupboards, timeless backsplash, newer appliances, pantry and breakfast bar. The Spacious Primary bedroom features his and hers closets along with a custom built in dresser, offering both functionality and charm, includes a updated 3 pce ensuite with a sleek glass shower. 2nd Bdrm offers Double Closet, and w/o to double wide Patio. Additional 4pce Bathroom conveniently located outside 2nd Bedroom. Double Patio also accessible from the Living Room, perfect for enjoying outdoor living. Laminate flooring runs seamlessly throughout, adding a clean and contemporary touch. Ensuite Laundry w/newer washer/dryer. A Perfect opportunity for first-time buyers, downsizers, or investors seeking a turnkey property in a convenient and desirable location. Close to schools, shopping, multiple 400 series highways, Parks, trails, Public Transit.
| MLS® Number | E13154206 |
| Status | Sold |
| Listing Type | For Sale |
| Property Type | Condo |
| Interior Size | 900 sq ft |
| Beds / Baths | 3 bed · 2 bath |
| Locker | Owned |
| Exposure | South |
| Balcony | Terrace |
| City | Clarington |
| Postal Code | L1C 0V3 |
| Province | ON |
| Listed Date | May 21, 2026 |
| Brokerage | RE/MAX Rouge River Realty Ltd. |
Sign in to reveal recent sold prices in this area.