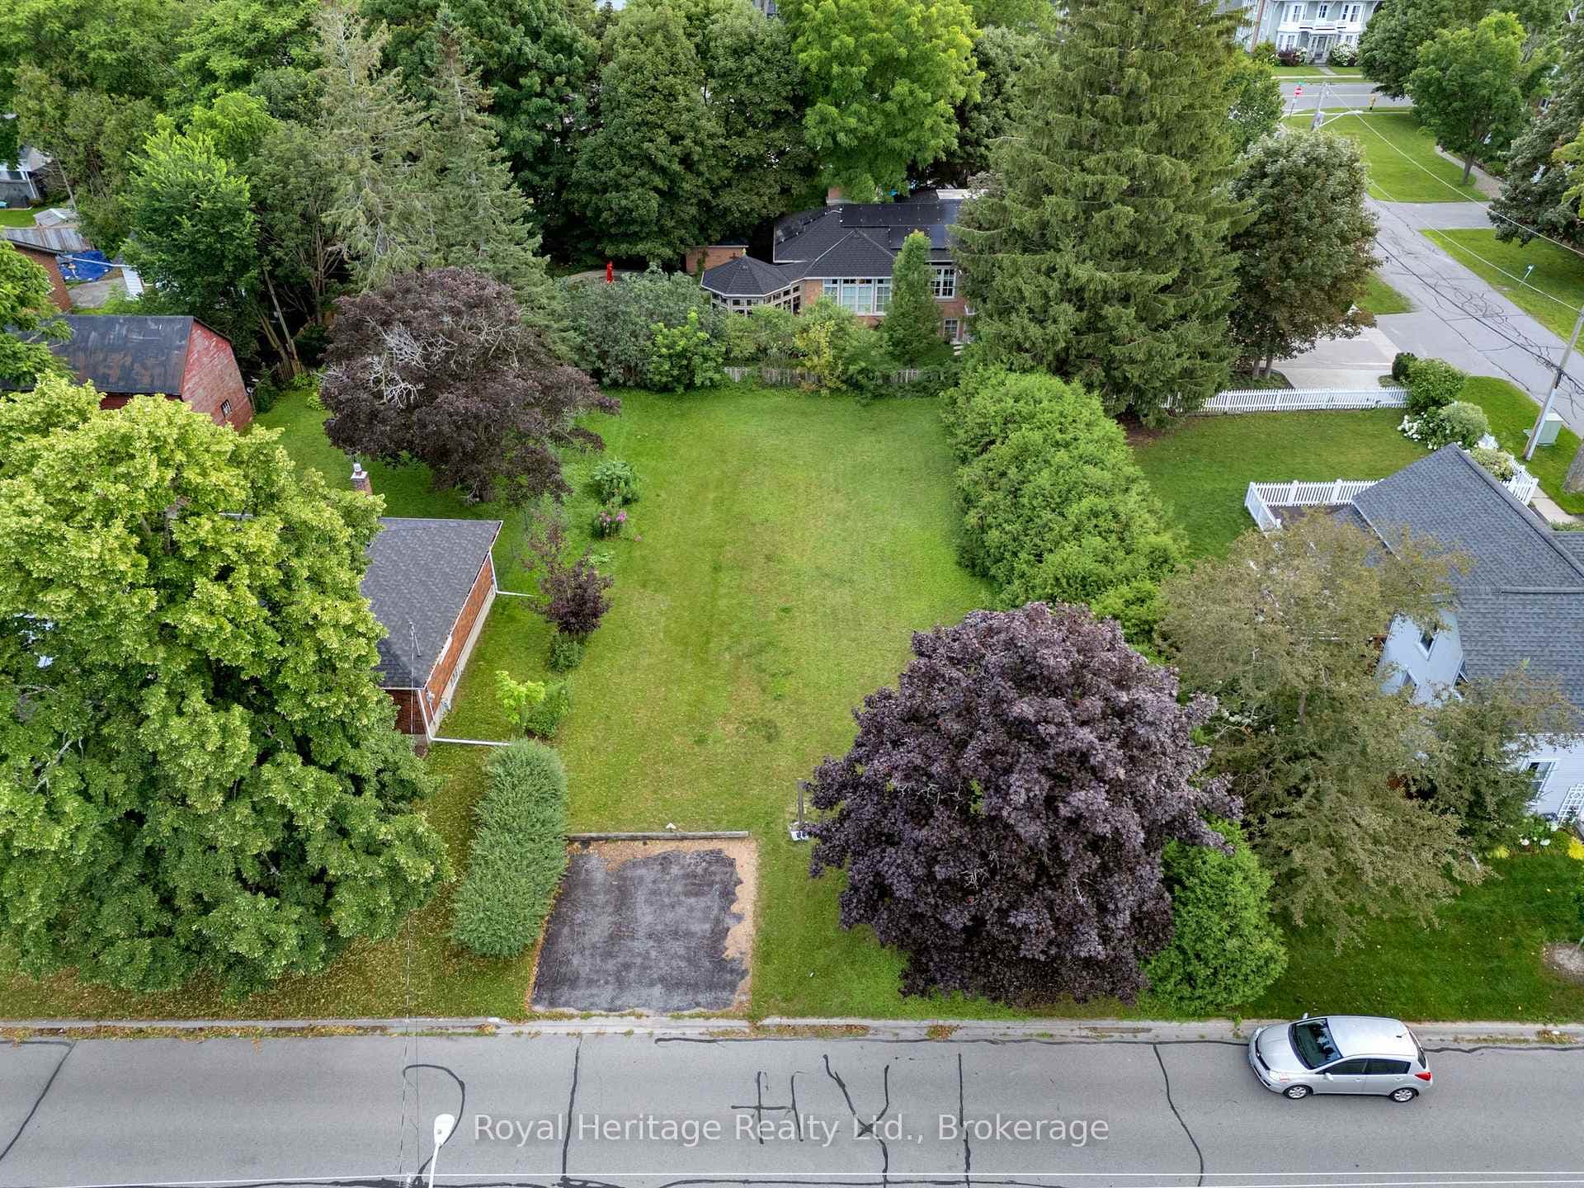
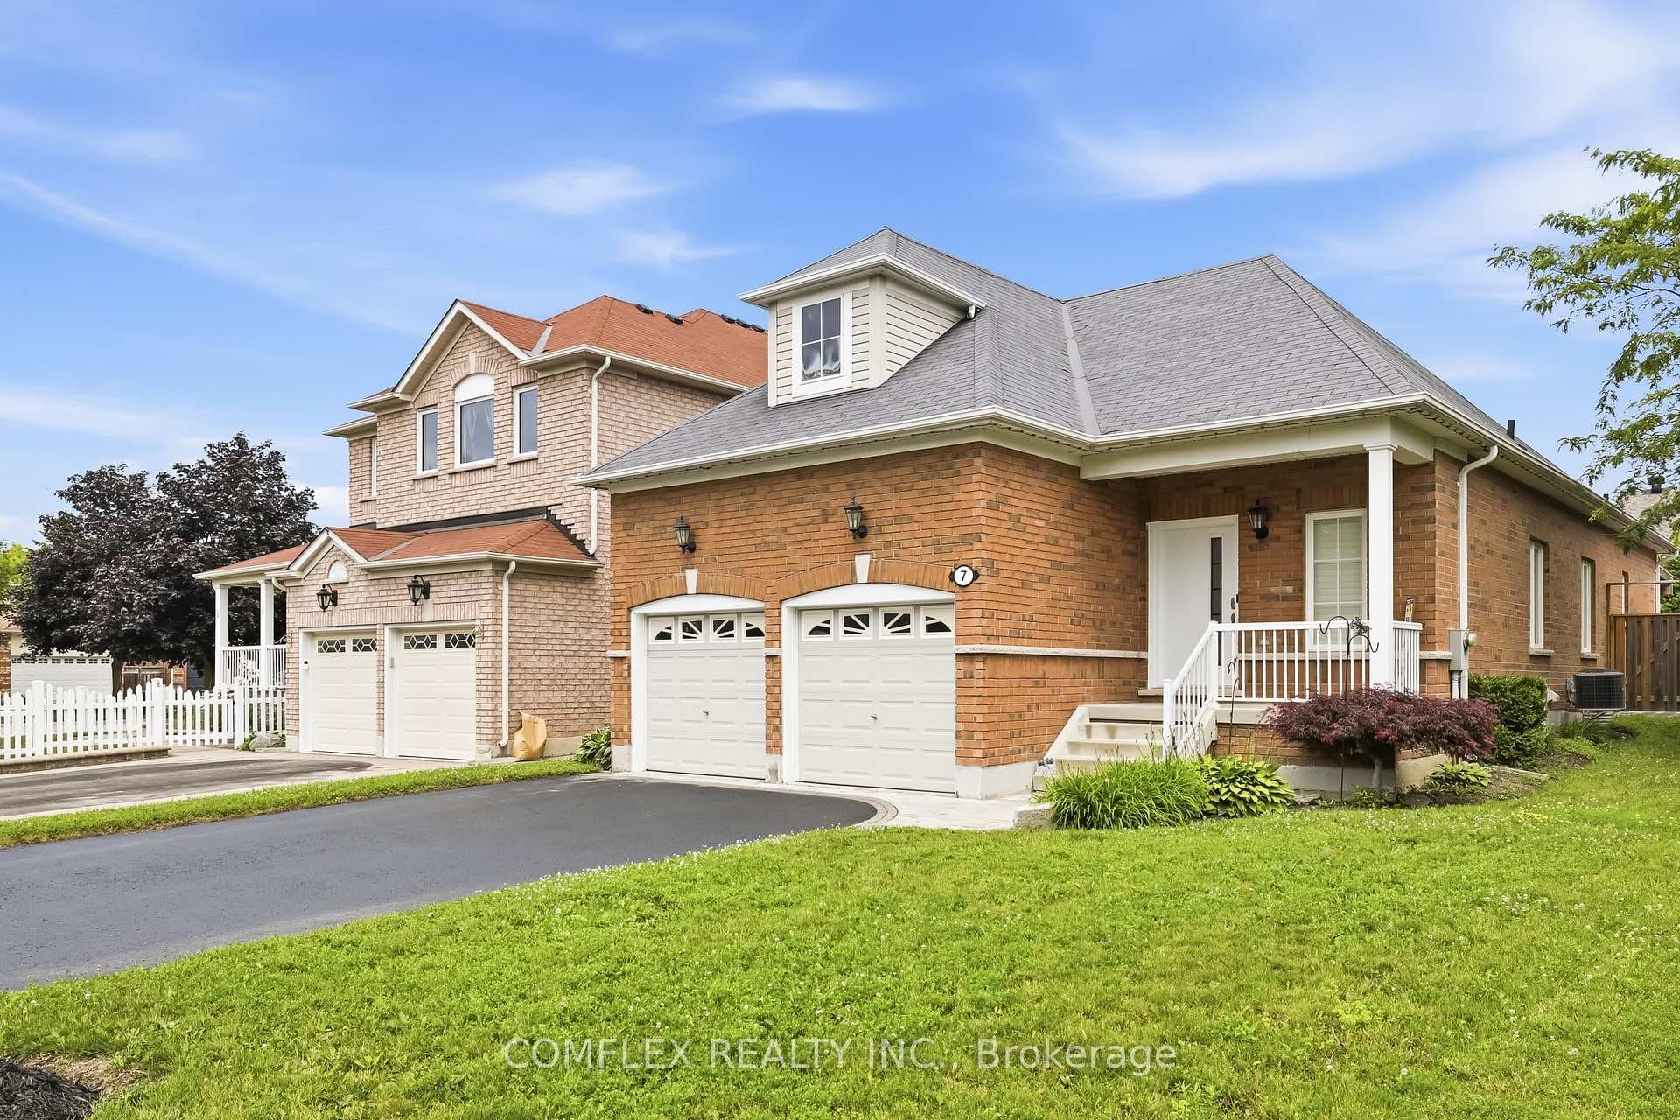
Photo of 7 Swindells StreetJust Listed
$899,900
7 Swindells Street
One Of The Biggest Units On The Ground Floor In One Of The Newest Buildings On Aspen Springs Packed With Top Notch Amenities. Not 1 But 2 Ideally Located Parking Spots Right Outside Main Entry. Storage Locker Included! 2 Spacious Bedrooms. Primary Has Double Closets W/ Custom Built In Shelving. 2 Full Bathrooms. Frameless Glass Shower In Ensuite. South Facing And Sun Filled W/ Rare Double Wide Covered Patio. Open Concept Living Space Loaded With Upgrades! S/S Appliances, Kitchen Pantry, Tons Of Counter And Cupboard Space With Breakfast Bar. Extended Upper Cabinets, BackSplash & Quartz Countertops. Smooth Ceilings Throughout. Extra Den Provides Space For Dinning Or An Office. Close To Schools, Shopping, Trails, 401 Access, Public Transit & Steps From Future GO Train Station. Perfect For Anyone Looking To Purchase Their First Home, Small Families, Or Those Looking To Downsize To A Simpler Lifestyle.
| MLS® Number | E8247278 |
| Status | Sold |
| Listing Type | For Sale |
| Property Type | Condo |
| Interior Size | 900 sq ft |
| Beds / Baths | 3 bed · 2 bath |
| Locker | Owned |
| Exposure | South |
| Balcony | Terrace |
| City | Clarington |
| Postal Code | L1C 0V3 |
| Province | ON |
| Listed Date | March 4, 2026 |
| Brokerage | ROYAL LEPAGE FRANK REAL ESTATE |
Sign in to reveal recent sold prices in this area.