Photo of 20 Gledhill CrescentJust Listed

$569,900
20 Gledhill Crescent
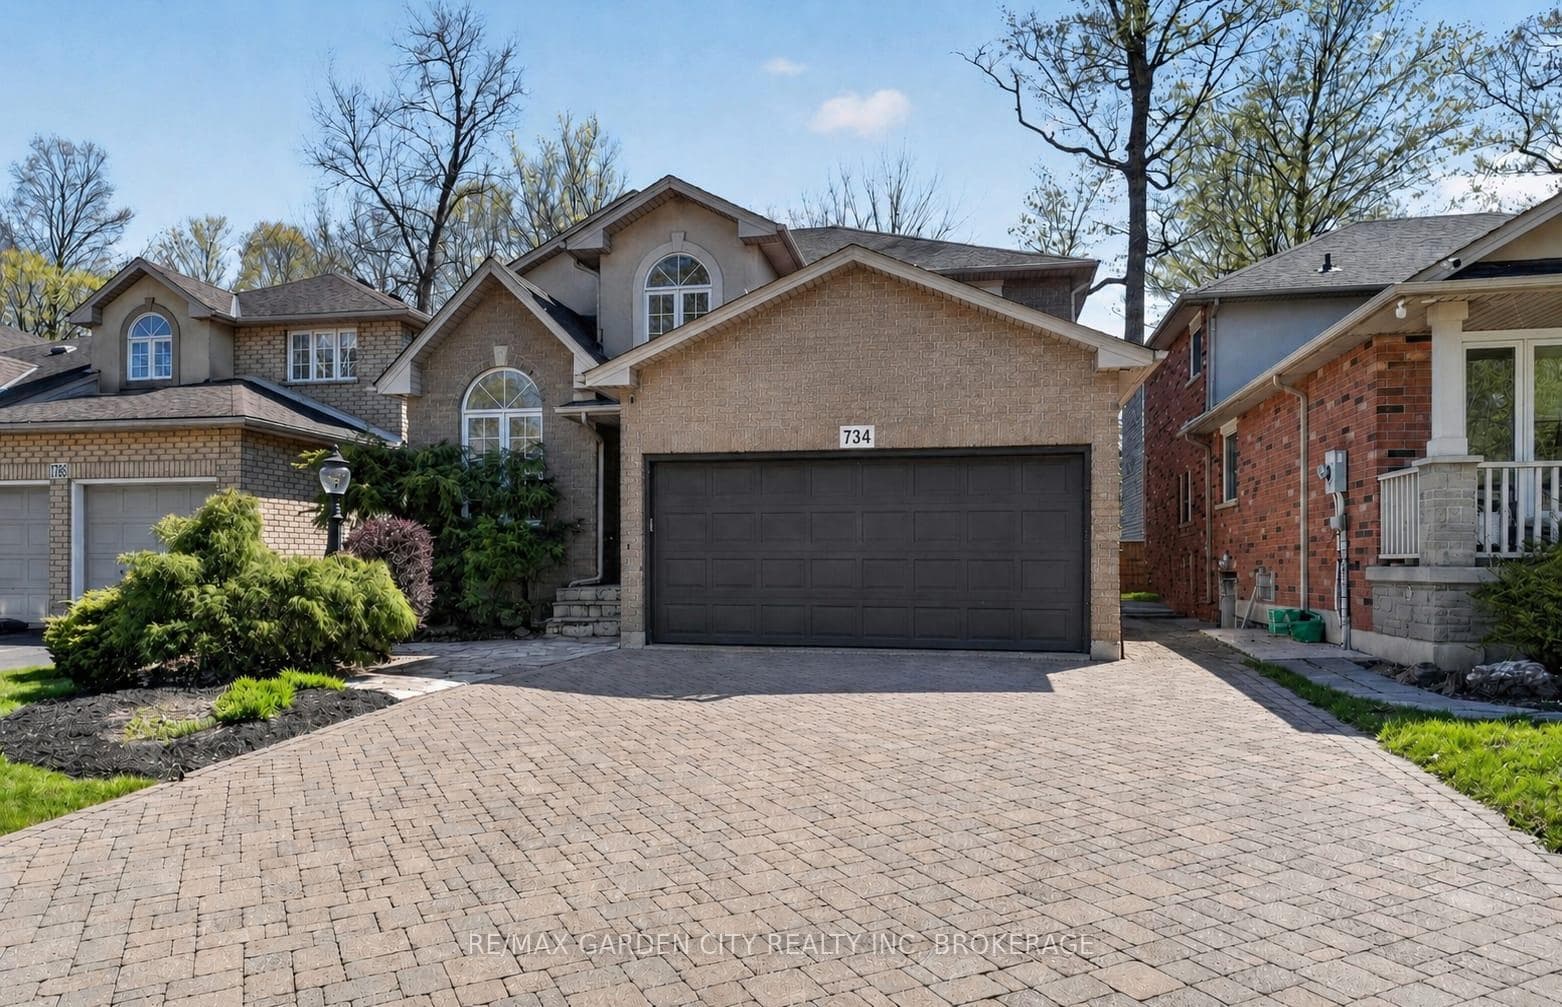
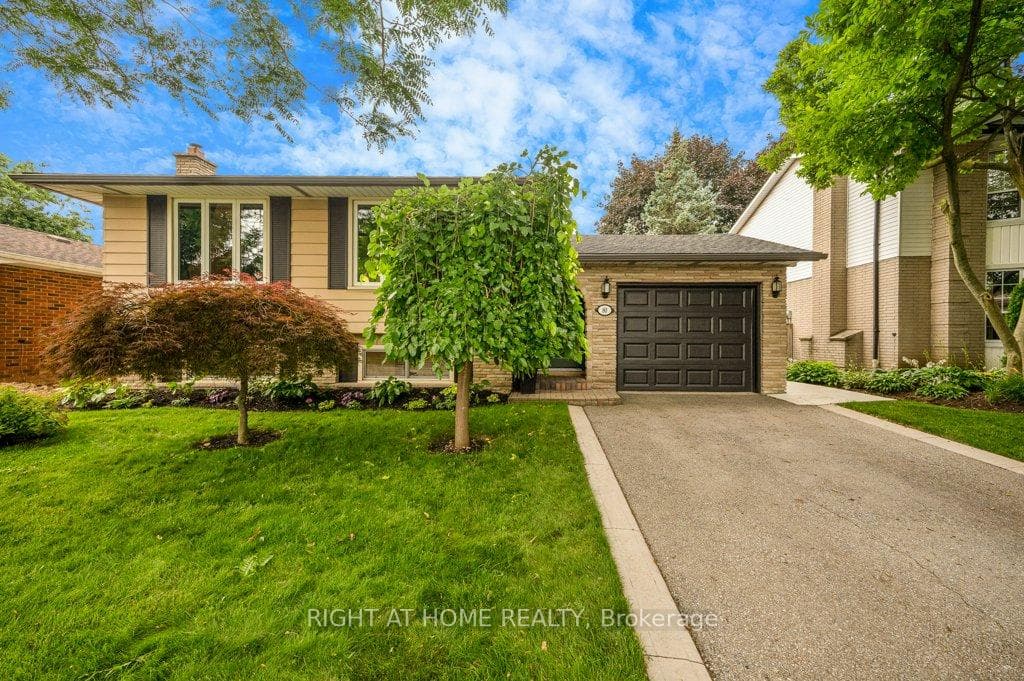
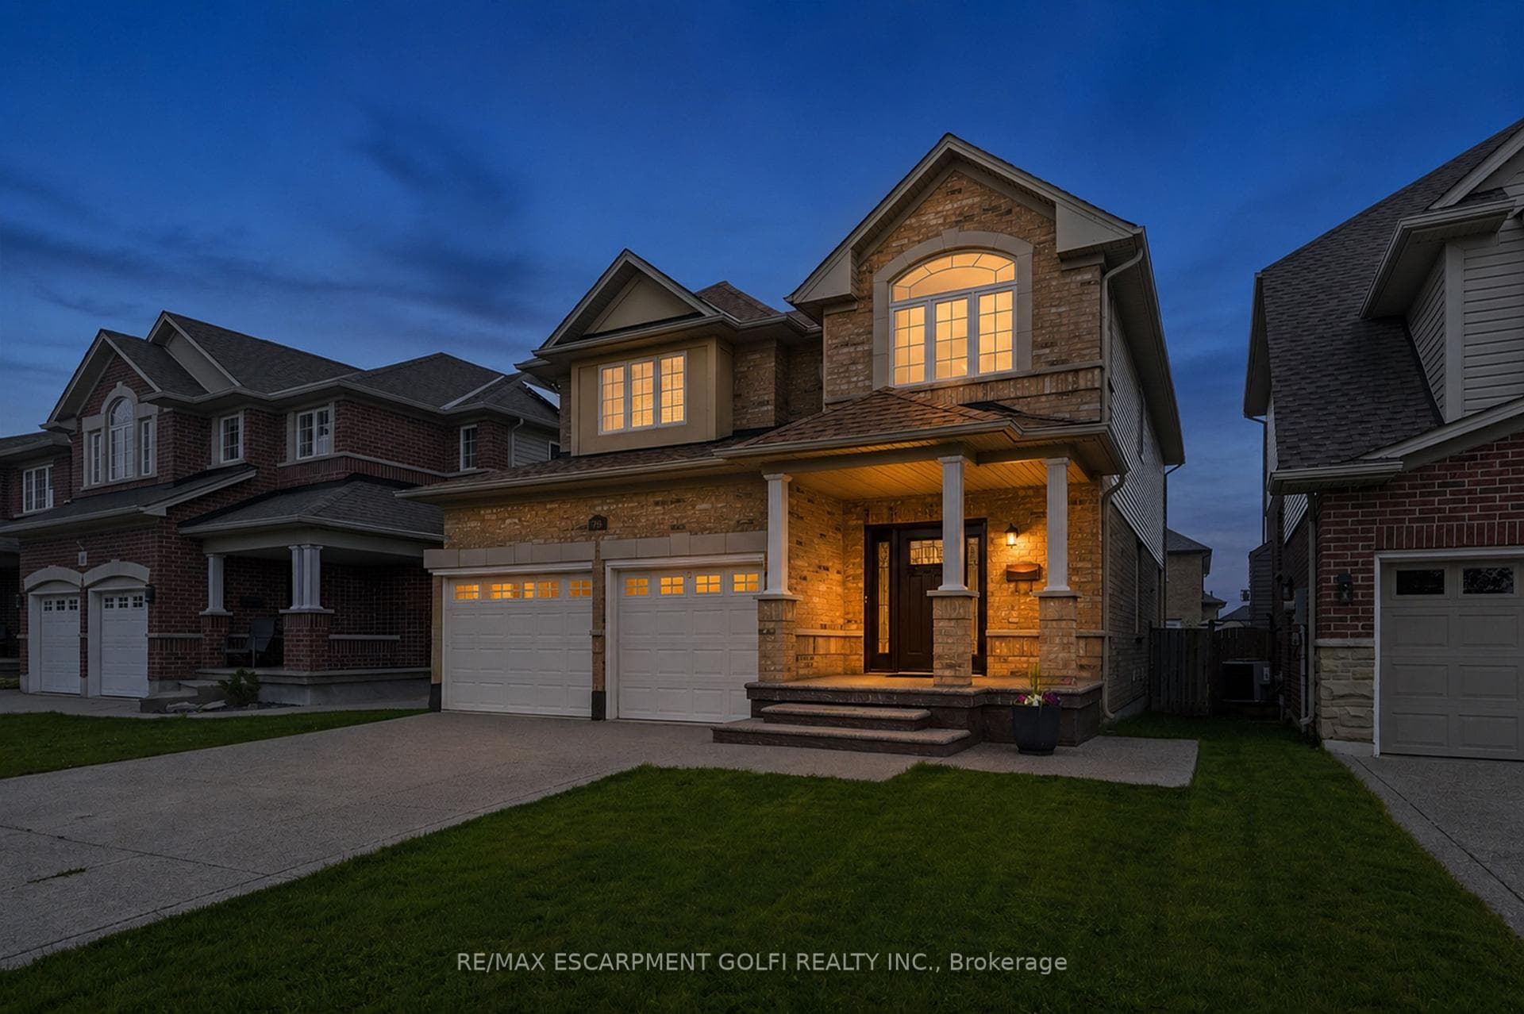
Welcome to this exceptional, spacious home showcasing over 4,600 sq ft of finished living space, perfectly designed for multi-generational living. Backing onto a unique forested area, this property delivers privacy, nature views, and versatility. The main level features a bright, open concept layout highlighted by an updated kitchen with granite countertops and skylights that fill the space with natural light. Step outside to enjoy the newly built covered deck, complete with cook hut perfect for entertaining year round while overlooking the peaceful natural setting. The main level is finished off with 3 bedrooms, including a primary suite complete with walk-in closet and private ensuite. A 4th bedroom is currently configured as a second kitchen, providing added flexibility for extended family or potential conversion. The lower level extends the living space with a large recreation area, office, and a unique hot tub room that connects directly to the primary bedroom creating a private retreat within your own home. A generously sized fully self contained 2 bed, 2 bath in-law suite offers its own walkout to the backyard patio. A rare find with its unique design and special features all packaged on one of Hamilton Mountain's most sought after neighbourhoods close to public transit, schools, parks and natural surroundings. The possibilities are endless in this thoughtfully designed home.
| MLS® Number | X12941150 |
| Status | Sold |
| Listing Type | For Sale |
| Property Type | Single Family Home |
| Interior Size | 2,000 sq ft |
| Beds / Baths | 6 bed · 5 bath |
| Neighbourhood | Gourley |
| City | Hamilton |
| Postal Code | L9C 7P2 |
| Province | ON |
| Listed Date | April 30, 2026 |
| Brokerage | Royal LePage NRC Realty |
Sign in to reveal recent sold prices in this area.