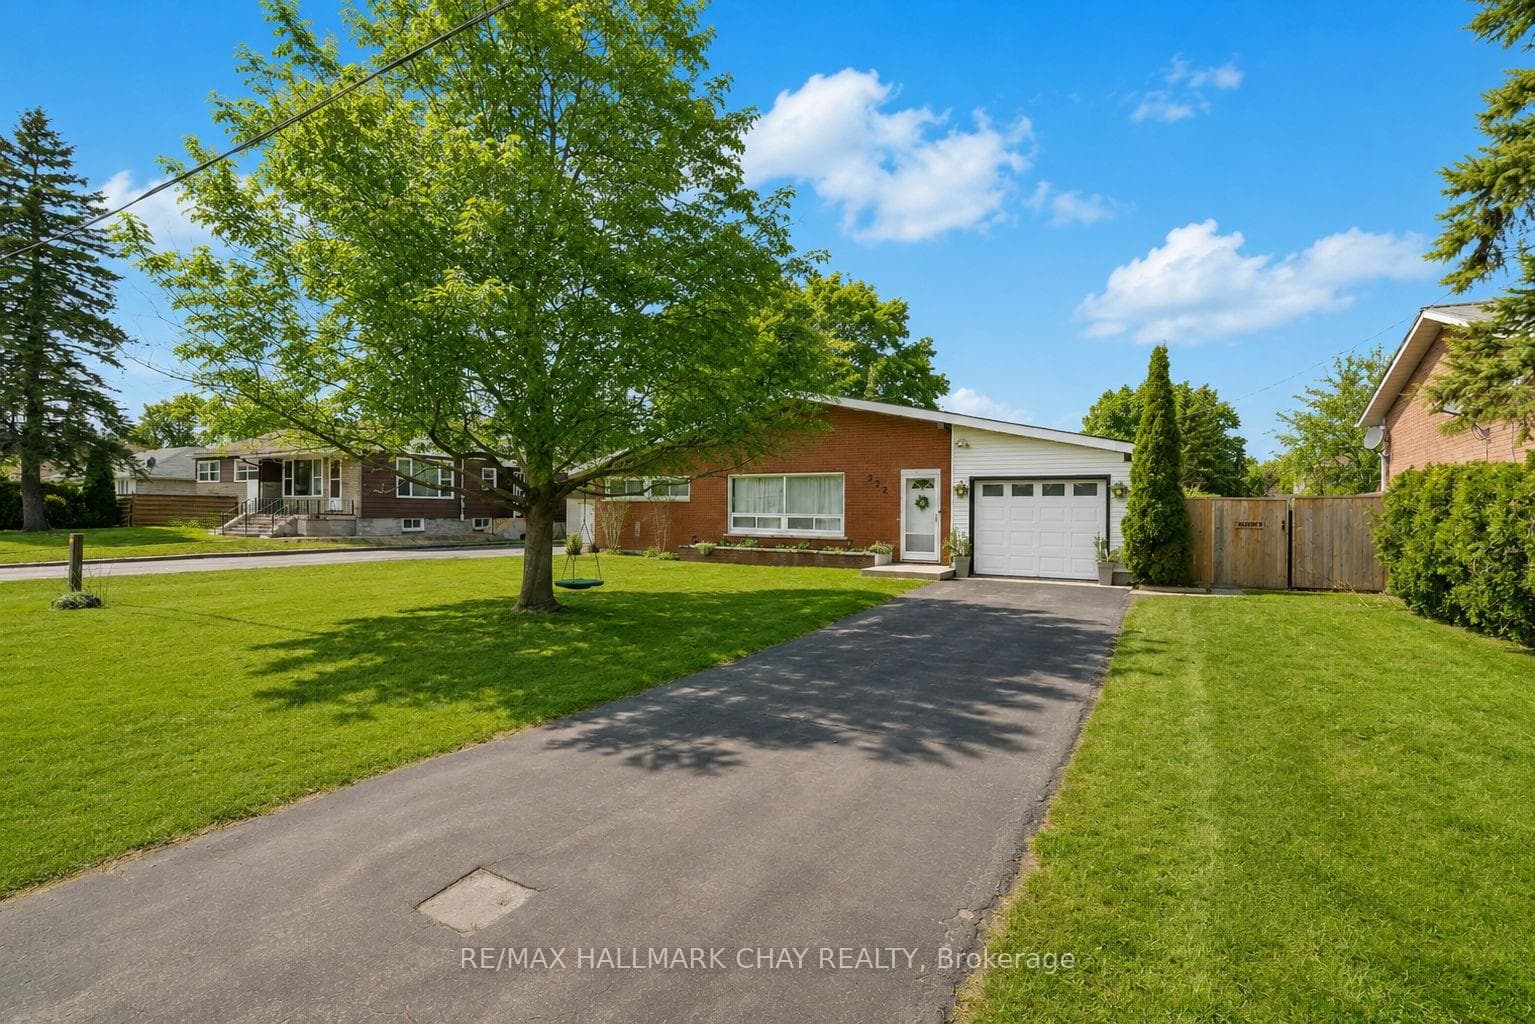
Photo of 6435 12/13 Stayner Side RoadJust Listed

$945,000
6435 12/13 Stayner Side Road
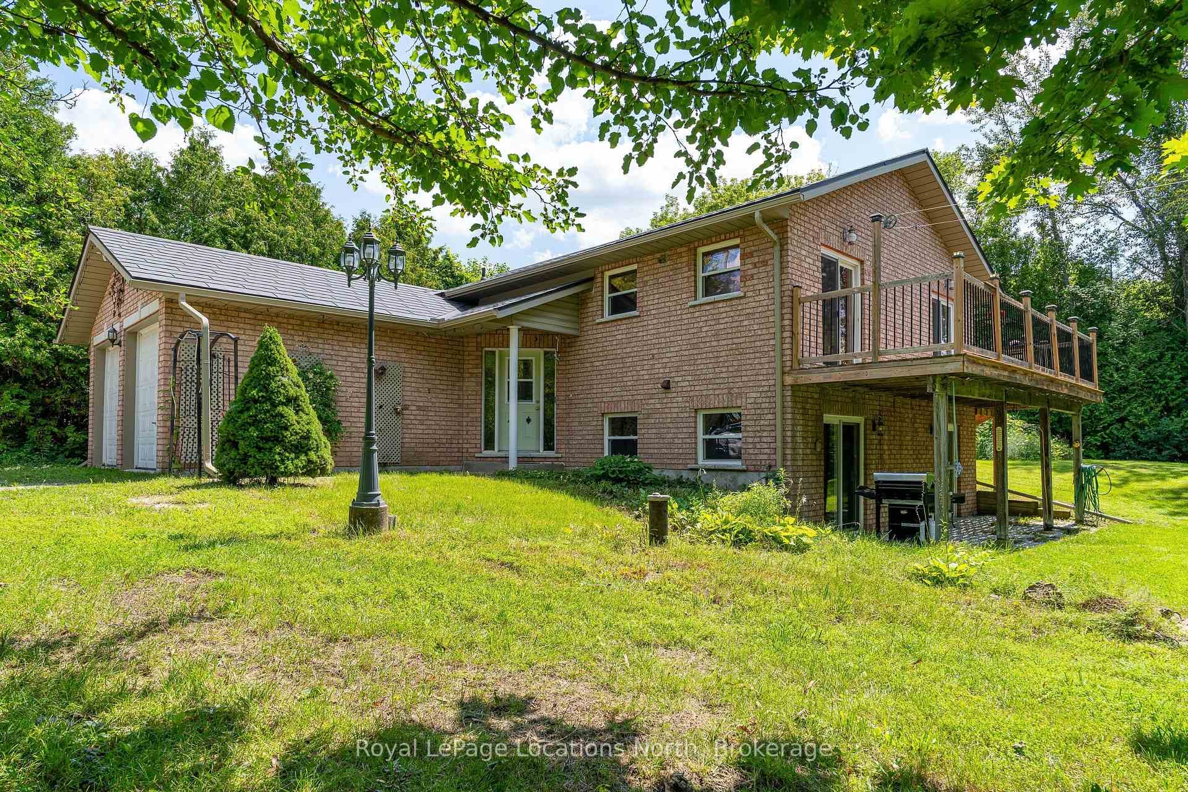
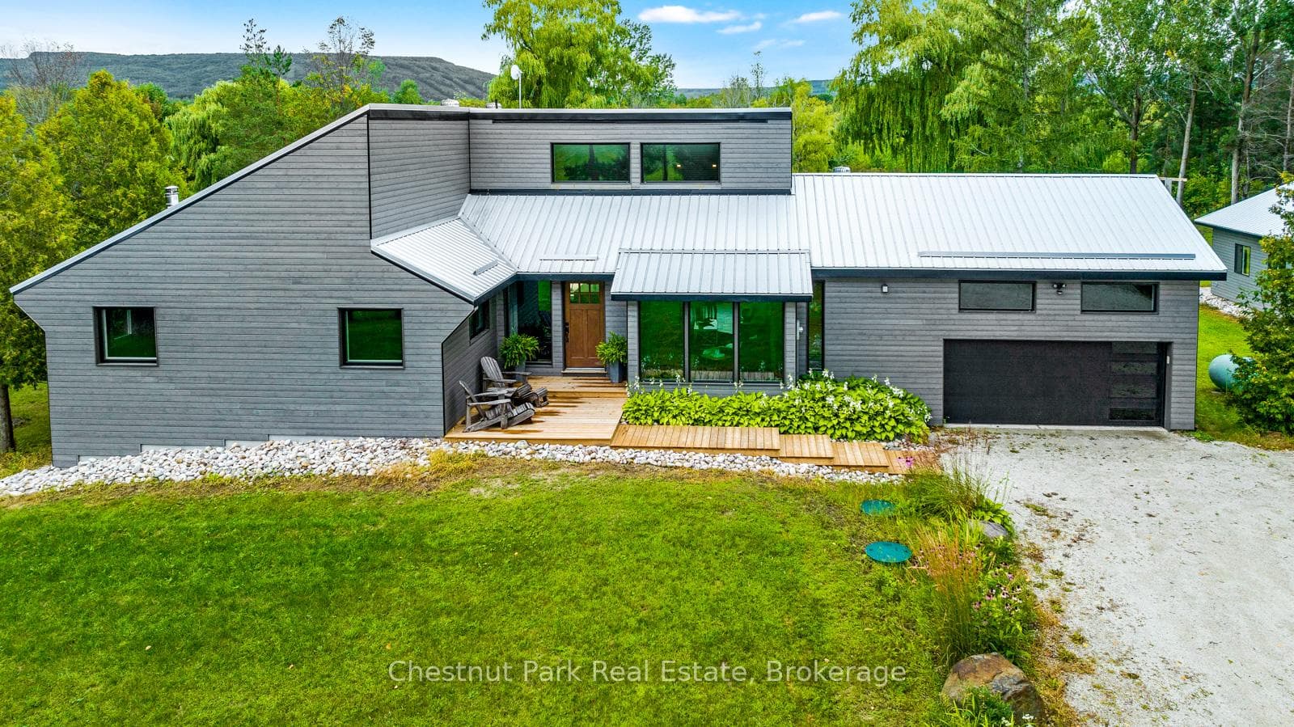
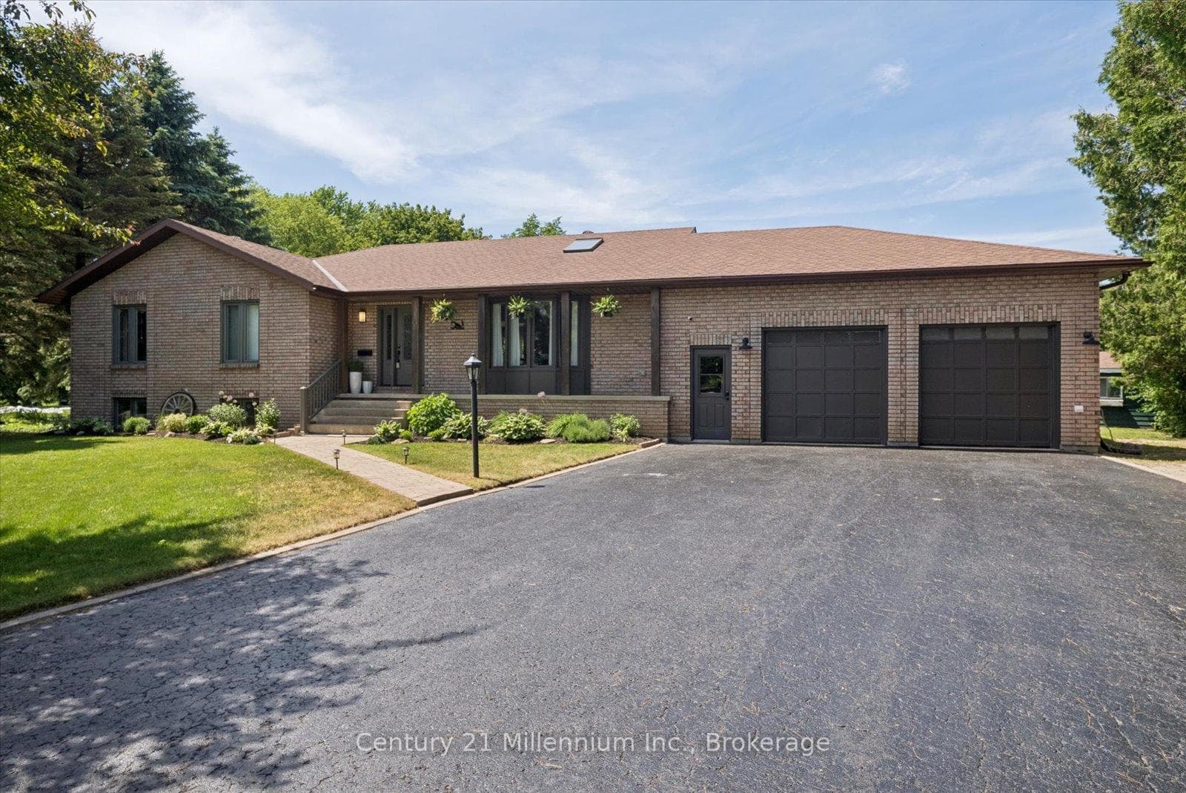
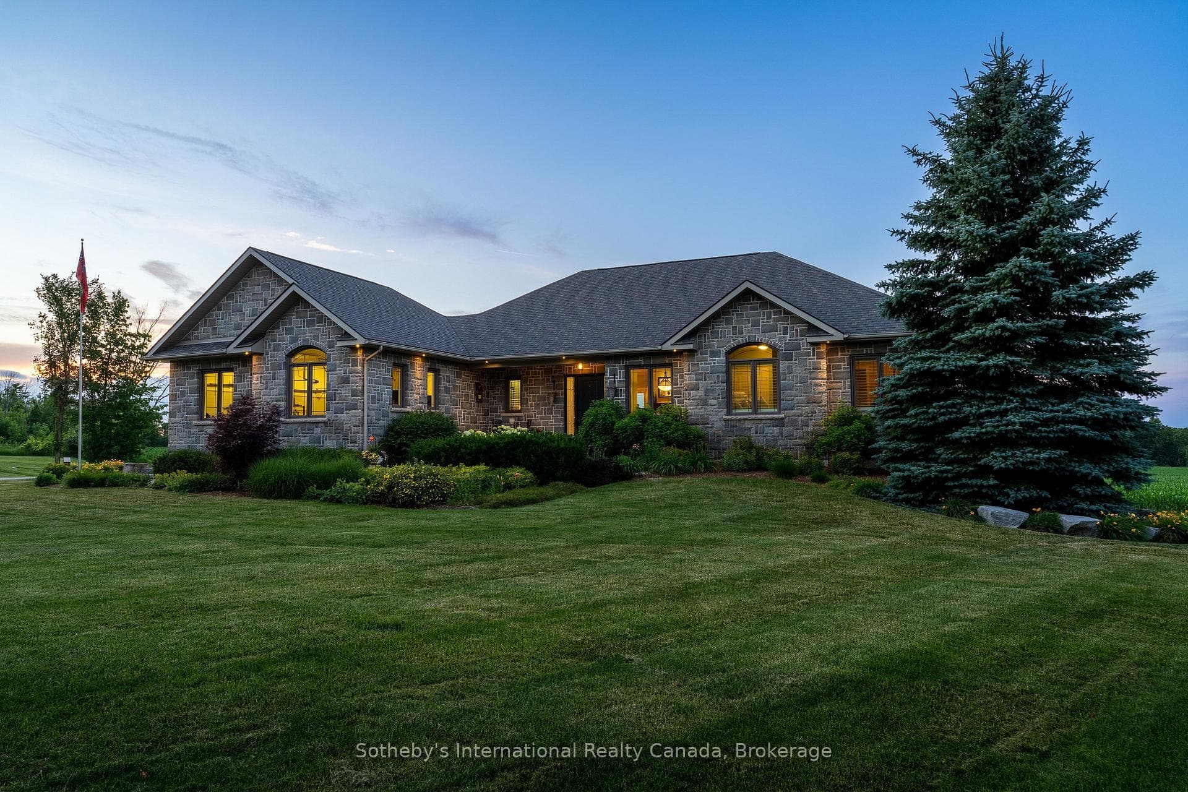
Welcome to an extraordinary luxury 5 acre estate where French country blends with modern Aspen warmth. Spanning 5,432 sq.ft. this house features 6 bedrooms and 4 bathrooms. The expansive outdoor living space, complete with a salt water pool, cabana with wood burning sauna, walking trails, Batteaux creek, and a private golf hole, offers endless opportunities for leisure and recreation. Live the good life in a home designed for those who appreciate the finest things in life. The heart of the home, the kitchen is a chef’s dream. It boasts top of the line appliances, limestone masonry backsplash, plaster hood vent, quartz countertops, white oak cabinetry, and an 11’ island. Offering a wet bar and a sliding door off the kitchen leads to a covered BBQ deck with full ventilation. The dining room, adorned with a stunning limestone masonry wall and space for up to a 16' dining table. The great room features a Rumford wood-burning fireplace, vaulted ceilings and panoramic views. The primary suite is a private retreat with a walk-in closet, and an ensuite featuring heated marble floors, a custom marble trough sink, with ribbed oak vanity. The main level also includes a mudroom, main floor laundry with a dog shower and an additional fridge, an office (or additional bedroom), and beautiful arch openings that enhance the elegant design. In the lower level you are invited by 10'4" ceilings and heated polished concrete floors, this level offers 4 bedrooms and 2 bathrooms. Three bedrooms feature king-sized beds overlooking the backyard, while the fourth is an impressive bunk room with four queen beds. One bathroom includes a luxurious 6-person steam room. Additional features include a future wine or cold storage room with a natural stone entrance and arched wood door. A large rec room with another Rumford fireplace, pool table, and a wet bar. Experience ultimate luxury, where every detail is designed for comfort, elegance, and unparalleled beauty, creating your private zen oasis.
| MLS® Number | S10439066 |
| Status | Sold |
| Listing Type | For Sale |
| Property Type | Single Family Home |
| Interior Size | 5,432 sq ft |
| Beds / Baths | 6 bed · 4 bath |
| Exposure | North |
| City | Clearview |
| Postal Code | L0M 1H0 |
| Province | ON |
| Listed Date | March 3, 2026 |
| Brokerage | Royal LePage Locations North (Collingwood), Brokerage |
Sign in to reveal recent sold prices in this area.