Photo of 2 George Street Unit 304Just Listed

$739,900
2 George Street Unit 304
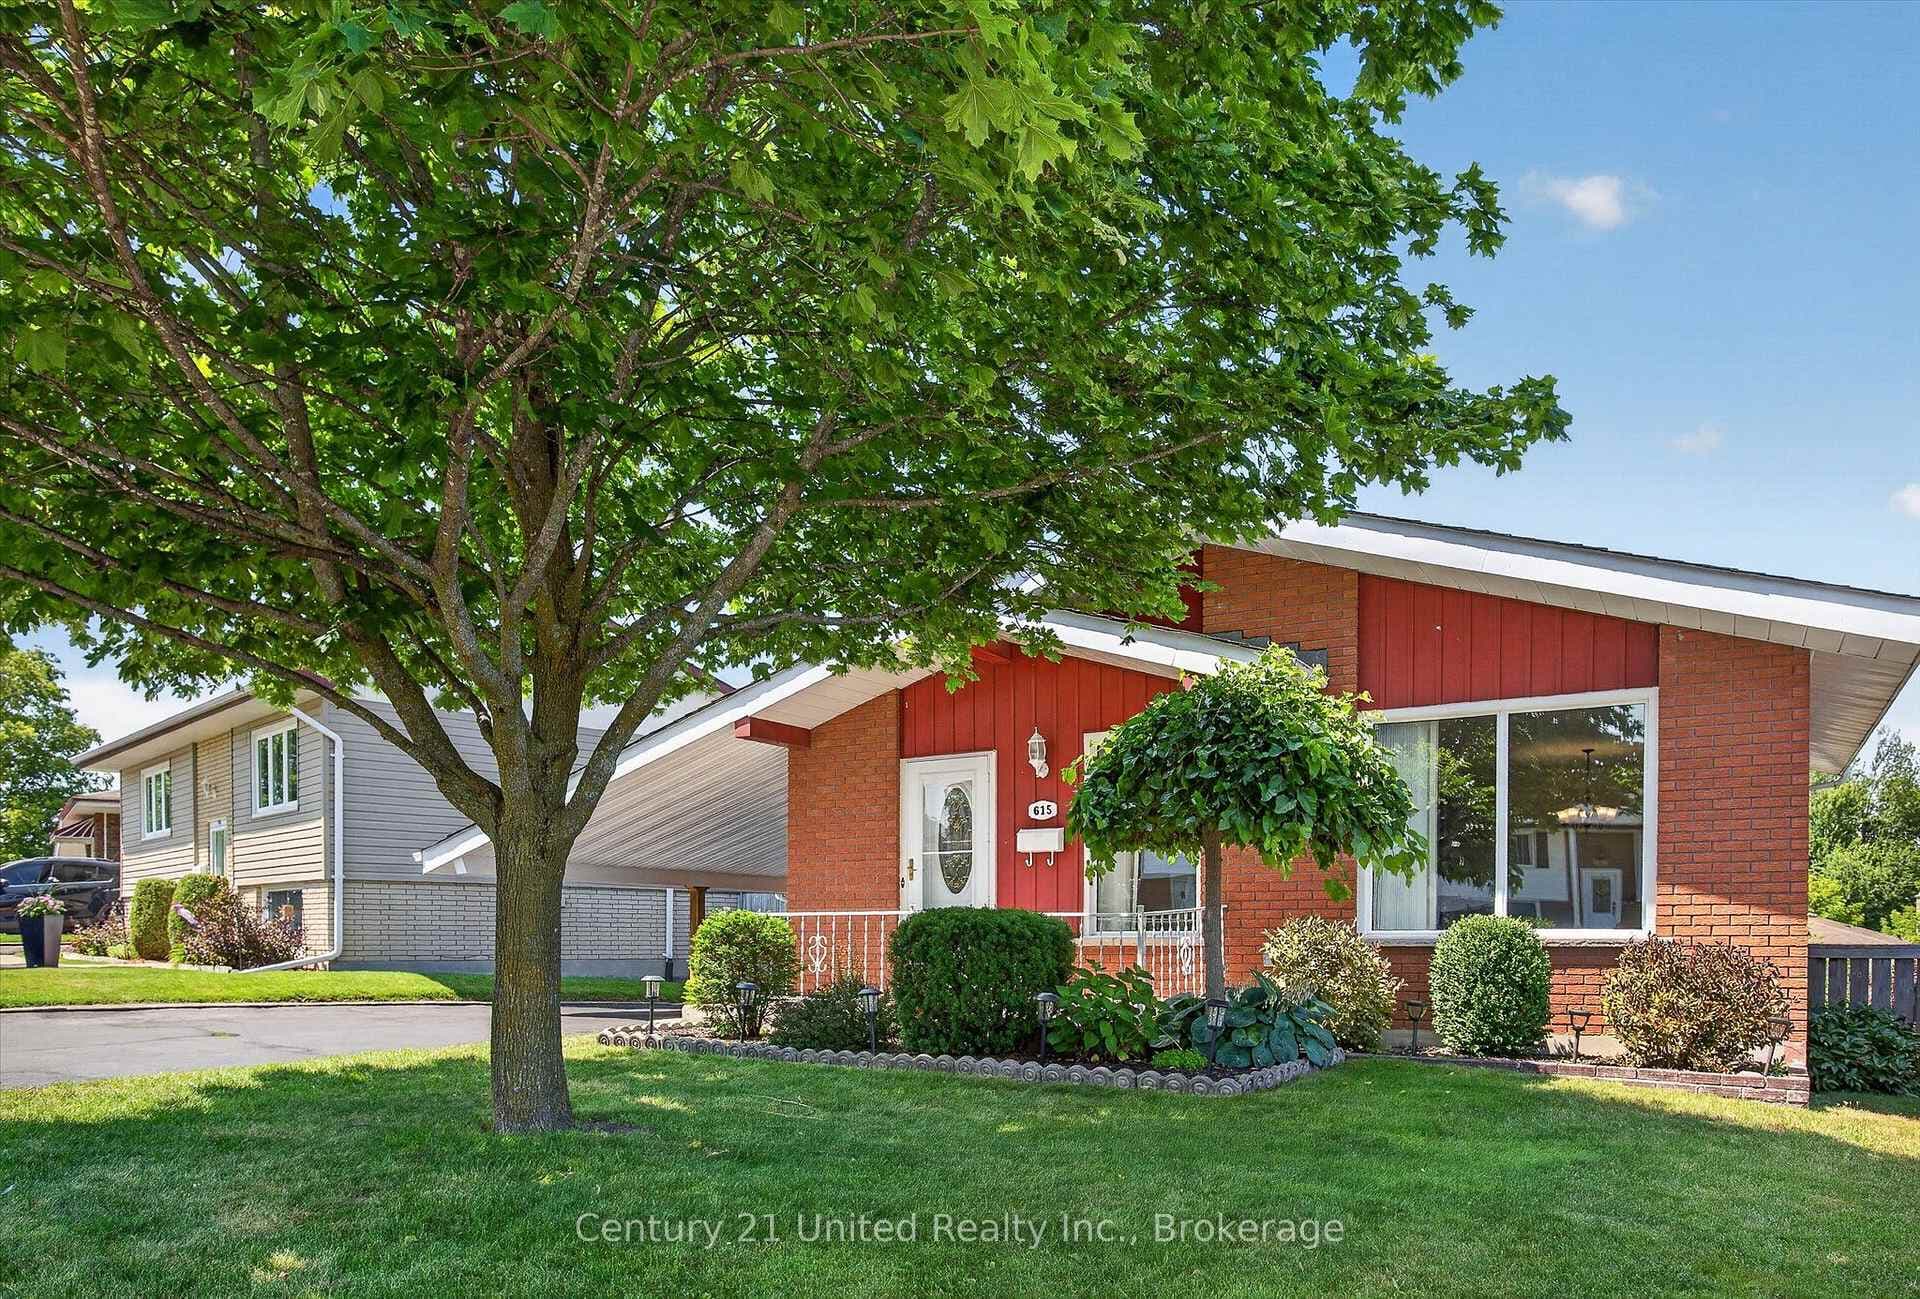
Stunning, sprawling bungalow in the highly sought-after west end, offering nearly 3,800 sq ft of beautiful living space! Designed for both comfort and entertaining, the main level features 1,901 sq ft with rich hardwood flooring throughout and a bright, open-concept layout. The chef-inspired kitchen is a standout, complete with stainless steel appliances, two ovens, two pantries, and elegant granite countertops-perfect for hosting family and friends. Convenient main floor laundry with direct garage access adds to the home's functional appeal. Enjoy two spacious bedrooms plus a versatile den, ideal for a home office or guest suite. Walk out from the dining area to a large deck overlooking a large, professionally landscaped yard-your own outdoor retreat. The lower level offers an additional almost 1900 sq ft, providing incredible flexibility for a recreation space, in-law potential, or work-from-home setup. Thoughtfully updated with an LG Stove (2025), Furnace (2022), On-Demand Water Heater (2022), New Windows and Patio Doors (2021).
| MLS® Number | X12997276 |
| Status | Sold |
| Listing Type | For Sale |
| Property Type | Single Family Home |
| Interior Size | 1,500 sq ft |
| Beds / Baths | 2 bed · 2 bath |
| City | Peterborough |
| Postal Code | K9J 6P1 |
| Province | ON |
| Listed Date | April 14, 2026 |
| Brokerage | ROYAL LEPAGE FRANK REAL ESTATE |
Sign in to reveal recent sold prices in this area.