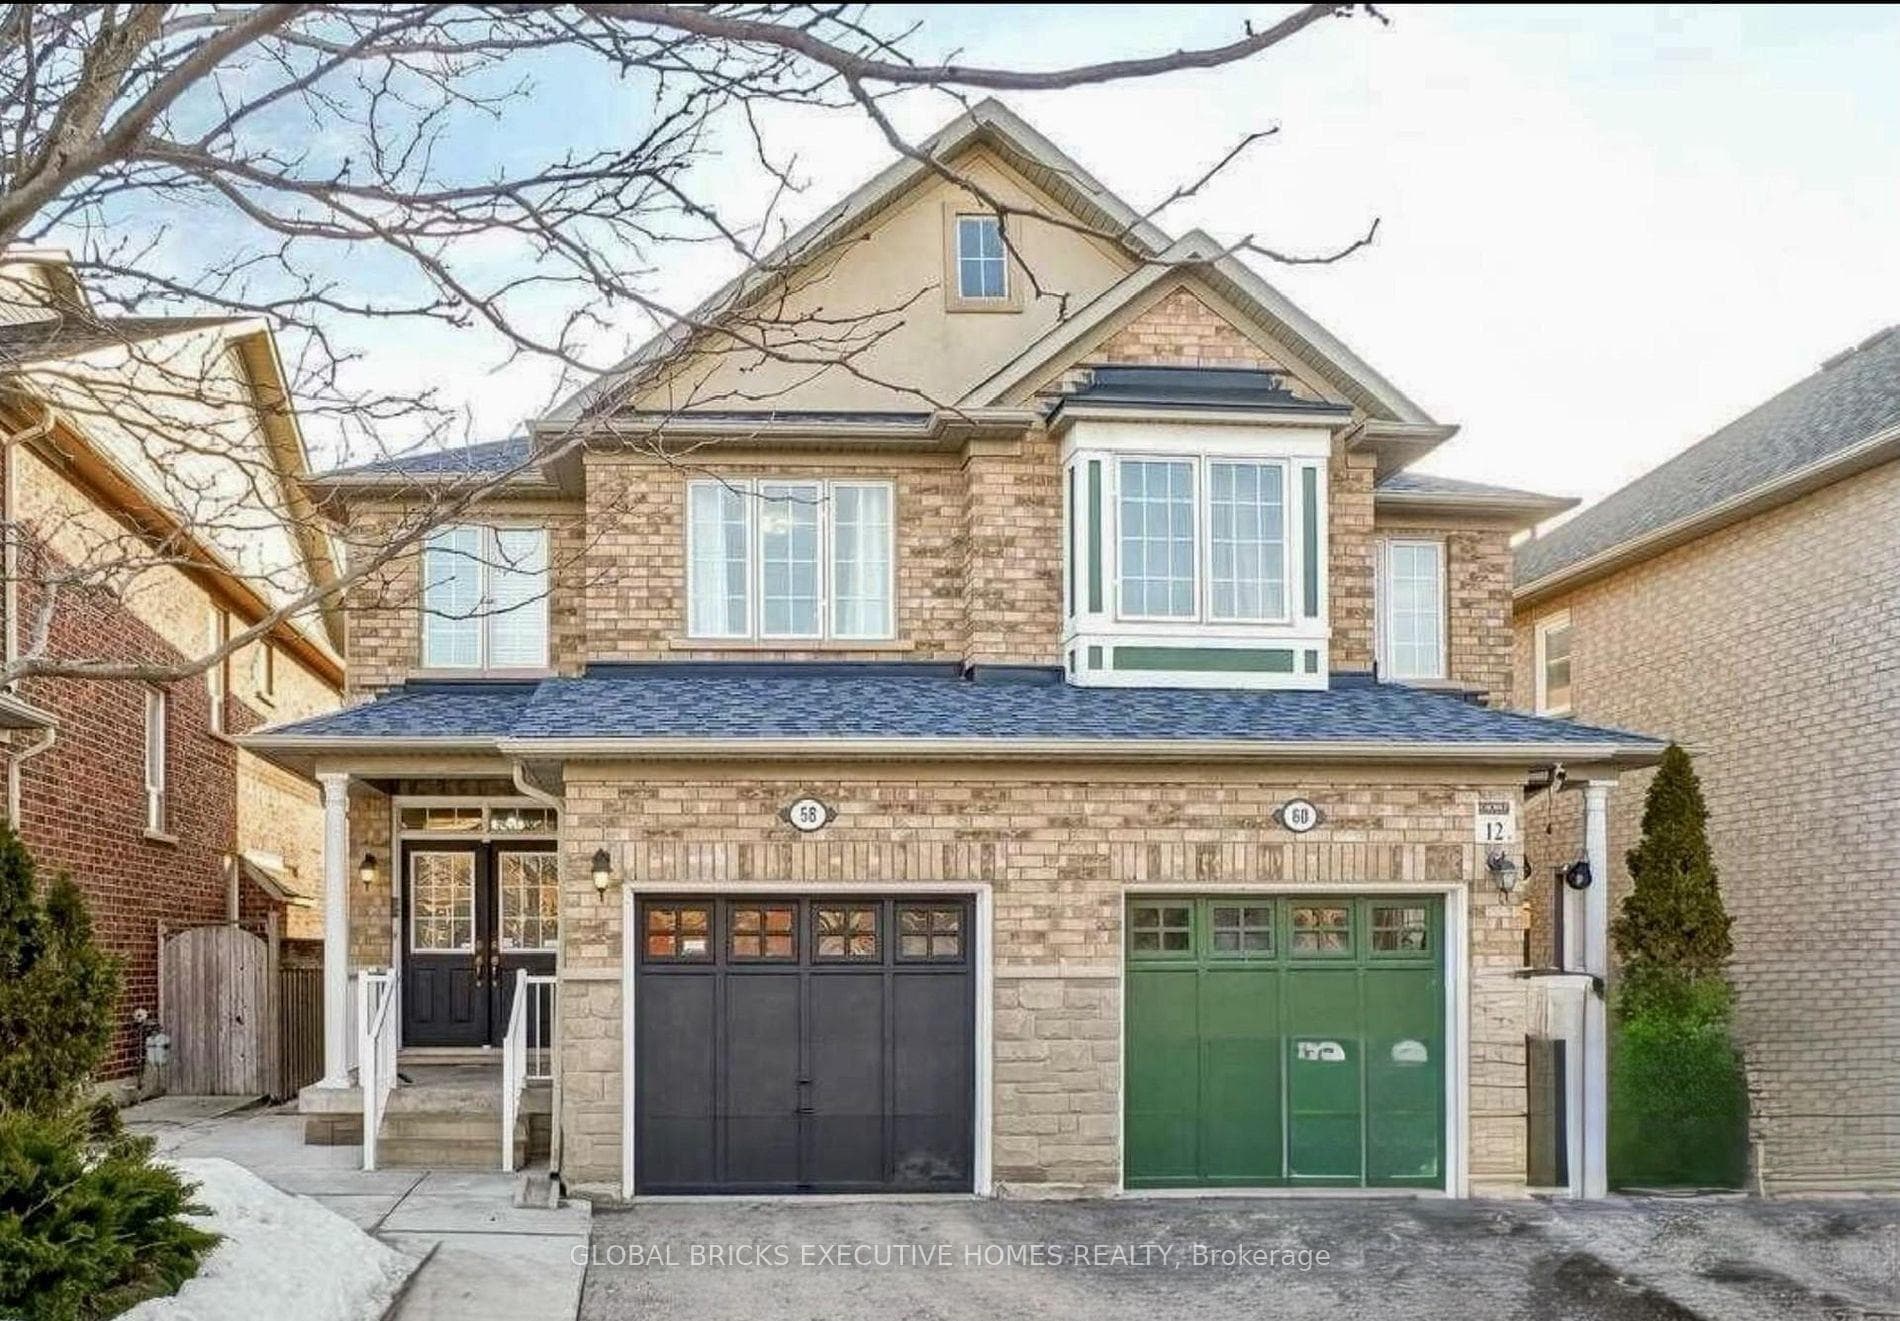
Photo of 141 Whitwell DriveJust Listed
$1,274,900
141 Whitwell Drive
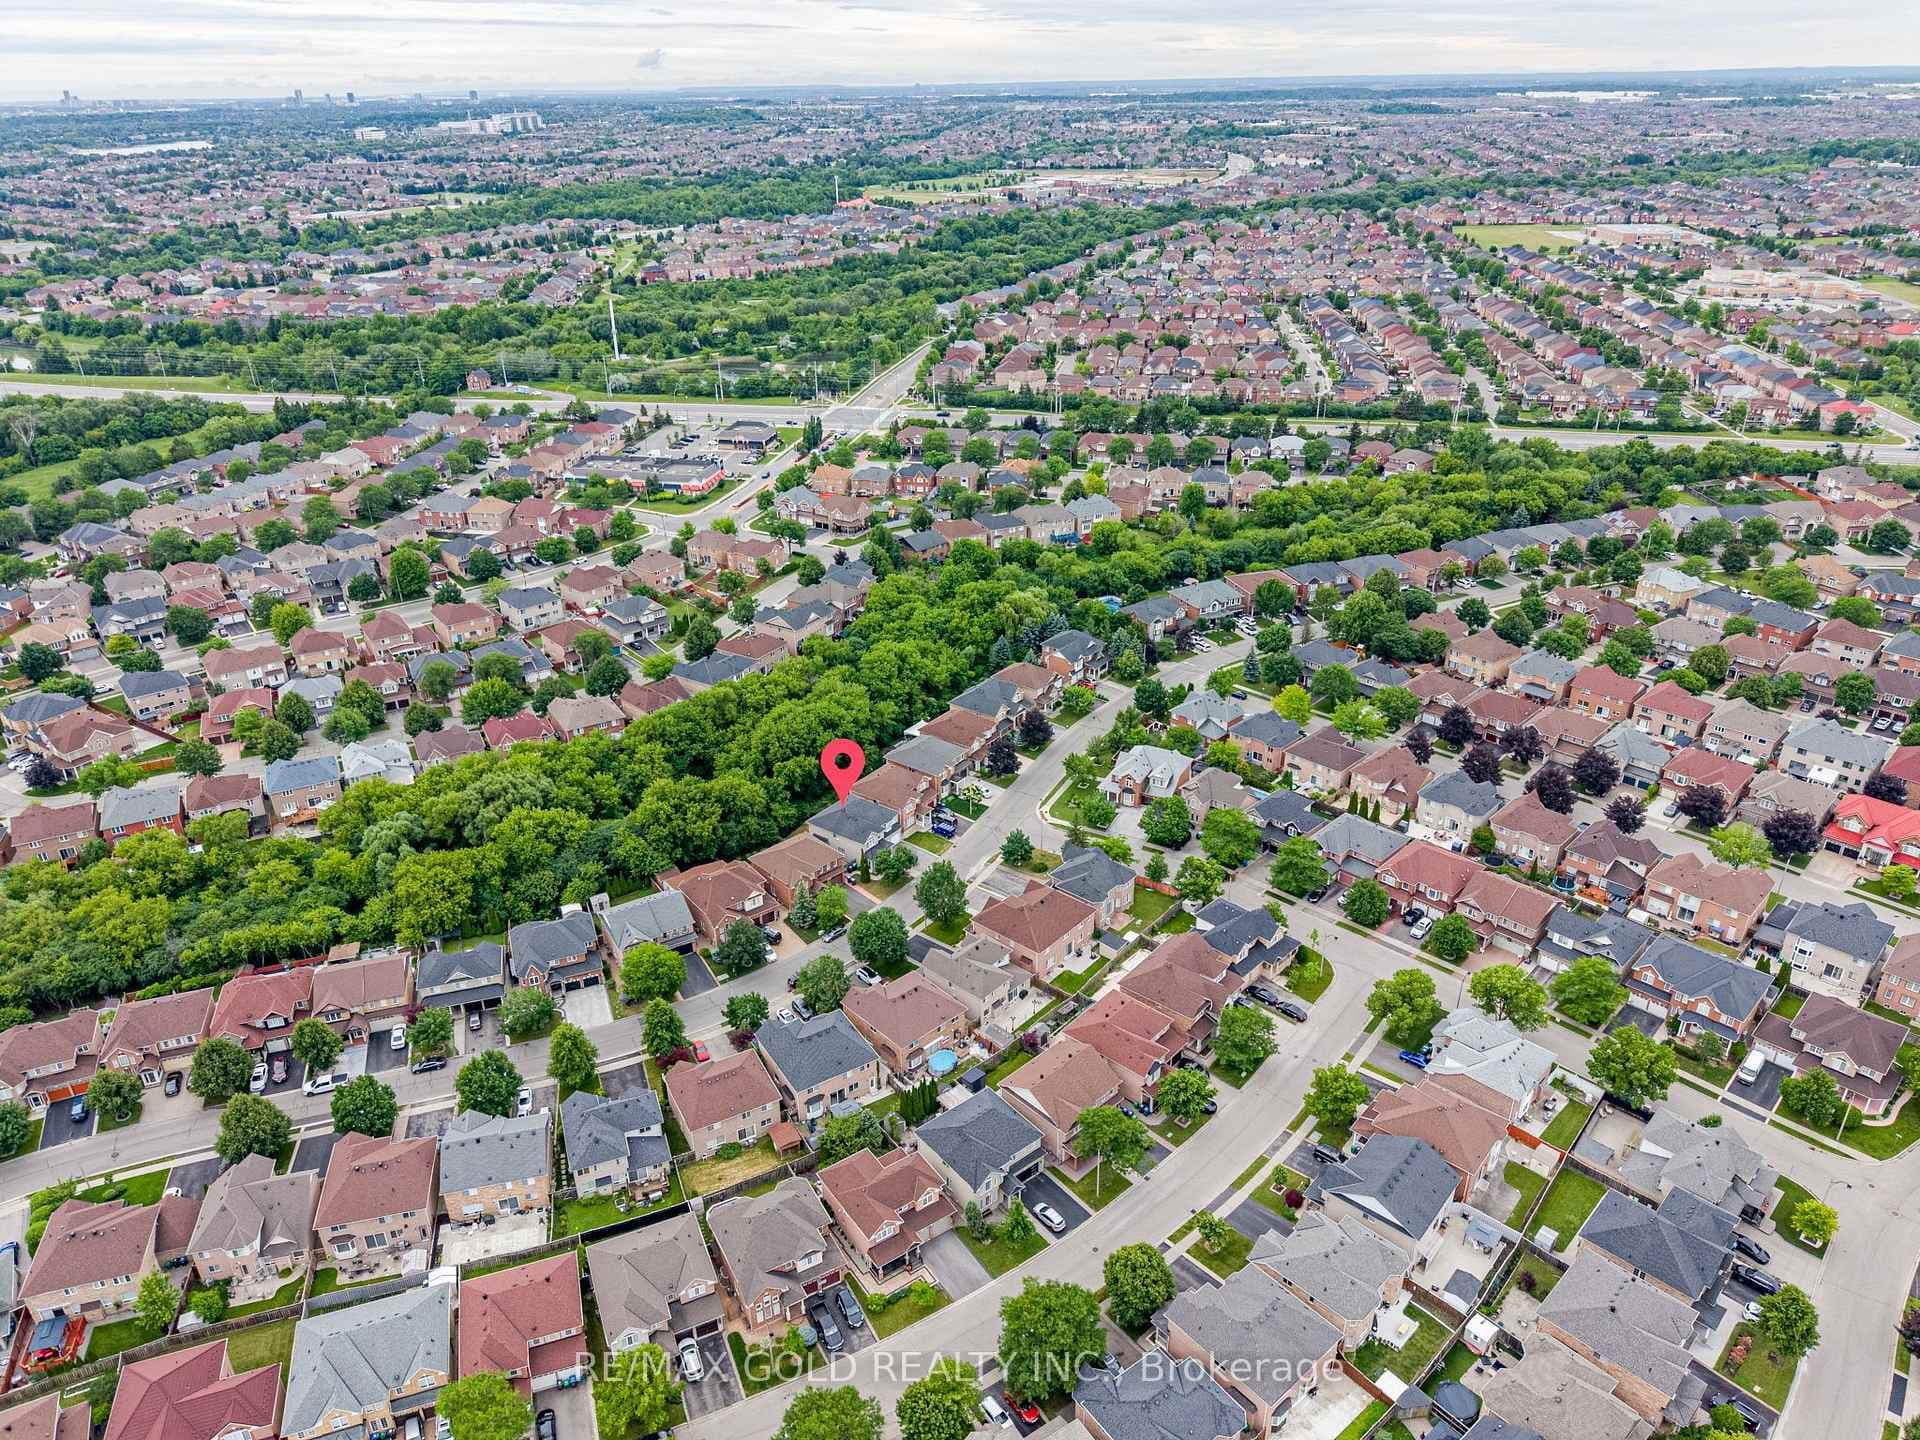
This is a Link Detached Property (linked from one side only by the garage) *** Welcome to this stunning move in ready just 10 year old home, 4-bedroom, 2.5-bathroom, in the highly sought-after family-friendly neighborhood of Vales of Castlemore. Featuring 9 ft ceiling on the main floor, engineered hardwood flooring throughout and oak staircase. Thousand's $$$ spent on upgrades, The extended custom oakwood kitchen is a standout, with tall cabinets, ceramic backsplash, under-cabinet lighting, quartz countertops, and an undermount deep stainless steel sink. The main floor is enhanced with elegant light fixtures and pot lights, a cozy gas fireplace in family room and smart home features, including smart switches, a smart nest thermostat, HRV system, central humidifier, A/C, garage door opener, and outdoor security cameras. Added privacy with no houses in front, allowing for a beautiful view of tall trees and greenery. Enjoy the stunning, unobstructed view of a picturesque pond from your living room, beautifully landscaped front and backyard. The unfinished basement offers potential for an in-Law Suite or a Basement Apartment, comes with a separate side door entrance and enlarged basement windows by the builder. Located minutes from all amenities, Community Center/ Library, Public Transit, Hospital, Go Station, Montessori School, steps to a park and French Immersion (Fairlawn Public School).
| MLS® Number | W9398375 |
| Status | Sold |
| Listing Type | For Sale |
| Property Type | Single Family Home |
| Interior Size | 0 sq ft |
| Beds / Baths | 4 bed · 3 bath |
| Neighbourhood | Vales of Castlemore |
| City | Brampton |
| Postal Code | L6P 3Z2 |
| Province | ON |
| Listed Date | October 16, 2024 |
| Brokerage | RIGHT AT HOME REALTY |
Sign in to reveal recent sold prices in this area.