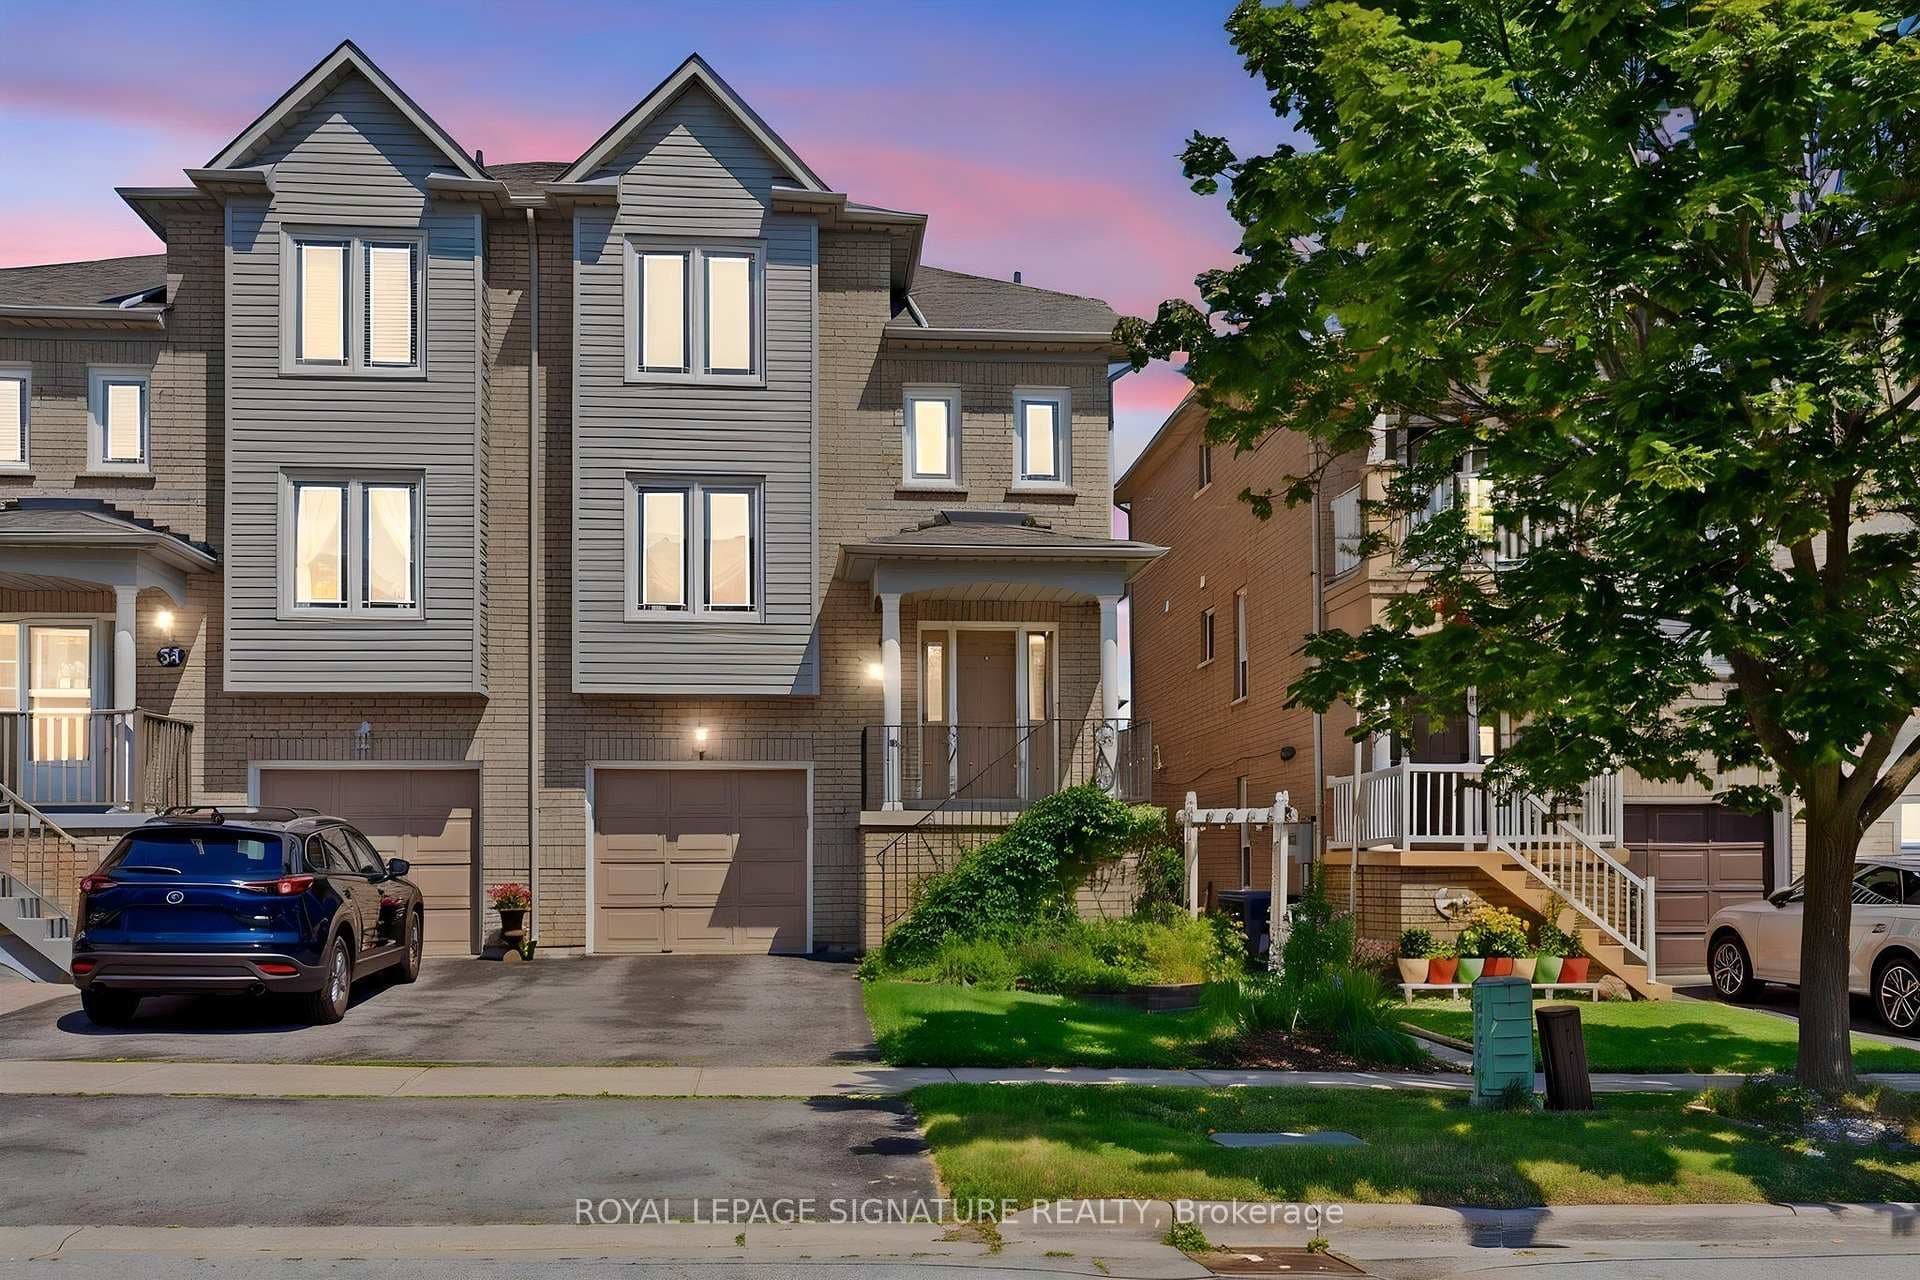
Photo of 28 Thomas AvenueJust Listed
$1,350,000
28 Thomas Avenue
Move In And This 3 Bedroom Beauty. Steps To The Waterfront Parks of Lake Ontario In The Waterfront Community Of West Rouge. Quiet Family Neighbourhood Close to Many Schools, Shopping and Easy Access to Hwy 401.Pamper Yourself In Eat-In Kitchen With S/S Appliances and Walk-Out To Fully-Fenced Backyard With Private Patio. Enjoy Hardwood Floors Throughout Combined Living & Dining Room. Cozy Family Room Loft With Gas Fireplace. Overlooking The Front Gardens & Street. 3 Spacious Bedrooms W/Easy Access To Main 4Pc Bathroom. Primary Bedroom Enjoys 4 Pc Ensuite, Walk-In Closet and Plenty Of Natural Light. Approx 500 Sq Ft Of Fully Finished Space In The Basement With 3 pc Bath and Kitchenette. Perfect for In-law Suite or Perhaps Modify for an Apt . Plenty Of Room For Parking 4 cars In Private 2-Car Driveway & Attached Double Garage With 220 Volt Outlet Ready for EV Charger Install. Roughed in Central Vac. Water Heater Owned 2017. Furnace and AC original 1997. Wood Flooring done in 2014, Shingles 2012, They were Painted in 2014. The Shingles on the Rear of the Roof have been Coated with a Product Called COOLFLEX to Help Reduce Energy Costs in Summer. (coolflex.ca).
| MLS® Number | E8370270 |
| Status | Sold |
| Listing Type | For Sale |
| Property Type | Single Family Home |
| Interior Size | 1,500 sq ft |
| Beds / Baths | 4 bed · 4 bath |
| City | Rouge / Port Union / Malvern |
| Postal Code | M1C 5E4 |
| Province | ON |
| Listed Date | January 28, 2026 |
| Brokerage | RE/MAX REALTRON REALTY INC. |
Sign in to reveal recent sold prices in this area.