Photo of 13 Heartleaf CrescentJust Listed

$899,900
13 Heartleaf Crescent
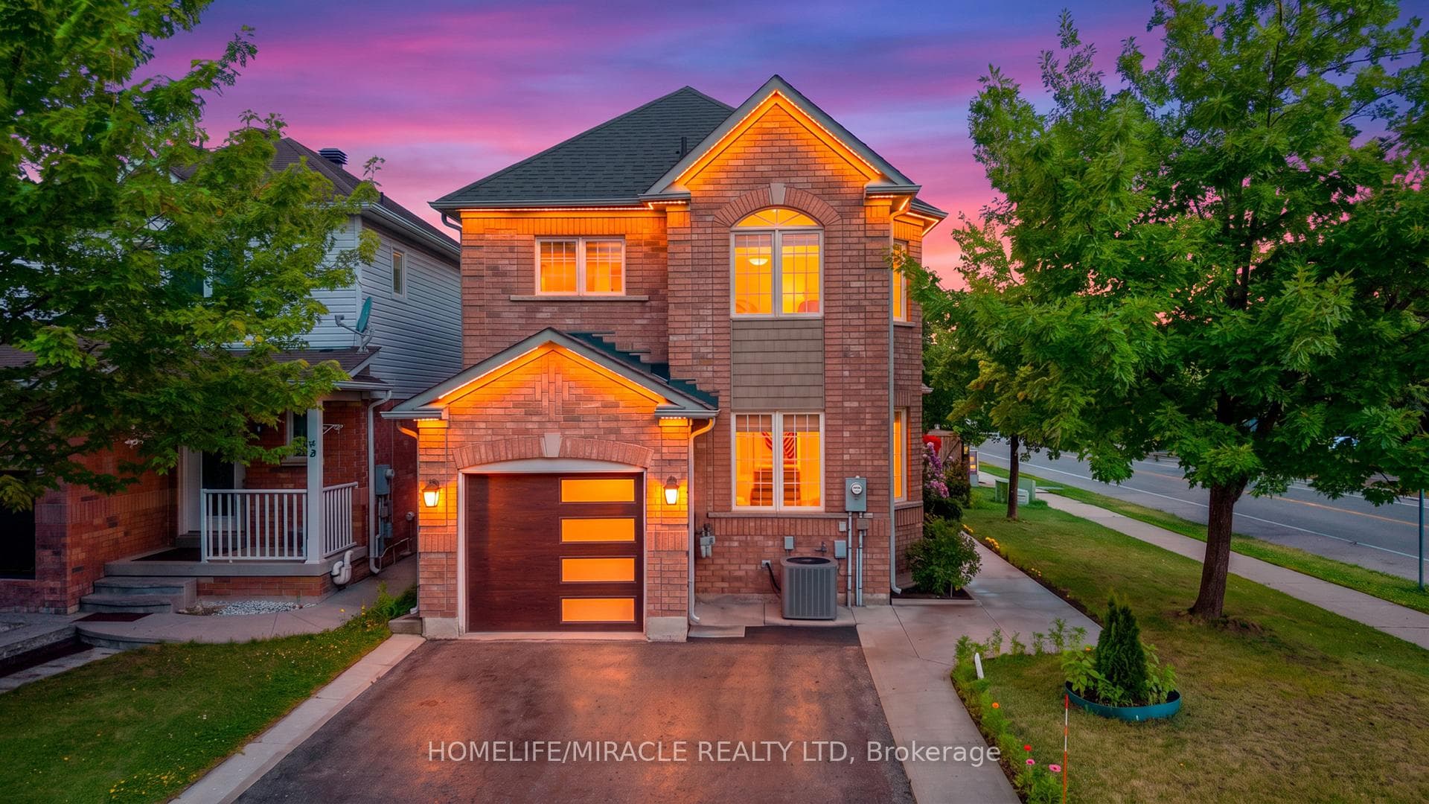
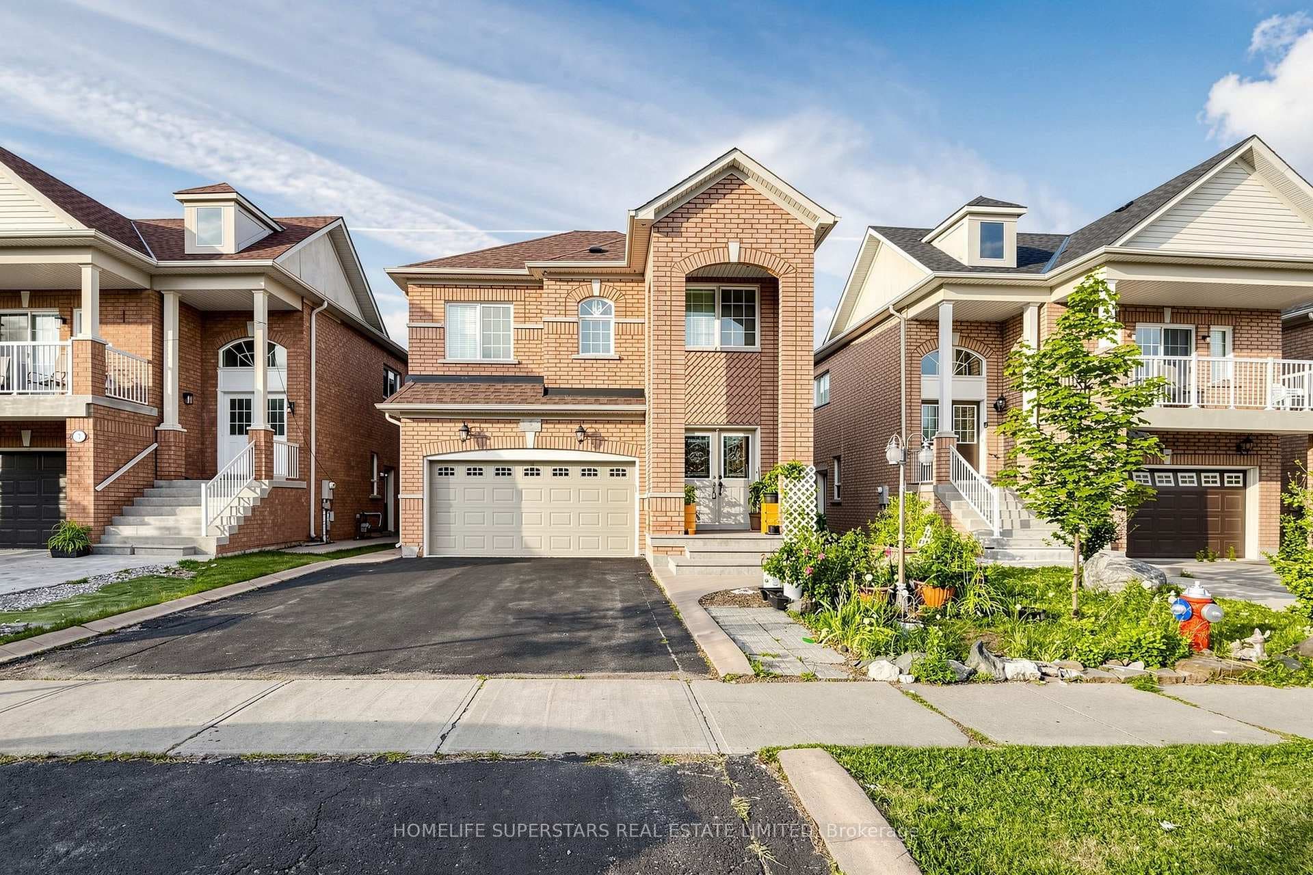
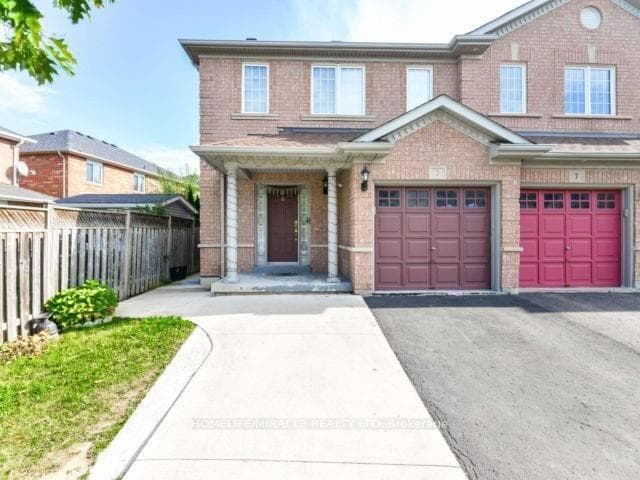
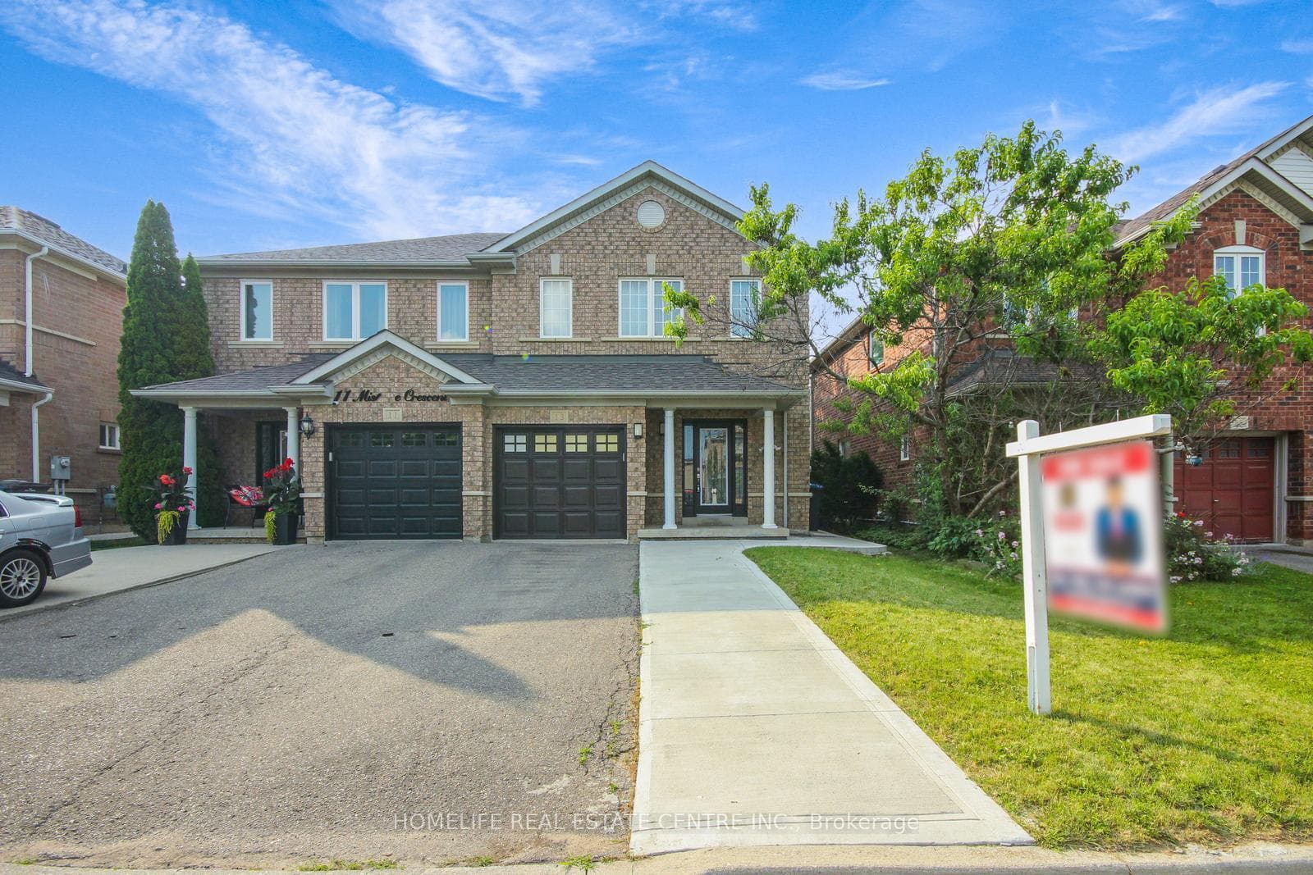
~ Wow Is Da Only Word To Describe Dis Great! Wow This Is A Must See, An Absolute Show Stopper!!! A Lovely 3 Bedroom Fully Semi-Detached Home All-Brick Exterior That Is Sure To Impress ((( Bonus East Facing )))! This Residence Offers An Abundance Of Space For Comfortable Living! Laminate Floors Throught Out On M/Floor And 2nd Floor! Main Floor Features Combined Living/Dining Room! The Chef's Kitchen Is A Highlight Of The Home, Quartz C'Tops, Featuring A Breakfast Bar, Creating An Elegant And Functional Space That Is Perfect For Cooking And Entertaining! Upstairs, There Are Three(3) Large And Spacious Bedrooms, Each With Its Own Unique Charm And Ample Closet Space! As An Added Bonus, Partial Finished Basement With 1 Full Washroom, Presents An Opportunity For Extended Family! Overall, This Is A Fantastic Family Home That Has Been Meticulously Cared For And Is Ready For New Owners To Move In And Enjoy All It Has To Offer.
| MLS® Number | W12077578 |
| Status | Sold |
| Listing Type | For Sale |
| Property Type | Semi-Detached |
| Interior Size | 1,100 sq ft |
| Lot Size | 206 sq ft |
| Beds / Baths | 3 bed · 3 bath |
| Neighbourhood | Fletcher's Meadow |
| City | Brampton |
| Postal Code | L7A 0K6 |
| Province | ON |
| Listed Date | April 11, 2025 |
| Brokerage | RE/MAX REALTY SPECIALISTS INC. |
Sign in to reveal recent sold prices in this area.