Photo of 617 Trailview DriveJust Listed
$449,000
617 Trailview Drive
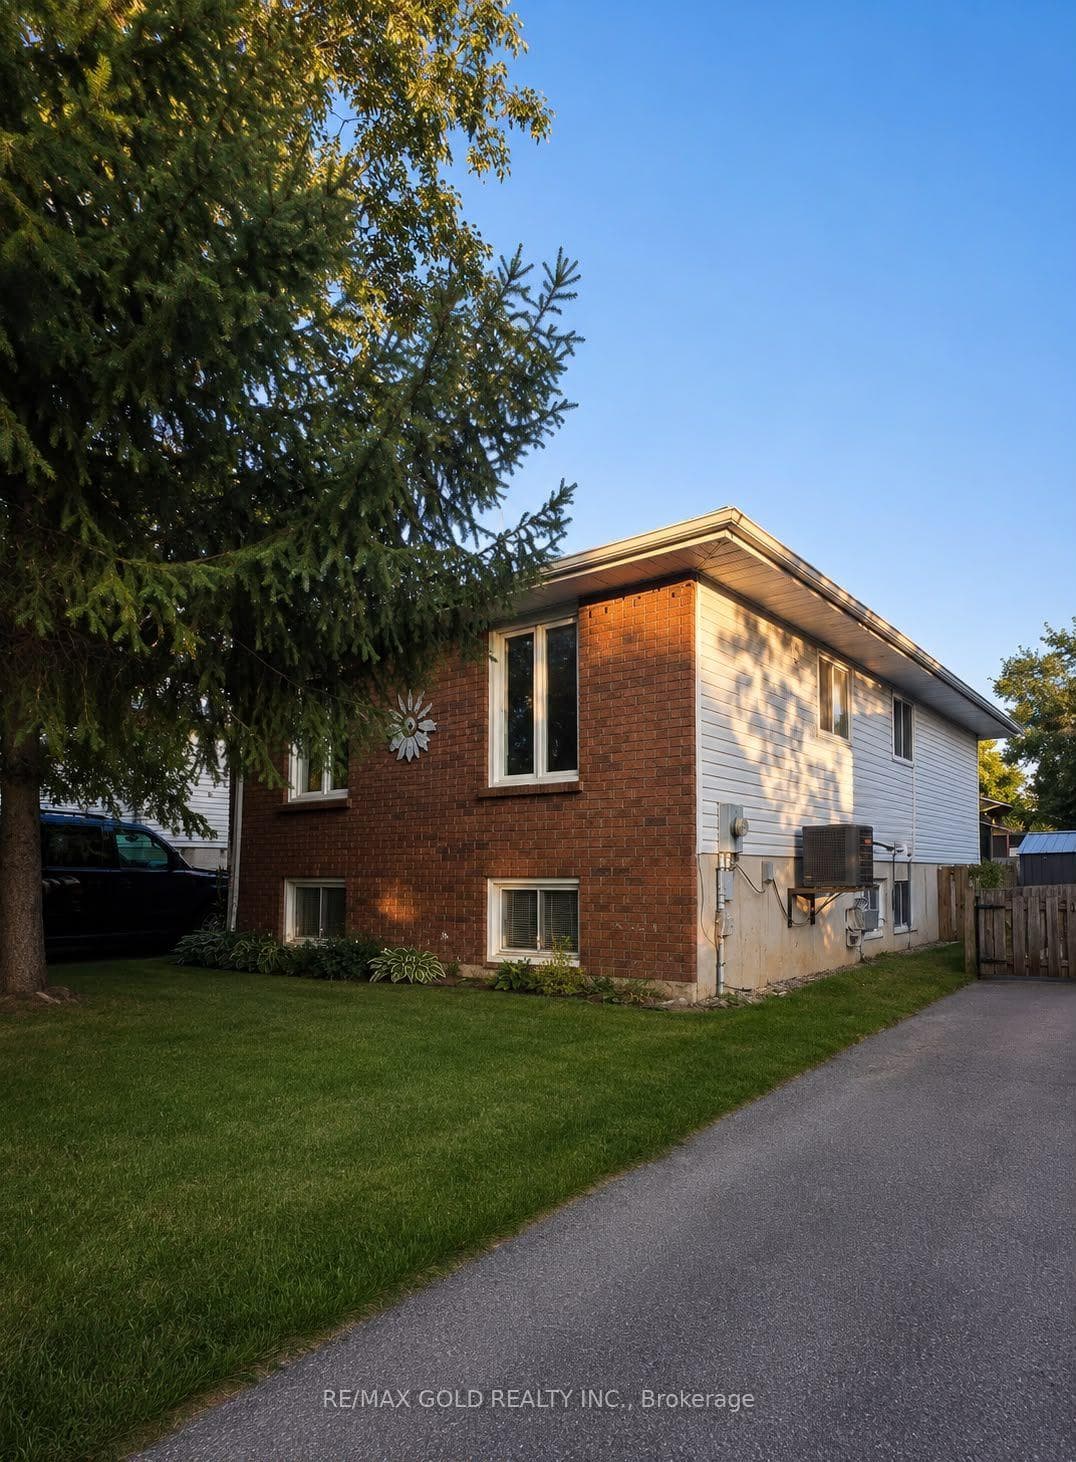
Welcome to this beautifully updated home tucked away on a quiet dead-end street, offering privacy, convenience, and plenty of space for the whole family. Situated on a fully fenced lot, the property features a detached outbuilding/shed, ample outdoor living space with new decks, and parking for up to 4 vehicles. Inside, you'll find extensive renovations throughout, including a stunning new kitchen with updated upper cabinetry, quartz countertops, new sinks and faucets, a skylight that fills the space with natural light, and a full appliance package including 2 fridges, 2 stoves, dishwasher, microwave/range hood, and vented range hood. The home has been upgraded with CSA-approved electrical, wired smoke detectors, new lighting, plugs, switches, flooring, trim, and interior doors, including attractive double-door closets. Additional updates include a new gas furnace with new central air conditioning being added, mostly new windows, all new cladding, 5 year old roof, plus updated bathrooms featuring new toilets, vanities, sinks, taps, a basement shower, and refreshed tub and tiled shower surrounds. The main level offers a spacious 2 bedroom and den on main with a full bath, while the lower level features a 2-bedroom in-law suite creating excellent potential for extended family living or supplemental income. A move-in-ready property with extensive upgrades, modern finishes, and versatile living space in a desirable location.
| MLS® Number | X13438322 |
| Status | Sold |
| Listing Type | For Sale |
| Property Type | Single Family Home |
| Interior Size | 700 sq ft |
| Beds / Baths | 4 bed · 2 bath |
| City | Peterborough |
| Postal Code | K9J 4A6 |
| Province | ON |
| Listed Date | June 12, 2026 |
| Brokerage | MinCom Kawartha Lakes Realty Inc. |
Sign in to reveal recent sold prices in this area.