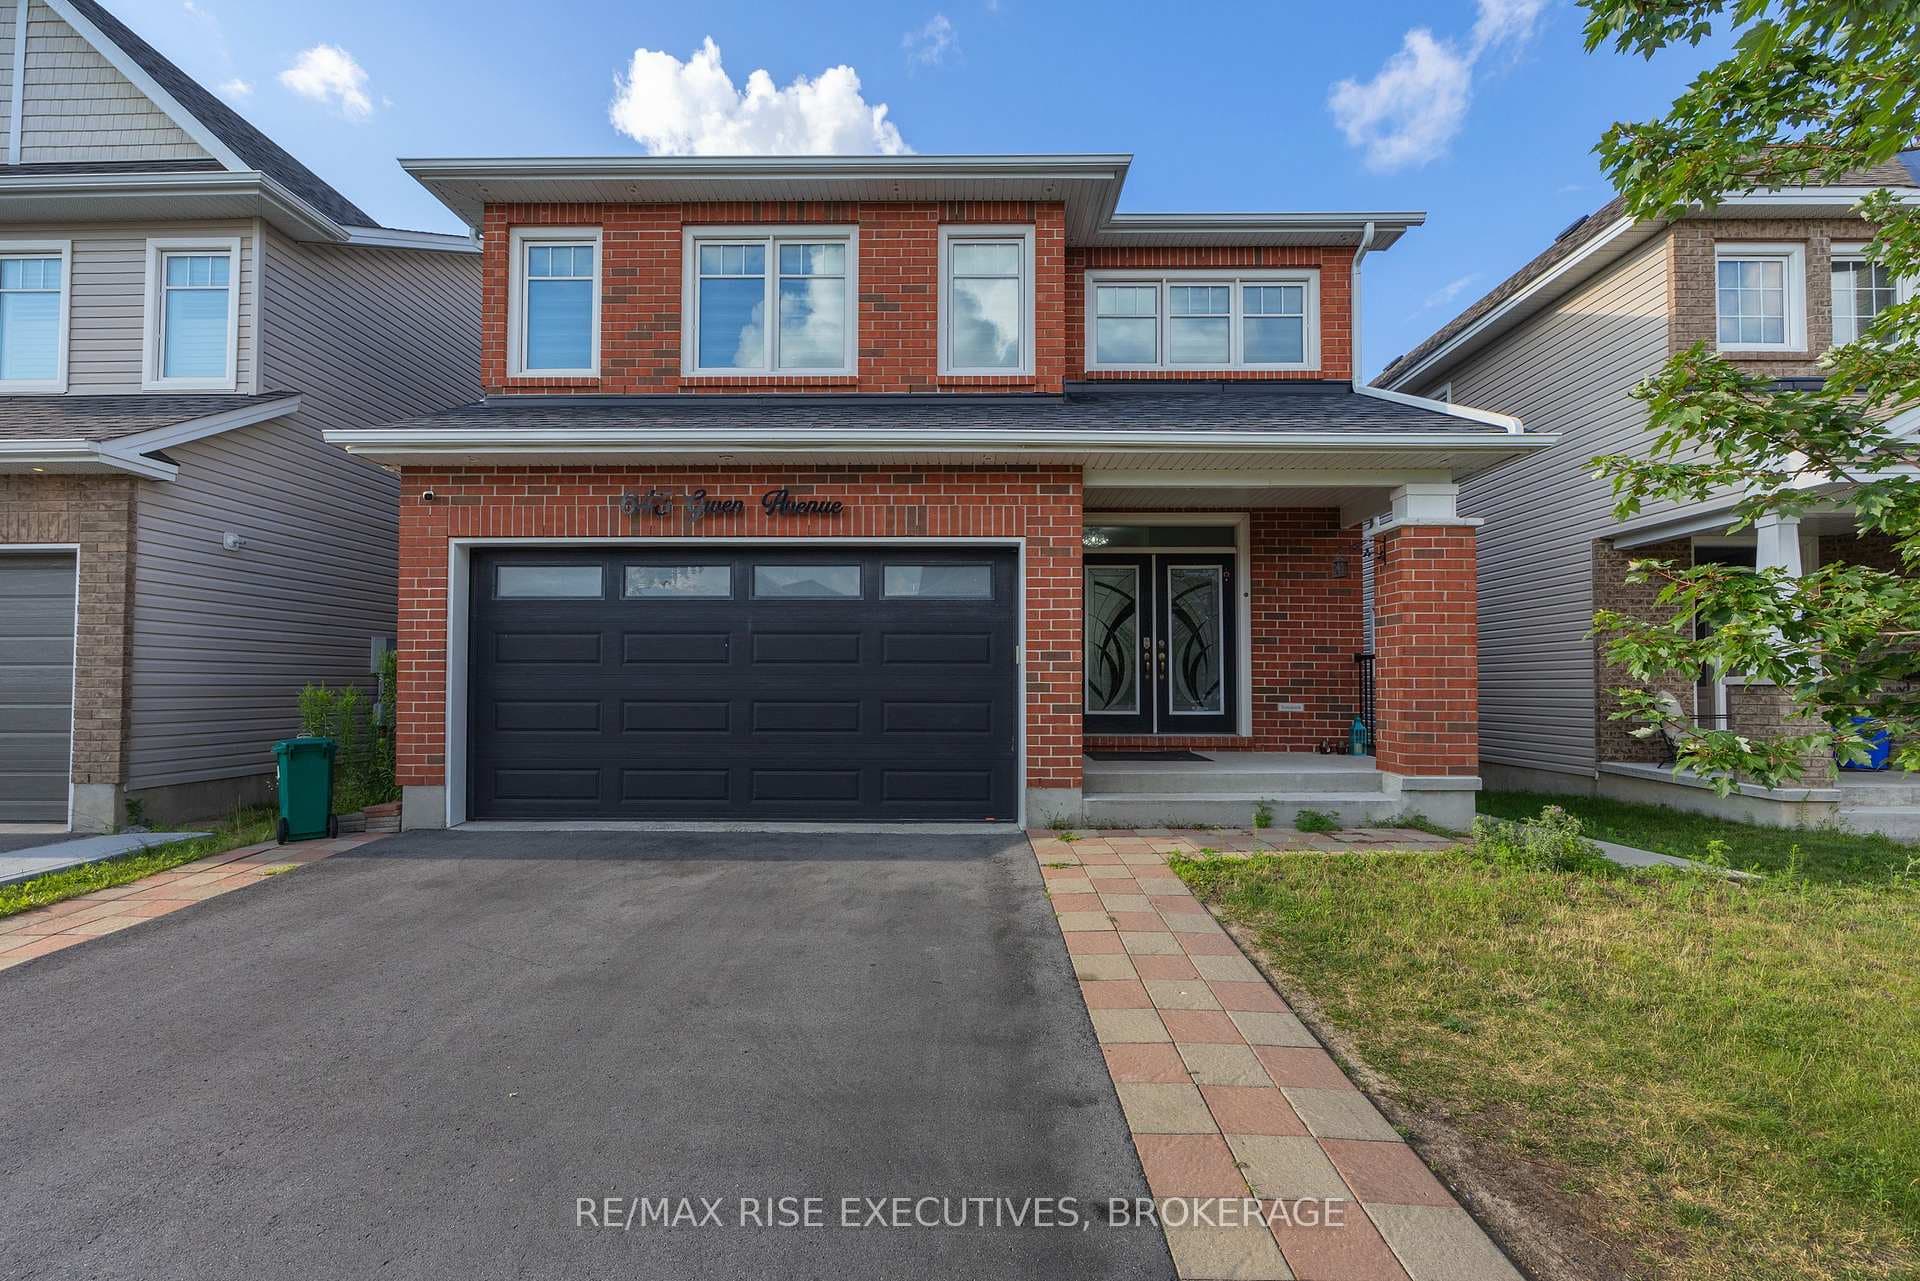
Photo of 645 Gwen AvenueJust Listed
$1,049,900
645 Gwen Avenue
Located in the popular Cataraqui Woods neighbourhood, you'll find this move in ready detached side split home offering 3+1 bedrooms, 1.5 baths and 2000 square feet of finished living space. The main level showcases an open-concept living and dining area, a spacious eat-in kitchen complete with granite countertops and an additional area off the kitchen perfect for that home office or kids playroom with access to the fully fenced yard with a storage shed and stone patio, perfect for entertaining. A few steps down, you'll find the large sunken living room, a half bath and inside access to the garage. From here head downstairs to find an additional bedroom, the laundry area and plenty of storage space. Upstairs, you'll find 3 bedrooms including the oversized primary and a 4 piece bath. Topping off this great buy are newer shingles (2022), a newer AC (2023), furnace (2018), newer siding and upgraded insulation (2022) and upgraded electrical to accommodate that electric vehicle with an external charger (2024). Book your showing today! **EXTRAS** Please see document section for Schedule B and Deposit Information
| MLS® Number | X11943959 |
| Status | Sold |
| Listing Type | For Sale |
| Property Type | Single Family Home |
| Interior Size | 1,500 sq ft |
| Beds / Baths | 4 bed · 2 bath |
| Neighbourhood | 42 - City Northwest |
| City | Kingston |
| Postal Code | K7P 2P8 |
| Province | ON |
| Listed Date | January 28, 2025 |
| Brokerage | RE/MAX FINEST REALTY INC., BROKERAGE |
Sign in to reveal recent sold prices in this area.