Photo of 78 Lakeshore BoulevardJust Listed
$699,000
78 Lakeshore Boulevard
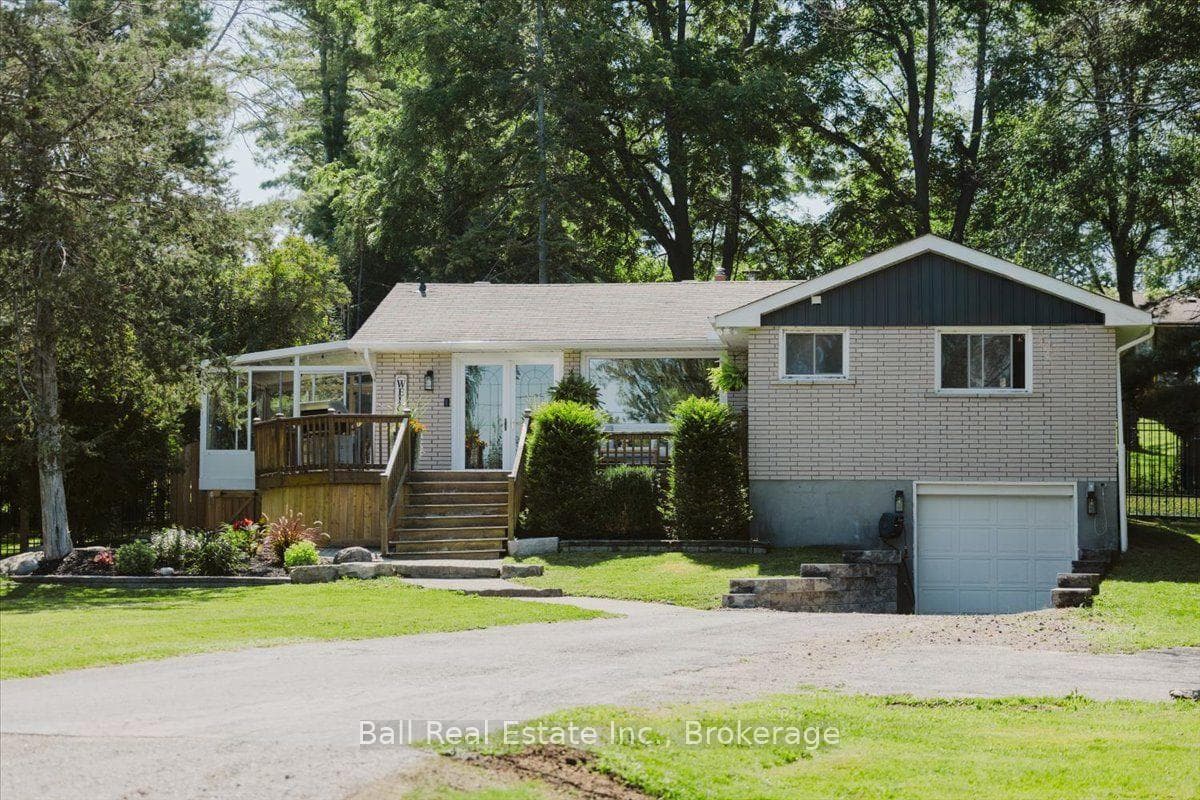
Welcome to 829 Kimberly Drive, located in beautiful Ennismore on a dead end road. This well kept 3+1 bedroom, 2 bath home has so much to offer. Large .74 acre lot with scenic views of Buckhorn lake. Private Lake access just steps away with boat docking through Kimberly back lot association. Huge paved driveway with detached garage plus ample parking for RV's and trailers. Rear yard is flat with lots of room for activities. Plenty of deck space for entertaining. Inside you'll enjoy the open concept kitchen living dining area with an abundance of natural light, a propane fireplace with built in cabinetry and hardwood floors. The Kitchen offers granite counters with stainless steel appliances and oak cabinets. Main floor features 3 bedrooms and large bathroom with access to the primary bedroom. Lower level boasts a large rec room/family room, guest bedroom and a 3 piece bath. Clean and bright laundry room with storage. Excellent school distract and close to many amenities. Year round municipal road. If you're in the market for a well maintained family home with water access and great views, this may be the end of your search!
| MLS® Number | X13241506 |
| Status | Sold |
| Listing Type | For Sale |
| Property Type | Single Family Home |
| Interior Size | 1,100 sq ft |
| Lot Size | 1 sq ft |
| Beds / Baths | 4 bed · 2 bath |
| City | Selwyn |
| Postal Code | K0L 1T0 |
| Province | ON |
| Listed Date | June 5, 2026 |
| Brokerage | RE/MAX HALLMARK EASTERN REALTY |
Sign in to reveal recent sold prices in this area.