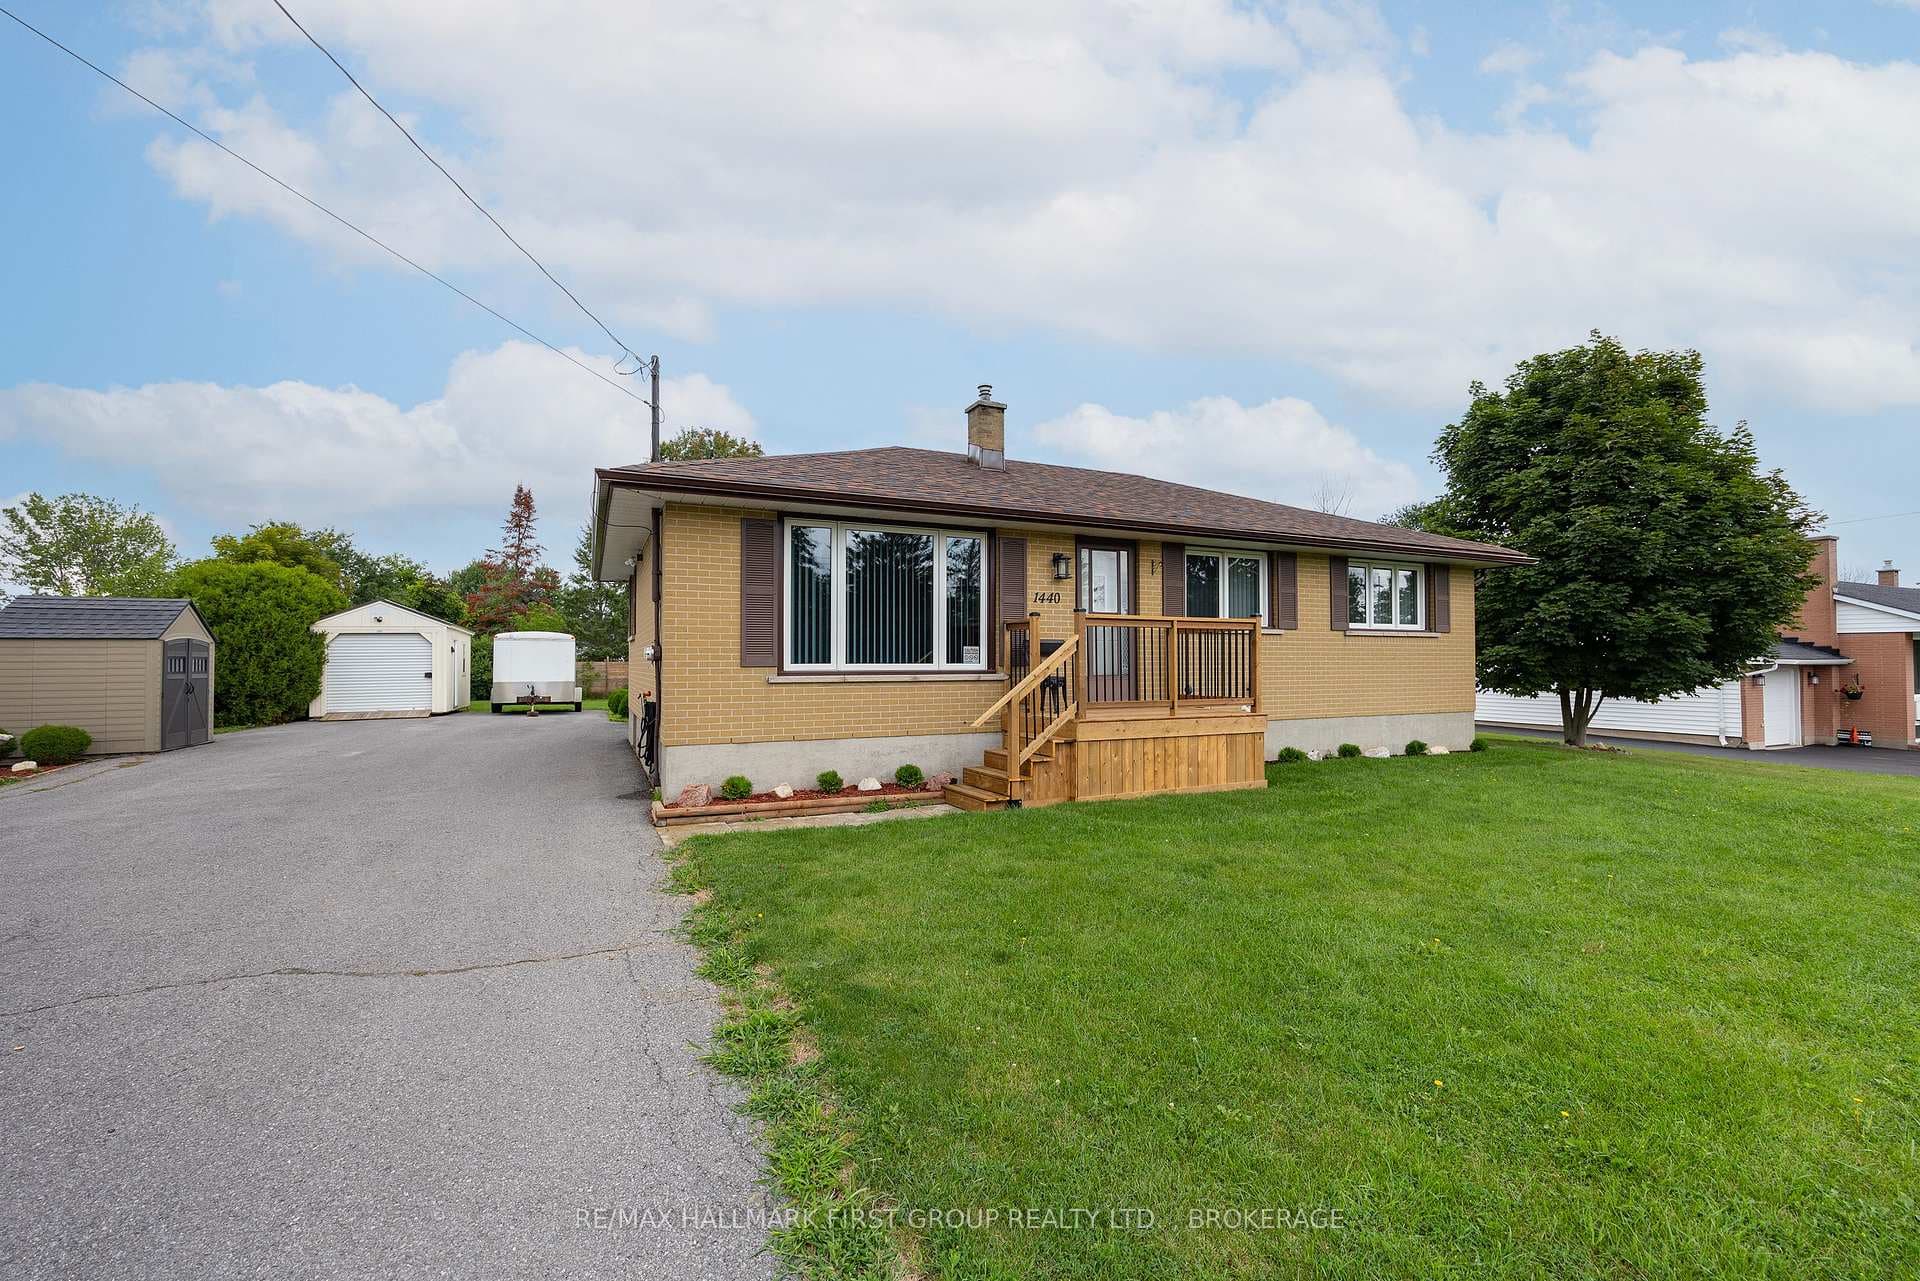
Photo of 1440 Sproule StreetJust Listed
$524,900
1440 Sproule Street
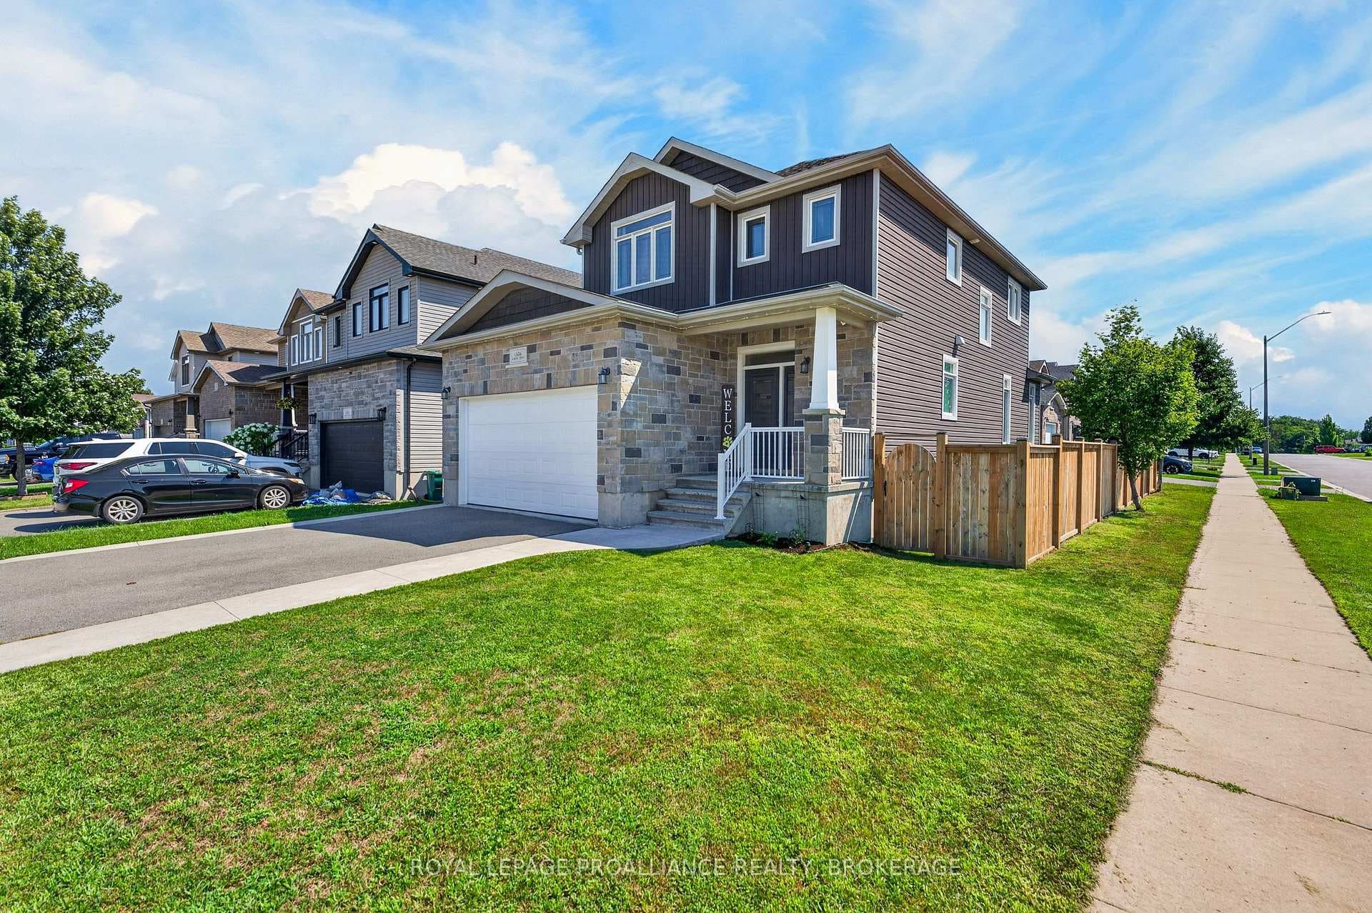
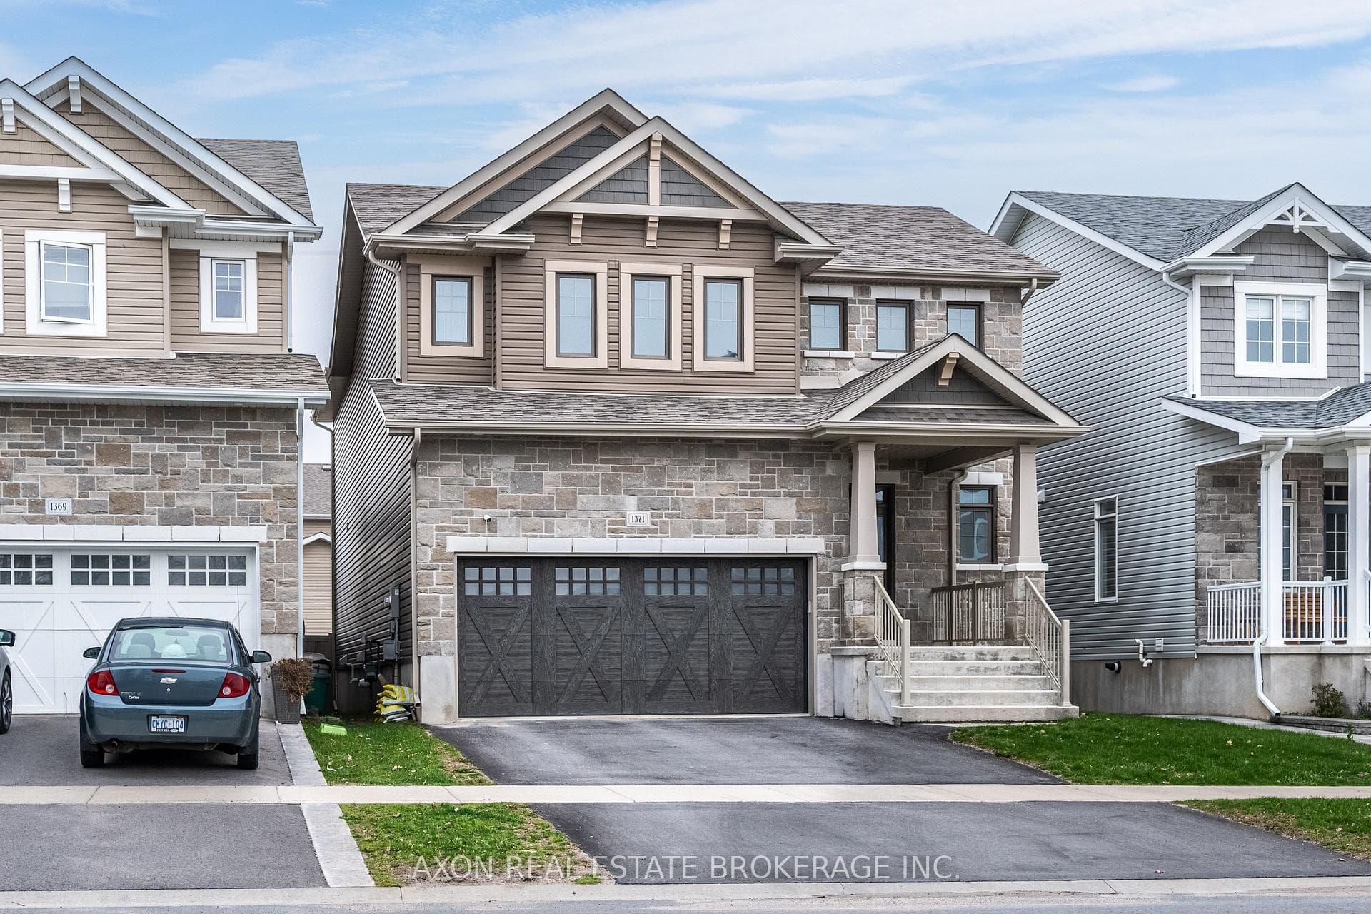
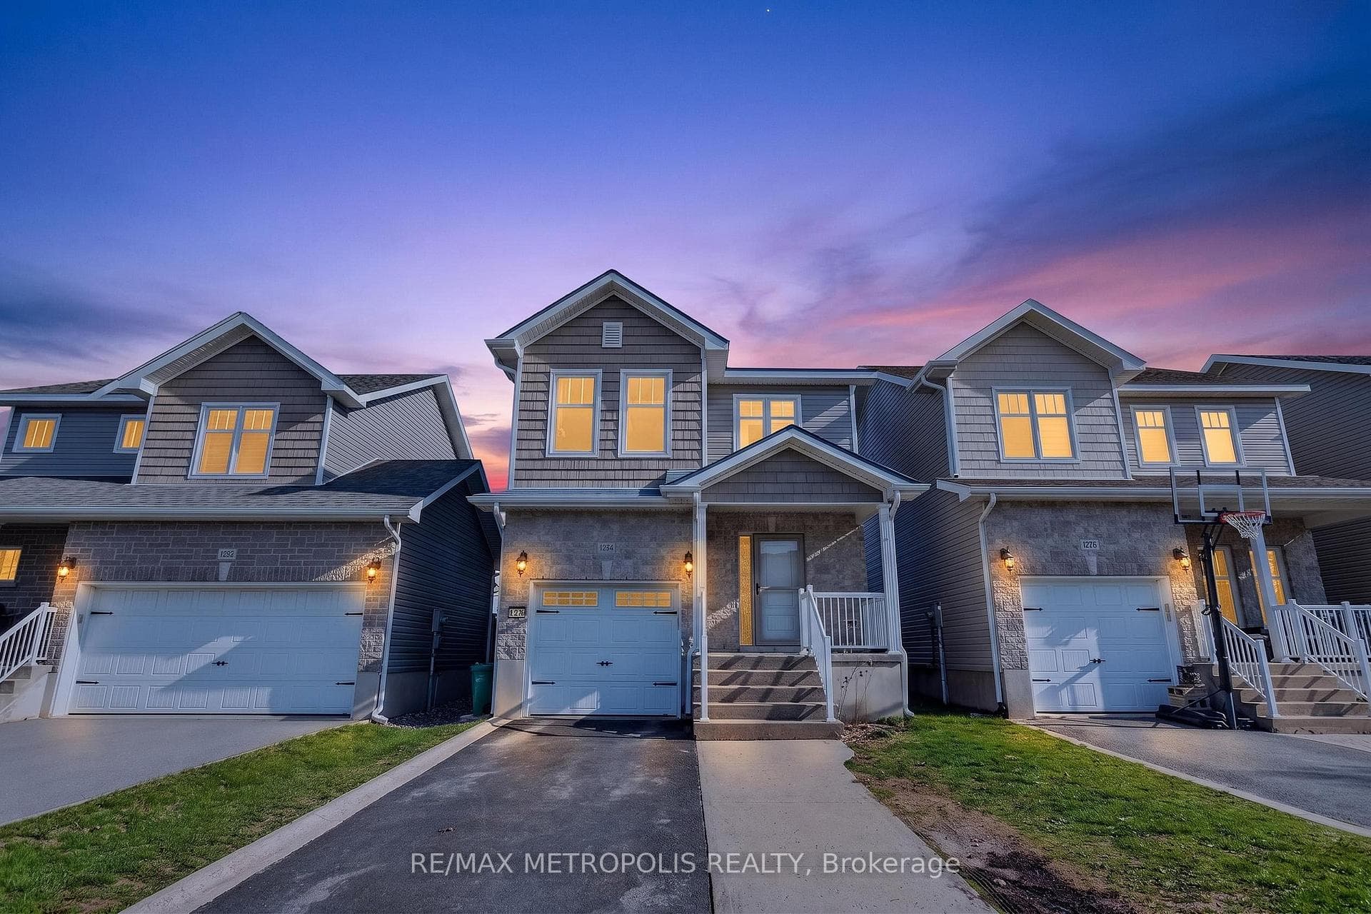
Welcome home to 828 Celeste Drive where thoughtful design, timeless luxury and exceptional attention to detail come together. This upgraded Pearson model offers 2,050 sq/ft of beautifully curated living space with 3 bedrooms, 2.5 baths, and a level of finish that truly sets it apart from the rest. From the moment you arrive, it's clear this home is something special. Inside, the bright open concept layout is both elegant and inviting, featuring 9 ft ceilings, rich hardwood and tile flooring, designer lighting, and a stunning gas fireplace that anchors the main living space. Every finish has been carefully selected to create a home that feels refined, warm, and effortlessly functional. The heart of the home is the beautifully upgraded kitchen, complete with quartz countertops, upgraded cabinetry, pendant lighting, and an oversized island designed for gathering, entertaining, and everyday living. The seamless flow between the kitchen, dining, and living areas creates a space that is equally suited for hosting guests or enjoying quiet nights at home. Upstairs, the spacious primary retreat offers the perfect place to unwind, while two additional bedrooms, stylish bathrooms, and convenient second floor laundry provide functionality for growing families, professionals, or those simply looking for turnkey living without compromise. Outside, the thoughtful upgrades continue, further elevating the home's curb appeal and outdoor enjoyment. Every inch of this property has been intentionally designed and meticulously maintained, showcasing a level of pride of ownership rarely seen. Just minutes to shopping, restaurants, parks, recreation, downtown Kingston, and easy access to Highway 401, this is more than just a home, it's a lifestyle.
| MLS® Number | X13626026 |
| Status | Active |
| Listing Type | For Sale |
| Property Type | Single Family Home |
| Interior Size | 2,000 sq ft |
| Beds / Baths | 3 bed · 3 bath |
| Neighbourhood | 42 - City Northwest |
| City | Kingston |
| Postal Code | K7P 0P6 |
| Province | ON |
| Listed Date | July 31, 2026 |
| Days on Market | 6 |
| Price per Sq Ft | $420 |
| Brokerage | ROYAL LEPAGE PROALLIANCE REALTY, BROKERAGE |
Sign in to reveal recent sold prices in this area.