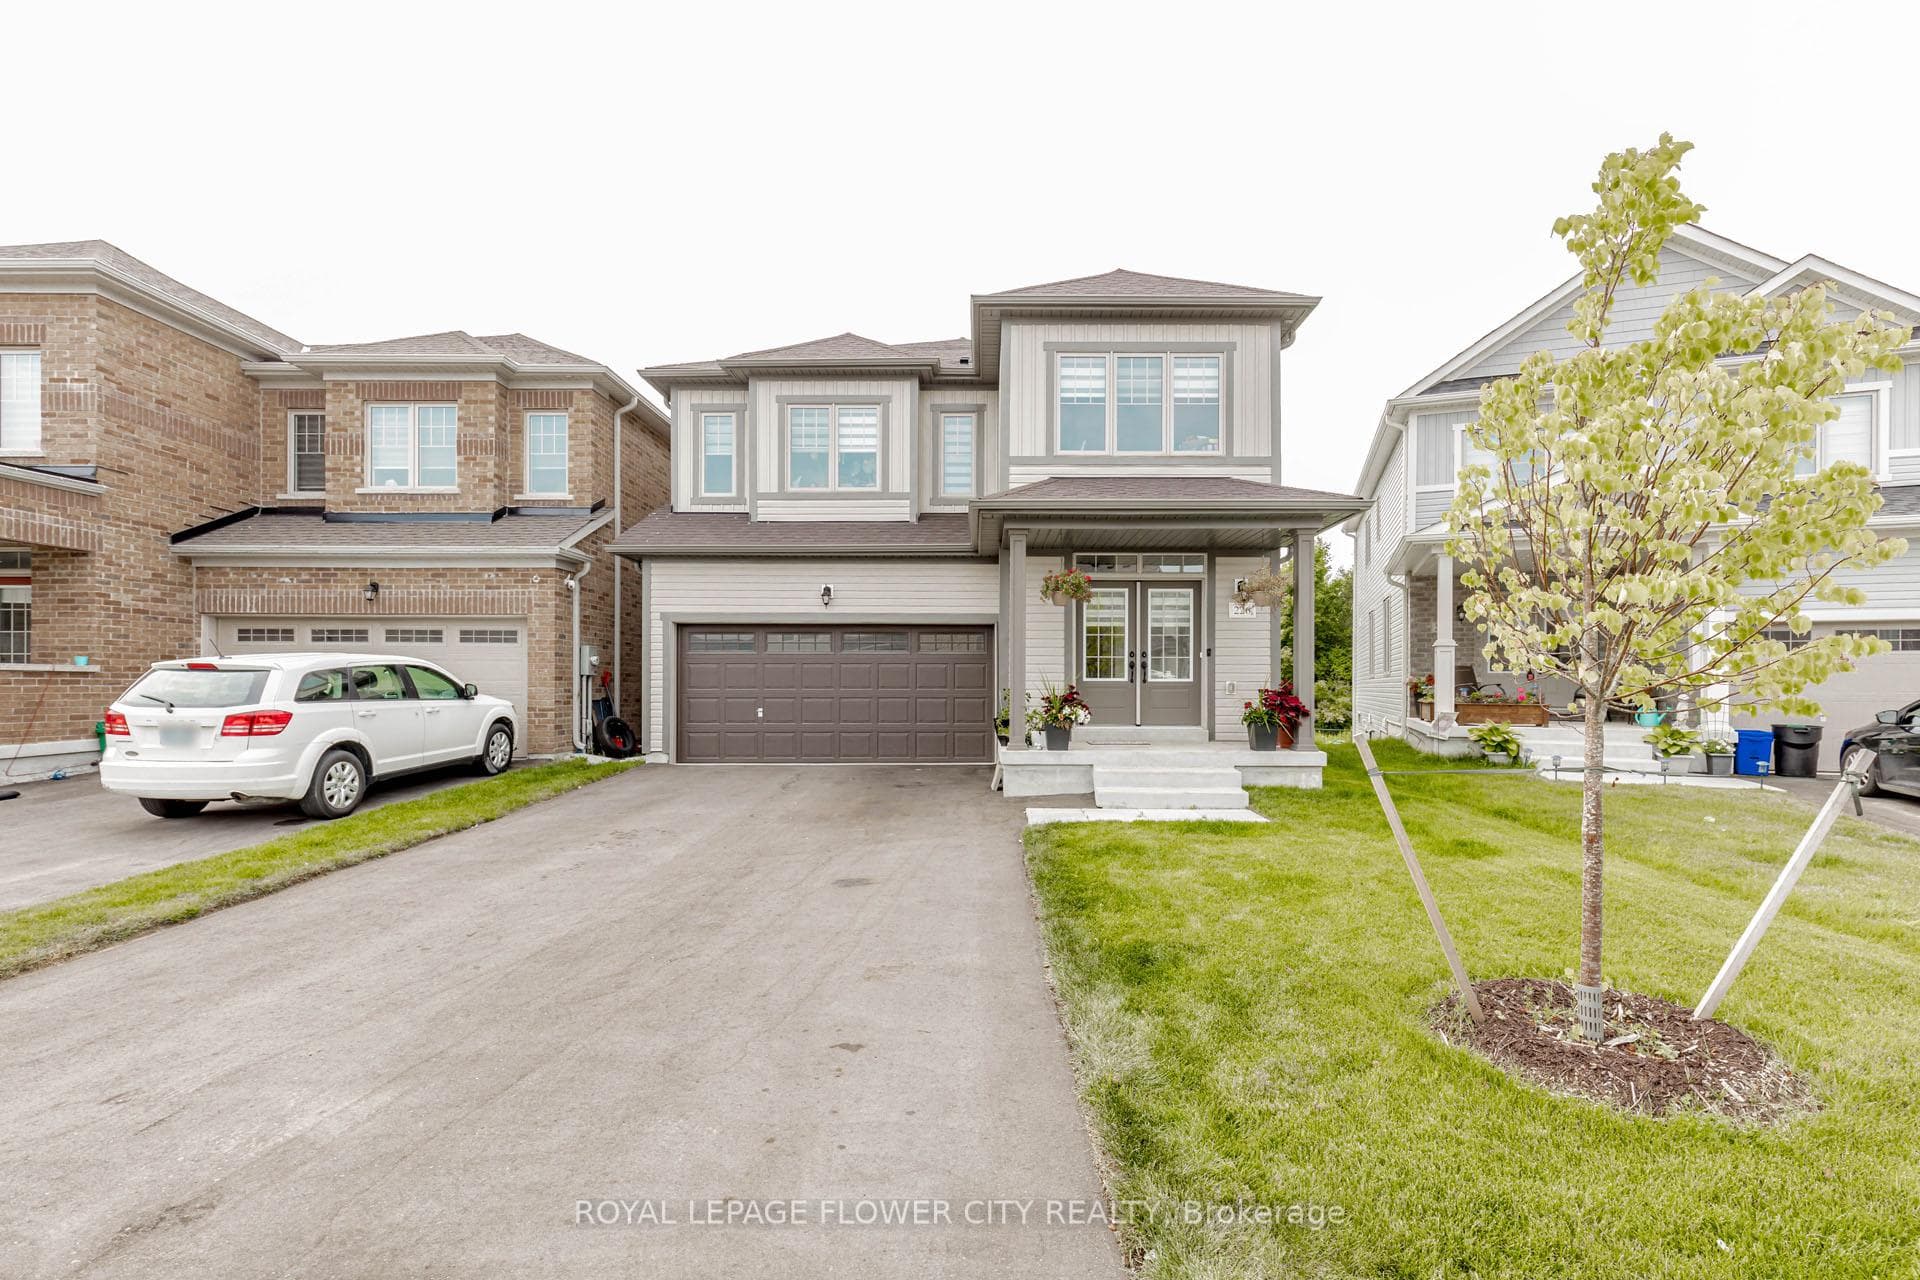
Photo of 133 Fleming WayJust Listed

$699,900
133 Fleming Way
Check out this floor plan for eveyday comfort that comes together in a space that's ready for you to move in and make it your own with some TLC....The bright, open-concept main floor offers a warm and welcoming atmosphere, ideal for both daily living and entertaining. Whether you're hosting friends or enjoying a quiet evening, this layout adapts to your lifestyle with ease. At the heart of the home is a stylish and functional kitchen, complete with sleek countertops, plenty of cabinet space, and contemporary finishes. It flows effortlessly into the living and dining areas, creating a seamless space for gathering, relaxing, or working from home. Large windows allow sunlight to fill the room, adding to the sense of space and warmth. Sliding glass doors lead from the living area to your private backyard, perfect for barbecues, gardening, or simply enjoying the fresh air after a long day. Upstairs, you'll find three generous bedrooms, each offering a quiet retreat... Primary bedroom with full ensuite and walk in closet. .... Amazing opportunity with 3.5 baths, 2nd floor laundry, and finished lower level. 3 bedrooms plus 2 currently used as bedrooms in lower level -- or should be family room and office/den. Freehold Townhome!!!!
| MLS® Number | X12676410 |
| Status | Sold |
| Listing Type | For Sale |
| Property Type | Townhouse |
| Interior Size | 1,100 sq ft |
| Beds / Baths | 5 bed · 4 bath |
| Neighbourhood | Shelburne |
| City | Shelburne |
| Postal Code | L0N 1S1 |
| Province | ON |
| Listed Date | January 8, 2026 |
| Brokerage | RE/MAX REALTY SPECIALISTS INC. |
Sign in to reveal recent sold prices in this area.