Photo of 1035 Southdown Road Unit 1204Just Listed
$929,000
1035 Southdown Road Unit 1204
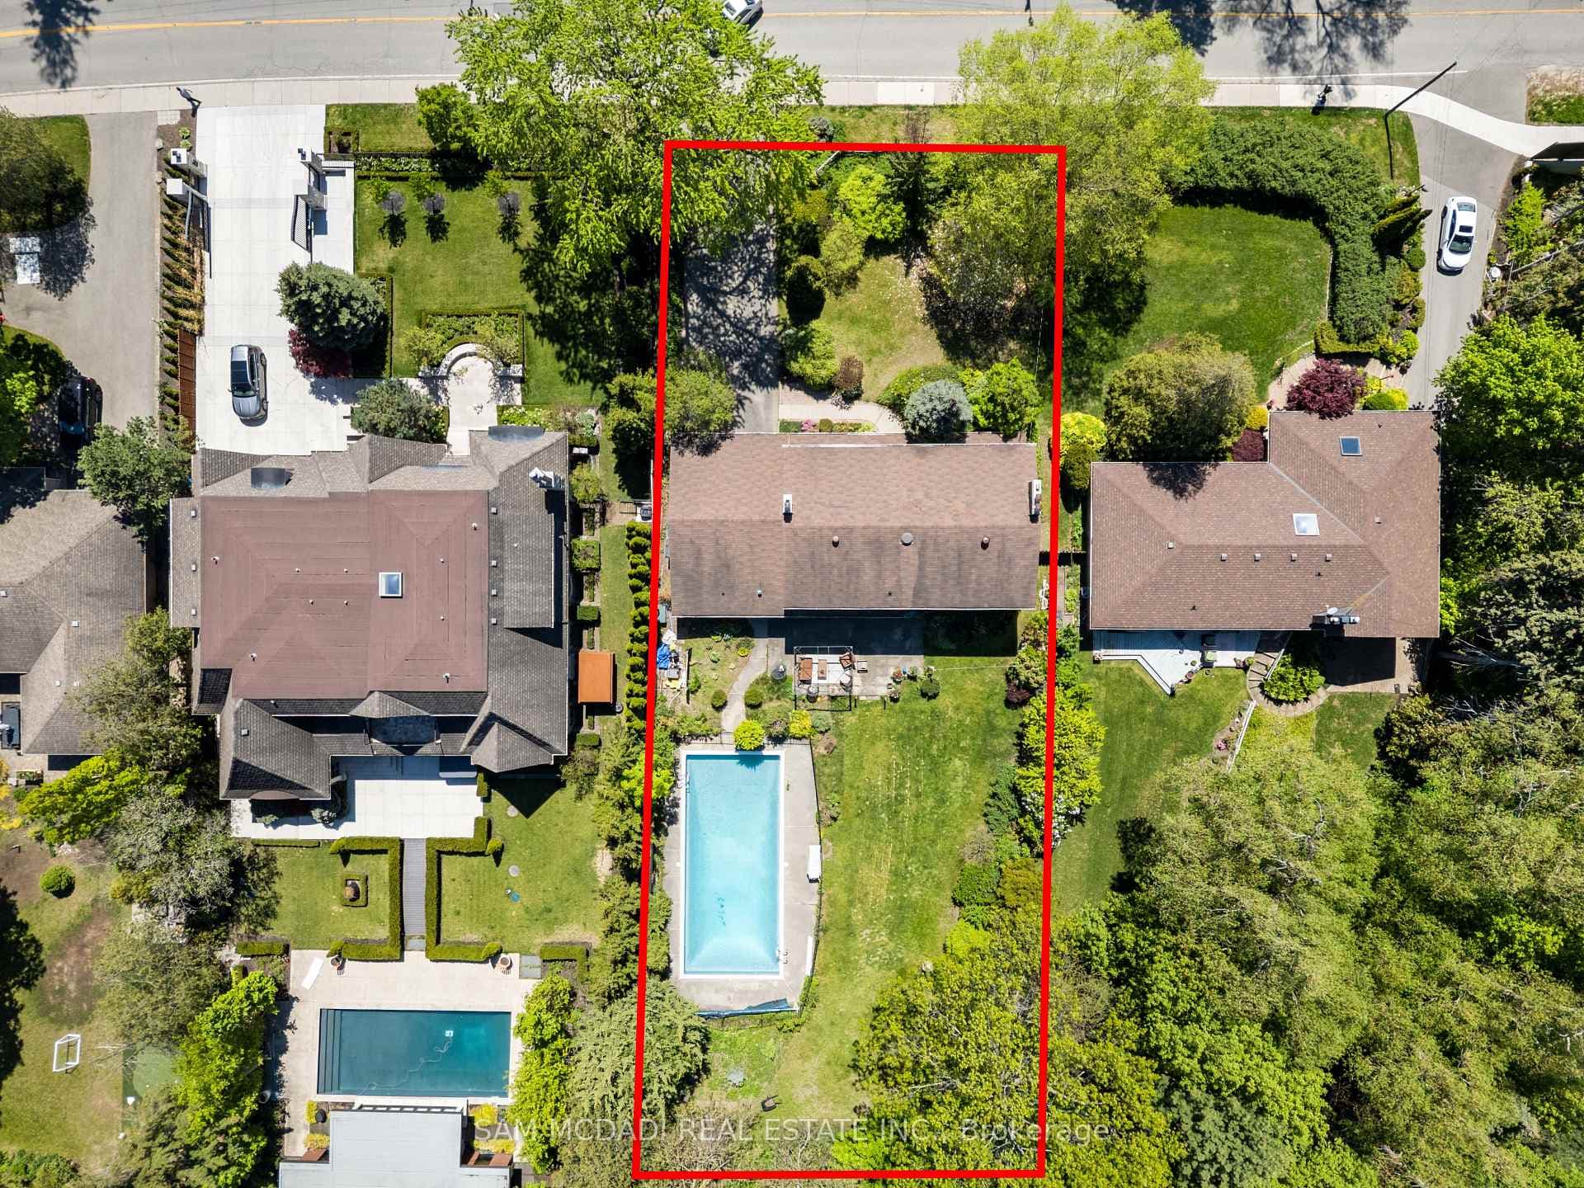
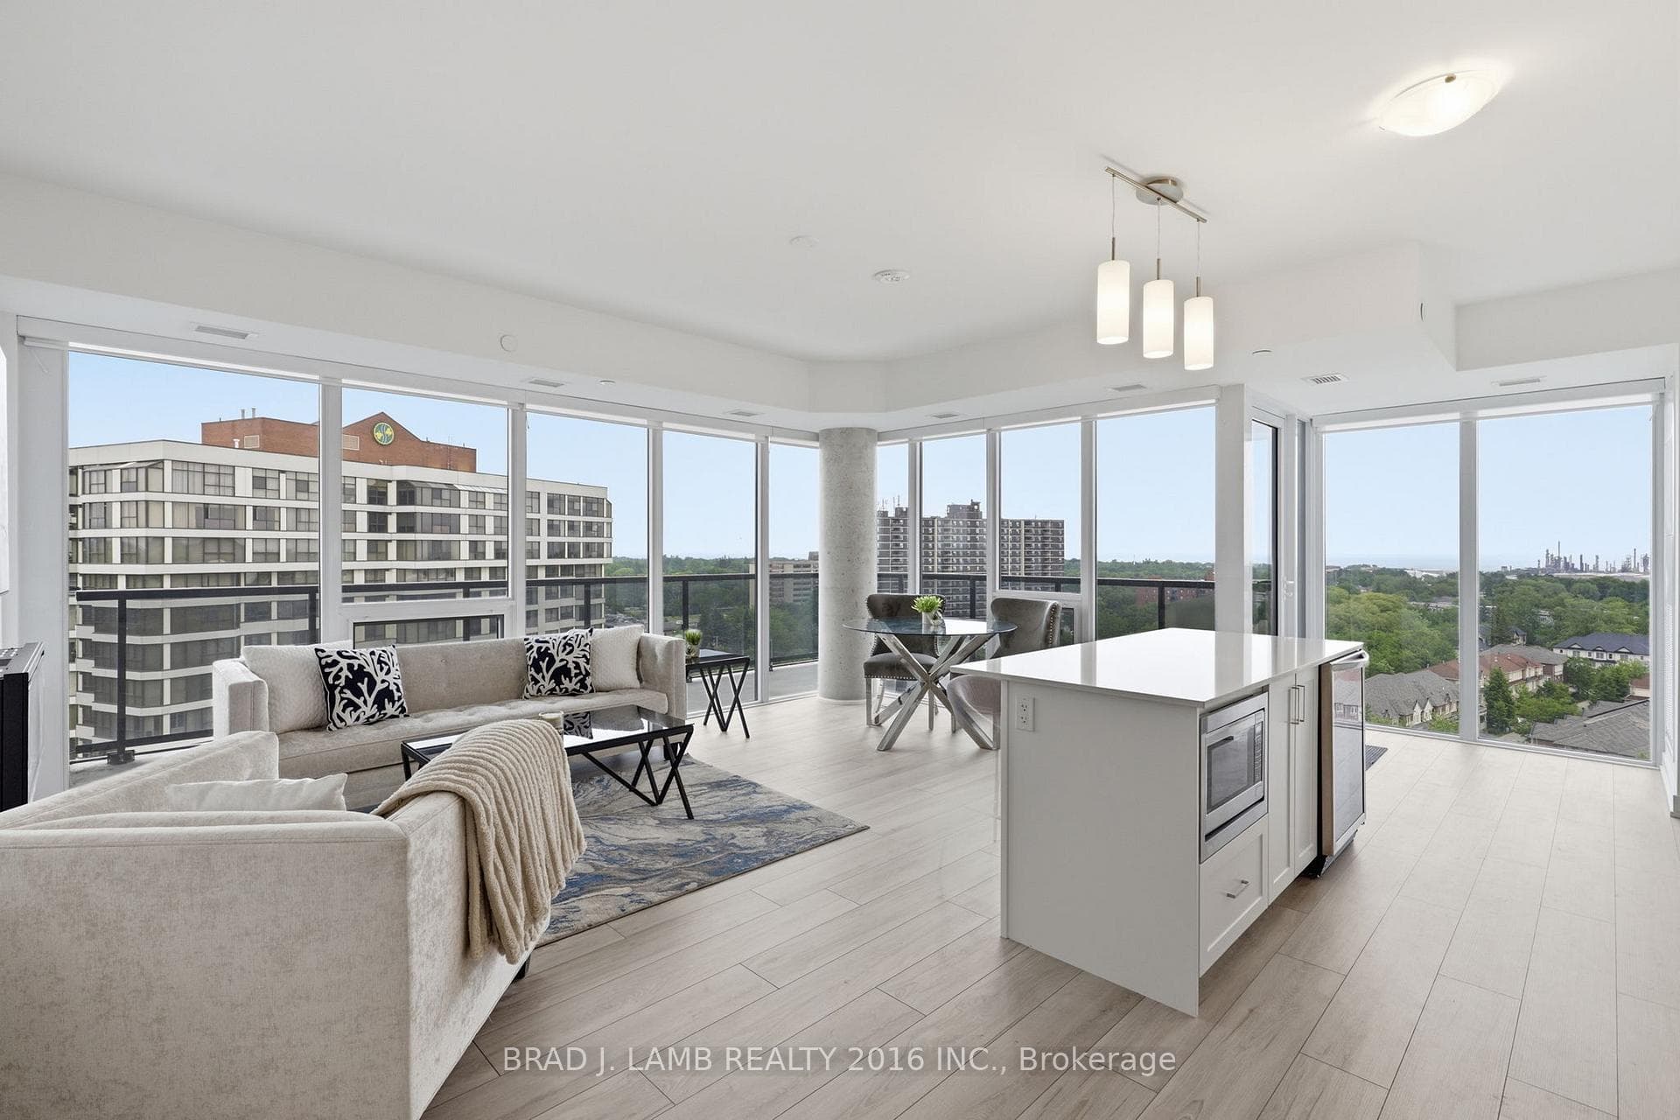
Fantastic Lorne Park/Rattray Marsh home nestled on a 90 by 166 foot lot backing onto Jack Darling Memorial Park with no neighbours behind, in-ground pool, and just steps to Lake Ontario. Just move in and enjoy or lots of potential for a newly built home in one of the most sought after streets within the coveted Lorne Park and Owenwood Public school district. Formal living room with wood burning brick fireplace, laminate floors, and crown moulding. Separate dining room area with hardwood floors, cathedral ceilings, and walk-out to deck. Modern renovated kitchen with granite counter tops, breakfast bar, stainless steel appliances with gas stove, glass tiled backsplash, soft closing cabinetry/drawers, undermount sink, and ceramic floors. Large greenhouse style family room with wall to wall windows over looking the picturesque wooded backyard, laminate floors, and walk-out to a spacious deck. Two convenient main floors bedrooms with hardwood floors ideal for home office or nanny/in-law suite with one bedroom with his/her closets and an adjacent renovated main 3 piece bathroom with floating vanity, built-in linen closet with pull-out drawers, and walk-in glass shower. Huge sunroom/pool house ideal for entertaining overlooking the lush landscaped yard with walk-out to deck. Upper level Primary bedroom retreat with hardwood floors, his/her closets, and 4 piece en-suite. Finished basement with 5th bedroom, laundry, cold cellar, and recreation area with wall to wall closets with large storage space. Great curb appeal with stucco exterior, roof 2022, newer eaves/soffit/fascia (2020), and newer black front windows/doors/garage door (2020). Located minutes away to Rattray Marsh, Jack Darling Park, beaches, walking/biking trails, dog park, tennis courts, shopping, transit, QEW highway, and Port Credit Go Station. Enjoy walks on the beach with views of downtown or nature hikes through the forest of the Marsh.
| MLS® Number | W13518114 |
| Status | Active |
| Listing Type | For Sale |
| Property Type | Single Family Home |
| Interior Size | 2,000 sq ft |
| Beds / Baths | 5 bed · 2 bath |
| Neighbourhood | Clarkson |
| City | Mississauga |
| Postal Code | L5H 3G6 |
| Province | ON |
| Listed Date | July 3, 2026 |
| Days on Market | 34 |
| Price per Sq Ft | $998 |
| Brokerage | RE/MAX REALTY SPECIALISTS INC. |
Sign in to reveal recent sold prices in this area.