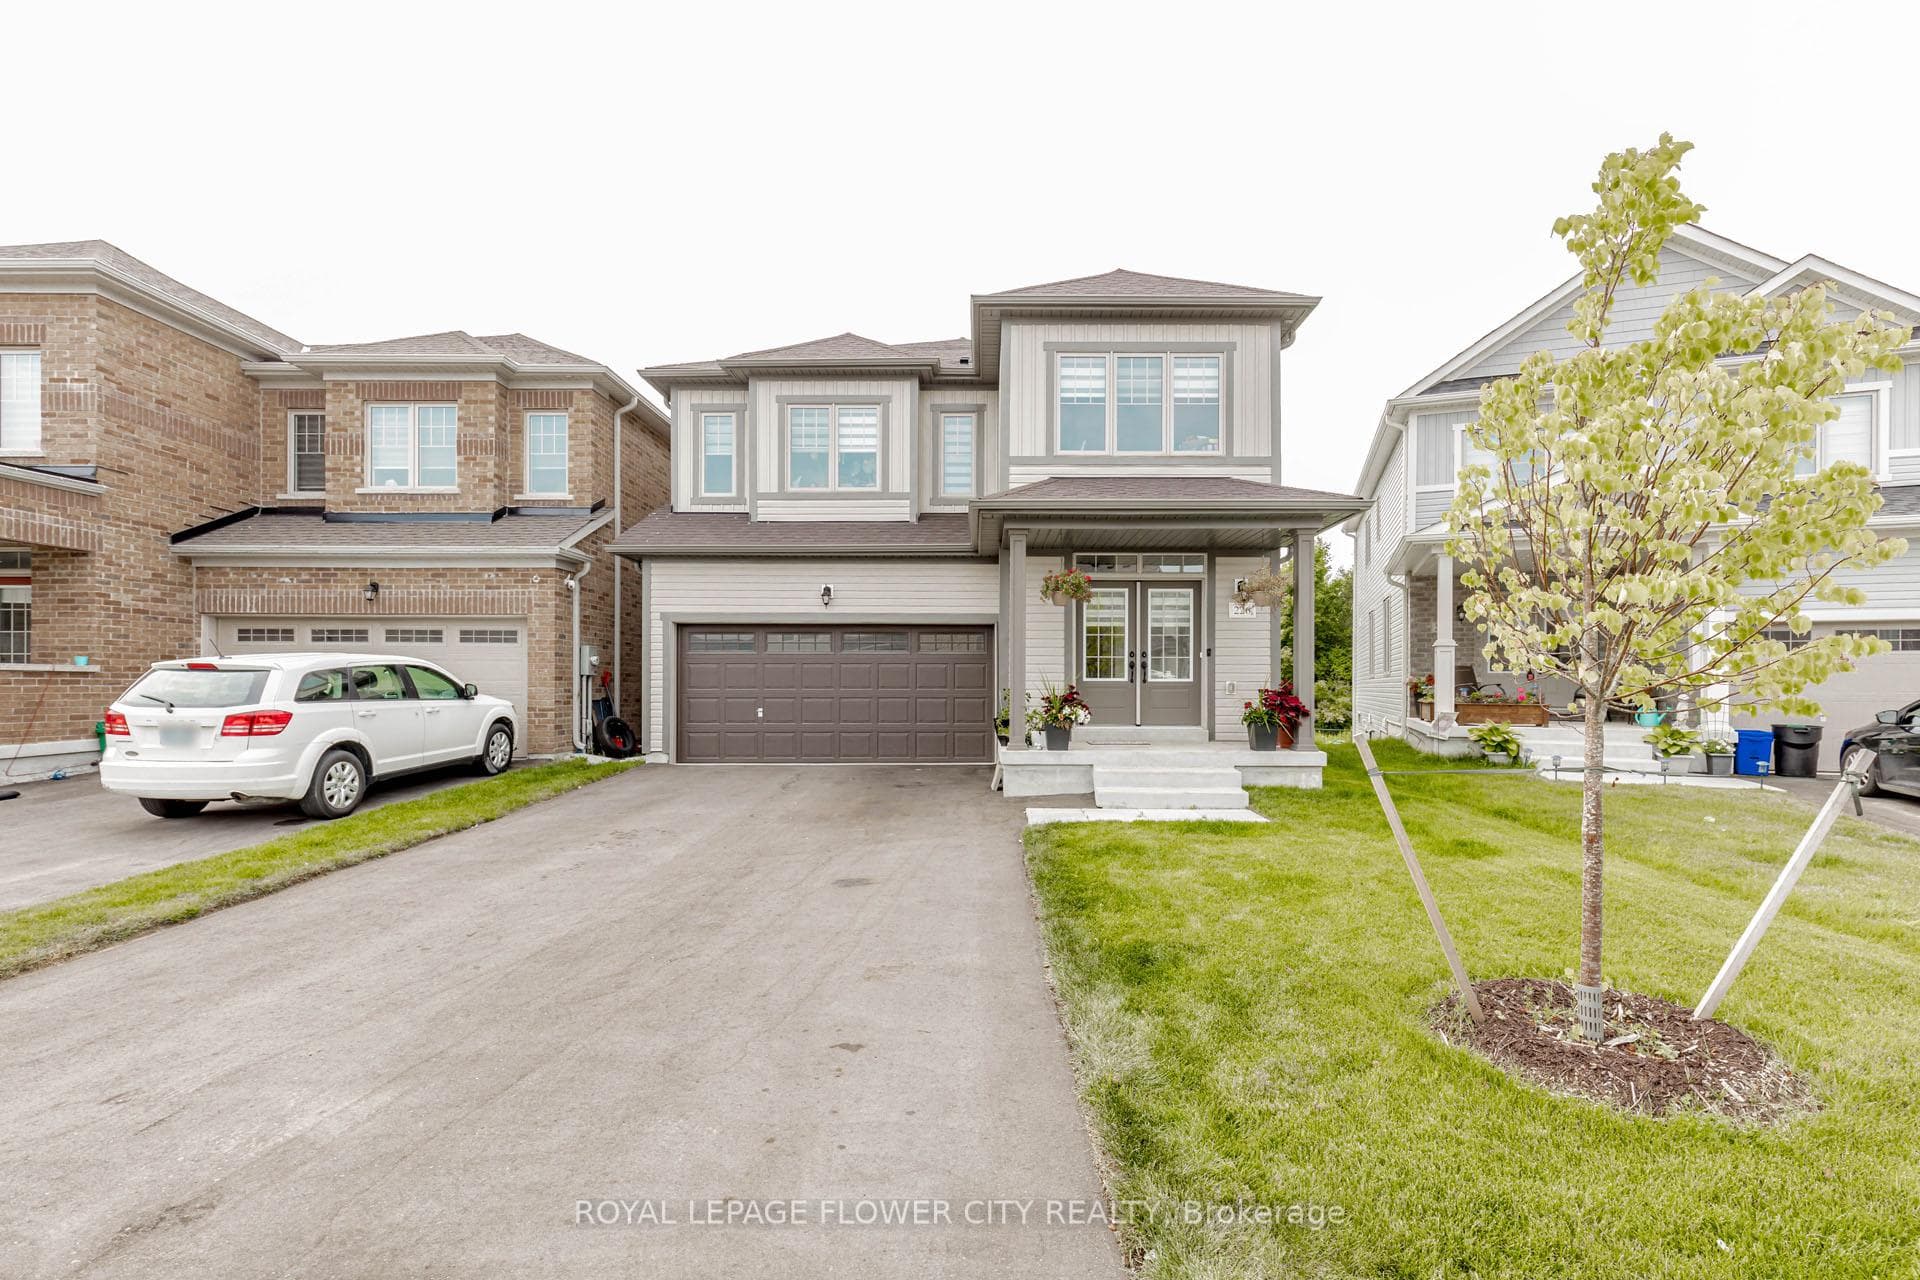
Photo of 133 Fleming WayJust Listed

$699,900
133 Fleming Way
Welcome to 821 O'Reilly! Elegant 4 bed/ 4 bath, All brick, 3240 sq.ft Thornbury model with many upgrades. Formal dining rm with 2 separate family areas, Feat. Oak staircase with hardwood floors and custom trims, bright large windows, Gas f/p with large mantle, Giant walk in closets, New Master bath with walk in glass shower /quartz countertops. Convenient upstairs laundry. Almost cleans itself with Central vac & attach with kitchen kickplate dustpan. Kitchen feels like miles of granite countertops with Tile backsplash, New Built in appliances with 5 burner gas range, Floor to ceiling cabinets, 8 ft island and endless potlights.W/O from the kitchen to the fully fenced backyard of your dreams and giant 32 x 18 deck with dual pergolas, built in Broil King 6 burner BBQ with gas line, and outside electrical connections. Perfect for entertaining, Backyard campfires and Movie nights. Include a 10x12 DuroshedGorgeous perennial gardens and not a dandelion in sight on this premium sized, and professionally landscaped & manicured lawnLarge 2 car garage has its own Mudroom entrance with access to the unfinished basement for those seeking +1200 sq. ft of separate living area
| MLS® Number | X9296513 |
| Status | Sold |
| Listing Type | For Sale |
| Property Type | Single Family Home |
| Interior Size | 3,000 sq ft |
| Beds / Baths | 4 bed · 4 bath |
| Neighbourhood | Shelburne |
| City | Shelburne |
| Postal Code | L9V 2S3 |
| Province | ON |
| Listed Date | September 3, 2024 |
| Brokerage | RE/MAX REAL ESTATE CENTRE INC. |
Sign in to reveal recent sold prices in this area.