
Photo of 150 Winters WayJust Listed
$619,900
150 Winters Way
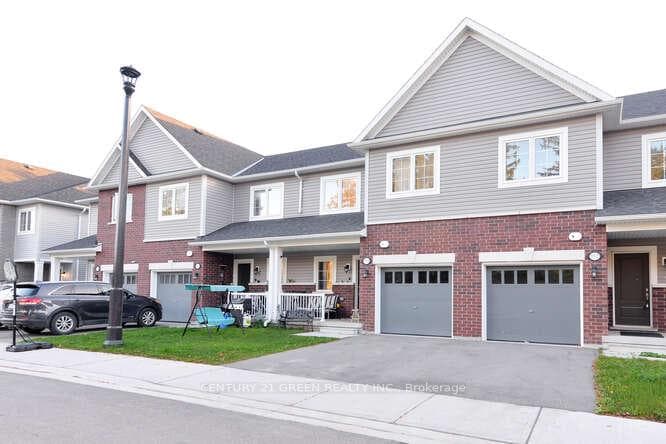
This end-unit townhouse on a premium lot has been lovingly maintained by its original owners! Perfect for first-time buyers and/or downsizers, it offers a bright and inviting open-concept main floor with upgraded light fixtures throughout, stainless steel appliances, and modernized stair treads and spindles for a stylish touch.Upstairs, enjoy the convenience of second-floor laundry and a spacious primary suite with a walk-in closet and a luxurious ensuite, complete with a double vanity, separate tub, and shower. Step outside to a fully fenced backyard, featuring a 200 sqft. slate-stamped concrete patio ideal for relaxing or entertaining. The slate-stamped concrete front walkway boosts curb appeal, while the stunning sunsets visible from both the living room and primary bedroom create a truly serene retreat.The unfinished basement offers plenty of potential, with space for a second living area and a bathroom rough-in for added flexibility. Plus, with no carpet throughout, this home is as stylish as it is easy to maintain!
| MLS® Number | X11972289 |
| Status | Sold |
| Listing Type | For Sale |
| Property Type | Townhouse |
| Interior Size | 1,100 sq ft |
| Beds / Baths | 3 bed · 3 bath |
| Neighbourhood | Shelburne |
| City | Shelburne |
| Postal Code | L9V 3T9 |
| Province | ON |
| Listed Date | February 13, 2025 |
| Brokerage | RE/MAX REAL ESTATE CENTRE INC. |
Sign in to reveal recent sold prices in this area.




